Beautifully updated home in The Pinery, one of Parker’s most exclusive, scenic, and highly sought-after lake communities. This home offers modern upgrades, thoughtful tech integration, and a peaceful setting surrounded by nature. The open concept main level features spacious living and dining areas plus a gourmet kitchen with JennAir double ovens, induction cooktop, farmhouse sink overlooking the backyard, and generous prep and storage space. The adjacent family room includes a gas fireplace, perfect for cozy evenings and entertaining. A main floor powder bath adds convenience.
Upstairs, you’ll find two comfortable bedrooms with a full bath, along with a private primary suite featuring a 5-piece bath and walk-in closet. The finished basement adds even more functionality with a bedroom featuring an en-suite bath and a large storage room. Your guests will enjoy your expansive deck and patio with dinner from your wood fire pizza oven. An oversized 3-car garage provides excellent parking, hobby, and storage flexibility.
This smart-ready home includes exterior Ubiquiti UniFi hardwired PoE cameras, a smart Ubiquiti doorbell, included iPad for home control, smart blinds on the main level and in the primary suite, plus smart-ready switches, thermostat, and garage doors. Server rack, patch panel, and ethernet cabling remain (network hardware excluded), offering an advanced tech infrastructure for future owners.
Major improvements include an impact-resistant roof (2024), exterior paint (2024), newer water heater.
Incredible location near the community lake for fishing and recreation, extensive walking paths, and easy access to the Cherry Creek Trail. Enjoy wildlife viewing (deer and turkeys), stunning sunsets, and a close-knit, family-friendly neighborhood with HOA events at the park and lake throughout the year. Feels secluded yet just minutes from great shopping, dining, and amenities in Parker and beyond.
Sold for $750,000
$750,000
5825 Irish Pat Murphy Drive, Parker, CO 80134
4beds
2,824sqft
Single Family Residence
Built in 1991
0.26 Acres Lot
$738,700 Zestimate®
$266/sqft
$3,534 Estimated rent
Home value
$738,700
$702,000 - $776,000
$3,534/mo
Zestimate® history
Owner options
List your home for rent
$3,534/mo
Rent Zestimate®
Find your next renter with Zillow Rental Manager. Plus, with online applications, you can quickly screen prospective tenants – for free.
$3,534/mo
Rent Zestimate®
Refinance and save
$4,526/mo
Est. payment
Refinancing to a lower rate could help reduce your monthly payments and save thousands over the life of the loan.
$4,526/mo
Est. payment
Explore your selling options
Work with a Zillow partner agent
Leverage their expertise and Zillow's premium Showcase listings to get your home seen by more buyers.
Get startedList with your own agent
Get your home in front of millions of buyers by listing it on Zillow.
Learn how to do itSell it yourself
Take full control of how buyers see your home on Zillow by listing For Sale by Owner (FSBO).
List your homeWhat's special
Modern upgradesThoughtful tech integrationStunning sunsetsMain floor powder bathExpansive deck and patioOpen concept main levelInduction cooktop
Zillow last checked:
Listing updated:
Listed by:
Jeff Eheart 303-435-5434 jeheart@comcast.net,
RE/MAX Leaders
Bought with:
Julie Maxwell, 40045529
8z Real Estate
Source: REcolorado as distributed by MLS GRID,MLS#: 6605030
Facts & features
Interior
Bedrooms & bathrooms
- Bedrooms: 4
- Bathrooms: 4
- Full bathrooms: 2
- 3/4 bathrooms: 1
- 1/2 bathrooms: 1
- Main level bathrooms: 1
Bedroom
- Level: Upper
Bedroom
- Level: Upper
Bedroom
- Level: Upper
Bedroom
- Level: Basement
Bathroom
- Features: Primary Suite
- Level: Upper
Bathroom
- Level: Upper
Bathroom
- Level: Main
Bathroom
- Features: En Suite Bathroom
- Level: Basement
Dining room
- Level: Main
Family room
- Level: Main
Laundry
- Level: Main
Living room
- Level: Main
Heating
- Forced Air
Cooling
- Air Conditioning-Room
Appliances
- Included: Dishwasher, Disposal, Range, Refrigerator, Self Cleaning Oven
Features
- Audio/Video Controls, Five Piece Bath, Granite Counters, High Ceilings, High Speed Internet, Ceiling Fan(s), Smart Thermostat, Vaulted Ceiling(s), Walk-In Closet(s), Wired for Data
- Flooring: Carpet, Tile, Wood
- Windows: Double Pane Windows, Window Coverings
- Basement: Finished,Partial
- Number of fireplaces: 1
- Fireplace features: Free Standing, Gas, Living Room
- Common walls with other units/homes: No Common Walls
Interior area
- Total structure area: 2,824
- Total interior livable area: 2,824 sqft
- Finished area above ground: 2,086
- Finished area below ground: 700
Property
Parking
- Total spaces: 3
- Parking features: Concrete, Electric Vehicle Charging Station(s), Insulated Garage, Lighted
- Attached garage spaces: 3
Features
- Levels: Two
- Stories: 2
- Entry location: Ground
- Patio & porch: Deck, Front Porch
- Exterior features: Fire Pit, Private Yard
- Fencing: Partial
- Has view: Yes
- View description: Meadow
Lot
- Size: 0.26 Acres
- Features: Level, Many Trees, Sprinklers In Front, Sprinklers In Rear
Details
- Parcel number: R0047589
- Zoning: PDU
- Special conditions: Standard
Construction
Type & style
- Home type: SingleFamily
- Architectural style: Mountain Contemporary
- Property subtype: Single Family Residence
Materials
- Cement Siding, Frame, Rock
- Foundation: Concrete Perimeter, Slab
- Roof: Composition
Condition
- Updated/Remodeled
- Year built: 1991
Utilities & green energy
- Electric: 220 Volts, 220 Volts in Garage
- Sewer: Public Sewer
- Water: Public
Community & HOA
Community
- Security: Carbon Monoxide Detector(s), Radon Detector, Smart Cameras, Smart Security System, Smoke Detector(s)
- Subdivision: The Pinery
HOA
- Has HOA: Yes
- Amenities included: Park, Playground, Trail(s)
- Services included: Trash
- HOA fee: $68 quarterly
- HOA name: THE PINERY HOA
- HOA phone: 303-841-8572
Location
- Region: Parker
Financial & listing details
- Price per square foot: $266/sqft
- Tax assessed value: $642,118
- Annual tax amount: $3,731
- Date on market: 1/9/2026
- Listing terms: Cash,Conventional,FHA,VA Loan
- Exclusions: (Note: Unifi Gateway/Nvr, Switches, Home Assistant Raspberry Pi, And Nas Are Not Included.) The Home Is Wired For Smart Features. Control Panel Remains. Buyer Must Provide Their Own Server For The Smart Features To Be Operational.
- Ownership: Individual
- Road surface type: Paved
Price history
| Date | Event | Price |
|---|---|---|
| 2/23/2026 | Sold | $750,000-3.2%$266/sqft |
Source:  REcolorado as distributed by MLS GRID #6605030 Report a problem REcolorado as distributed by MLS GRID #6605030 Report a problem | ||
| 1/19/2026 | Pending sale | $775,000$274/sqft |
Source: REcolorado as distributed by MLS GRID #6605030 Report a problem | ||
| 1/9/2026 | Listed for sale | $775,000+2.7%$274/sqft |
Source: REcolorado as distributed by MLS GRID #6605030 Report a problem | ||
| 12/3/2021 | Sold | $754,900$267/sqft |
Source:  IRES as distributed by MLS GRID #950924 Report a problem IRES as distributed by MLS GRID #950924 Report a problem | ||
| 11/2/2021 | Pending sale | $754,900$267/sqft |
Source: IRES as distributed by MLS GRID #950924 Report a problem | ||
| 10/27/2021 | Listed for sale | $754,900$267/sqft |
Source: Zillow Offers Report a problem | ||
| 10/5/2021 | Pending sale | $754,900$267/sqft |
Source: Zillow Offers Report a problem | ||
| 9/24/2021 | Listed for sale | $754,900-1.3%$267/sqft |
Source: IRES as distributed by MLS GRID #950924 Report a problem | ||
| 8/13/2021 | Sold | $764,836+30.8%$271/sqft |
Source: Public Record Report a problem | ||
| 7/7/2020 | Sold | $584,900$207/sqft |
Source: Public Record Report a problem | ||
| 4/30/2020 | Pending sale | $584,900$207/sqft |
Source: Mainstreet Properties Group Llc #4556111 Report a problem | ||
| 4/27/2020 | Price change | $584,900-2.4%$207/sqft |
Source: Mainstreet Properties Group Llc #4556111 Report a problem | ||
| 2/21/2020 | Listed for sale | $599,000+71.1%$212/sqft |
Source: Mainstreet Properties Group Llc #4556111 Report a problem | ||
| 6/4/2014 | Sold | $350,000+0%$124/sqft |
Source: Public Record Report a problem | ||
| 3/28/2014 | Listed for sale | $349,900+12.9%$124/sqft |
Source: ROCKY MOUNTAIN R.E. ADVISORS #8273810 Report a problem | ||
| 1/19/2012 | Listing removed | $309,900$110/sqft |
Source: RE/MAX ALLIANCE #912790 Report a problem | ||
| 10/27/2011 | Listed for sale | $309,900+5.4%$110/sqft |
Source: RE/MAX ALLIANCE #912790 Report a problem | ||
| 7/26/2011 | Sold | $294,000-3.6%$104/sqft |
Source: Public Record Report a problem | ||
| 5/1/2011 | Price change | $304,900-3.2%$108/sqft |
Source: RE/MAX Alliance #985375 Report a problem | ||
| 4/9/2011 | Price change | $314,900+1.6%$112/sqft |
Source: RE/MAX Alliance #985375 Report a problem | ||
| 2/24/2011 | Listed for sale | $309,900+1.6%$110/sqft |
Source: RE/MAX ALLIANCE #912790 Report a problem | ||
| 12/10/2010 | Listing removed | $304,900$108/sqft |
Source: RE/MAX Alliance #912790 Report a problem | ||
| 11/12/2010 | Price change | $304,900-1.6%$108/sqft |
Source: RE/MAX Alliance #912790 Report a problem | ||
| 9/11/2010 | Price change | $309,900-3.1%$110/sqft |
Source: RE/MAX Alliance #912790 Report a problem | ||
| 2/4/2010 | Price change | $319,900-1.5%$113/sqft |
Source: RE/MAX Alliance #912790 Report a problem | ||
| 8/29/2009 | Price change | $324,900-3%$115/sqft |
Source: RE/MAX Alliance #764167 Report a problem | ||
| 4/25/2009 | Listed for sale | $334,900+24%$119/sqft |
Source: Listhub #764167 Report a problem | ||
| 10/6/2000 | Sold | $270,000+27.1%$96/sqft |
Source: Public Record Report a problem | ||
| 4/14/1998 | Sold | $212,500$75/sqft |
Source: Public Record Report a problem | ||
Public tax history
| Year | Property taxes | Tax assessment |
|---|---|---|
| 2025 | $3,731 -1.1% | $40,130 -17.1% |
| 2024 | $3,773 +30.8% | $48,380 -1% |
| 2023 | $2,883 -4% | $48,850 +36.6% |
| 2022 | $3,003 | $35,750 -2.8% |
| 2021 | -- | $36,780 +9.9% |
| 2020 | $2,746 +10.7% | $33,480 |
| 2019 | $2,482 0% | $33,480 +13% |
| 2018 | $2,482 +8% | $29,620 |
| 2017 | $2,297 +9.9% | $29,620 +12.2% |
| 2016 | $2,091 -2.5% | $26,400 |
| 2015 | $2,144 +12.1% | $26,400 +25.4% |
| 2014 | $1,912 | $21,050 |
| 2013 | -- | $21,050 -3.3% |
| 2012 | -- | $21,770 |
| 2011 | -- | $21,770 -2.2% |
| 2010 | -- | $22,270 -1.1% |
| 2009 | $1,020 | $22,510 |
| 2008 | -- | $22,510 +5.1% |
| 2007 | -- | $21,410 |
| 2006 | $1,989 -8.7% | $21,410 -3.2% |
| 2004 | $2,179 -38.2% | $22,110 -10.1% |
| 2003 | $3,528 | $24,600 |
| 2002 | -- | $24,600 +11.6% |
| 2001 | $2,389 -2.1% | $22,050 +0% |
| 2000 | $2,441 | $22,047 |
Find assessor info on the county website
Neighborhood: 80134
Nearby homes
- $825,0004 bd3 ba2.8k sqft5811 Irish Pat Murphy Dr, Parker, CO 80134Pending
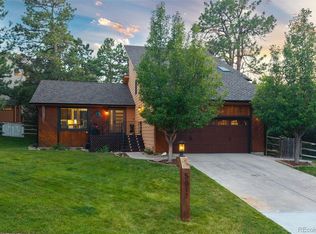
- $702,0005 bd3 ba2.8k sqft5835 Irish Pat Murphy Dr, Parker, CO 80134Off Market
- $657,9004 bd4 ba1.9k sqft5841 Irish Pat Murphy Dr, Parker, CO 80134Off Market
- $629,3004 bd3 ba2.2k sqft5795 Irish Pat Murphy Dr, Parker, CO 80134Off Market

- $589,0004 bd3 ba2.4k sqft5839 Irish Pat Murphy Dr, Parker, CO 80134Sold
- $710,7003 bd3 ba2.5k sqft5808 Irish Pat Murphy Dr, Parker, CO 80134Off Market
- $715,0004 bd3 ba3.8k sqft8179 Lt William Clark Rd, Parker, CO 80134Sold
- $623,4004 bd4 ba1.7k sqft8149 Lt William Clark Rd, Parker, CO 80134Off Market
Nearby schools
GreatSchools rating
- NAMountain View Elementary SchoolGrades: PK-2Distance: 0.5 mi
- 5/10Sagewood Middle SchoolGrades: 6-8Distance: 1.2 mi
- 8/10Ponderosa High SchoolGrades: 9-12Distance: 1.4 mi
Schools provided by the listing agent
- Elementary: Northeast
- Middle: Sagewood
- High: Ponderosa
- District: Douglas RE-1
Source: REcolorado as distributed by MLS GRID. This data may not be complete. We recommend contacting the local school district to confirm school assignments for this home.
Get a cash offer in 3 minutes
Find out how much your home could sell for in as little as 3 minutes with a no-obligation cash offer.
Estimated market value
$738,700
Get a cash offer in 3 minutes
Find out how much your home could sell for in as little as 3 minutes with a no-obligation cash offer.
Estimated market value
$738,700
- Colorado
- Douglas County
- Parker
- 80134
- 5825 Irish Pat Murphy Drive
Nearby cities
Nearby neighborhoods
Nearby zip codes
Other Parker Topics
