The only thing original left to fall in love with is the location. Bright and vaulted, this home sits on park-like grounds near Bingham Lake in The Pinery, surrounded by mature pine and aspen. It feels like the mountains, the wildlife and nature clearly agree, even though town and daily amenities are just minutes away. Behind that setting is a home that's been reimagined top to bottom, with over $250,000 in improvements including a full kitchen remodel, updated bathrooms, new flooring, and a new roof, windows, boiler, deck, and porch.
The kitchen is a showstopper, the kind design magazines get jealous of. Knotty alder cabinetry meets white quartz and herringbone tile. An 8-foot bi-fold window swings wide, and suddenly there's no line between cooking and being outside. Skylights and clerestory windows, with automatic blinds, fill the vaulted, fourteen-foot ceilings with light. A sunroom-style living room, with a wood-burning stove inset, opens to the back patio and hot tub, and downstairs, a finished lower level adds a recreation space with a custom penny-topped bar. The primary suite features an eighteen-foot vaulted ceiling, clerestory windows, a walk-in closet, and an en-suite bath. Two additional bedrooms reside on the upper level, plus one bedroom off of the family room currently used as an office.
Outside, a new Trex deck wraps the back of the house, anchored by a built-in stone grill and gas fire pit. The hot tub sits at the far end, private and framed by pine, while a stone water feature trickles nearby. Out front, a gated porch offers its own quiet corner for morning coffee before the day gets loud. The fenced backyard includes a dog run and a storage shed with electricity and a custom built-in work bench. The Pinery's trails, lake, parks, and open space are minutes away. The renovation is done. The setting is permanent. All that's missing is you.
Pending
$825,000
5811 Irish Pat Murphy Drive, Parker, CO 80134
4beds
2,887sqft
Single Family Residence
Built in 1980
0.25 Acres Lot
$-- Zestimate®
$286/sqft
$3/mo HOA
What's special
- 39 days |
- 161 |
- 3 |
Zillow last checked:
Listing updated:
Listed by:
Karina Stevens 303-808-6863 kstevens@livsothebysrealty.com,
LIV Sotheby's International Realty
Source: REcolorado as distributed by MLS GRID,MLS#: 4063643
Facts & features
Interior
Bedrooms & bathrooms
- Bedrooms: 4
- Bathrooms: 3
- Full bathrooms: 2
- 1/2 bathrooms: 1
- Main level bathrooms: 1
- Main level bedrooms: 1
Bedroom
- Description: Spacious, Main-Level Bedroom.
- Level: Main
Bedroom
- Description: 18-Foot Vaulted Ceiling With Exposed Wood Beam, Room For King Bed And Sitting Area, Walk-In Closet, Clerestory Windows With Automatic Shades, Window Bench With Cushioned Seat, En Suite Bath Opens Directly To Bedroom.
- Features: Primary Suite
- Level: Upper
Bedroom
- Level: Upper
Bedroom
- Level: Upper
Bathroom
- Description: Off Living Room.
- Level: Main
Bathroom
- Description: Sunken, Jetted Soaking Tub With Skylight Above, Walk-In Shower With Tiled Bench And Mosaic Tile Accent , Dual Vanity With Granite Countertop, Water Closet.
- Features: En Suite Bathroom, Primary Suite
- Level: Upper
Bathroom
- Description: Updated, Deep Soaking Tub With Built-In Bottle Shelves, Marble Vanity.
- Level: Upper
Family room
- Description: Recreation Room With Additional Living Area And Room For Game Table, Curved Wood Bar With Custom-Made Penny Top, Seating, And Lower Storage Cabinets, Access To Mechanical/Storage And Crawl Space.
- Level: Basement
Kitchen
- Description: Fully Remodeled In 2025, Huge Center Island With Seating, Solid Slab Quartz Countertop, Knotty Alder Cabinetry With Under-Cabinet Lighting, White Quartz Countertops With Herringbone Tile Backsplash, Pella® 8-Foot Bi-Fold Window Opens To Patio, Induction Cooktop With Five Burners, Built-In Double Oven With Convection And Air Fry Setting, Refrigerator With Convertible Middle Drawer, Oversized Undermount Sink With Filtered Instant Hot Water, Skylight And Clerestory Window With Automatic Shade.
- Level: Main
Laundry
- Description: Ge® Washer And Dryer, Utility Sink, Off Season Storage, Clothes Rack.
- Level: Main
Living room
- Description: Spacious Lower-Level Living Room With Wood Burning Stove Insert, Stacked Stone Surround Extending Floor To Ceiling, Floating Wood Mantel, Abundant Windows With Sunroom-Like Feel, Two Glass Door Walk-Outs To Rear Patio, Wood Grain Tile Flooring.
- Level: Main
Heating
- Baseboard, Natural Gas
Cooling
- Air Conditioning-Room
Appliances
- Included: Bar Fridge, Convection Oven, Cooktop, Dishwasher, Disposal, Double Oven, Dryer, Microwave, Refrigerator, Washer
Features
- Ceiling Fan(s), Five Piece Bath, High Ceilings, Kitchen Island, Open Floorplan, Primary Suite, Quartz Counters, Smoke Free, Sound System, Vaulted Ceiling(s), Walk-In Closet(s)
- Windows: Double Pane Windows
- Basement: Finished,Partial
- Number of fireplaces: 2
- Fireplace features: Great Room, Outside, Wood Burning Stove
Interior area
- Total structure area: 2,887
- Total interior livable area: 2,887 sqft
- Finished area above ground: 2,201
- Finished area below ground: 640
Video & virtual tour
Property
Parking
- Total spaces: 2
- Parking features: Garage - Attached
- Attached garage spaces: 2
Features
- Levels: Multi/Split
- Patio & porch: Deck, Front Porch, Wrap Around
- Exterior features: Dog Run, Fire Pit, Gas Grill, Gas Valve, Lighting, Private Yard, Water Feature
- Has spa: Yes
- Spa features: Spa/Hot Tub
- Fencing: Full
Lot
- Size: 0.25 Acres
- Features: Level, Many Trees, Sprinklers In Front, Sprinklers In Rear
Details
- Parcel number: 234913202019
- Special conditions: Standard
Construction
Type & style
- Home type: SingleFamily
- Architectural style: Traditional
- Property subtype: Single Family Residence
Materials
- Frame, Wood Siding
- Roof: Composition
Condition
- Year built: 1980
Utilities & green energy
- Sewer: Public Sewer
- Water: Public
- Utilities for property: Electricity Connected, Natural Gas Connected
Community & HOA
Community
- Security: Video Doorbell
- Subdivision: The Pinery
HOA
- Has HOA: Yes
- Amenities included: Park, Trail(s)
- Services included: Recycling, Trash
- HOA fee: $33 annually
- HOA name: Pinery HOA
- HOA phone: 303-841-8572
Location
- Region: Parker
Financial & listing details
- Price per square foot: $286/sqft
- Tax assessed value: $628,090
- Annual tax amount: $3,788
- Date on market: 7/14/2026
- Listing terms: Cash,Conventional,FHA,VA Loan
- Exclusions: Tvs And Tv Mounts On Walls, Bidet In Primary Bathroom, Kegerator In Basement, Workout (Tonal) Equipment On Wall, Dark Cabinet In Garage On Floor, And Pool Table.
- Ownership: Individual
- Electric utility on property: Yes
- Road surface type: Paved
Estimated market value
Not available
Estimated sales range
Not available
Not available
Price history
| Date | Event | Price |
|---|---|---|
| 7/21/2026 | Pending sale | $825,000$286/sqft |
Source:  REcolorado as distributed by MLS GRID #4063643 Report a problem REcolorado as distributed by MLS GRID #4063643 Report a problem | ||
| 7/14/2026 | Listed for sale | $825,000+141.2%$286/sqft |
Source: REcolorado as distributed by MLS GRID #4063643 Report a problem | ||
| 9/14/2007 | Sold | $342,000+7.7%$118/sqft |
Source: Public Record Report a problem | ||
| 3/10/2004 | Sold | $317,500$110/sqft |
Source: Public Record Report a problem | ||
Public tax history
| Year | Property taxes | Tax assessment |
|---|---|---|
| 2025 | $3,586 -1.1% | $39,250 -15.8% |
| 2024 | $3,626 +36.7% | $46,640 -1% |
| 2023 | $2,652 -4% | $47,090 +43.2% |
| 2022 | $2,762 | $32,880 -2.8% |
| 2021 | -- | $33,830 +4.8% |
| 2020 | $2,648 +11.4% | $32,280 |
| 2019 | $2,377 0% | $32,280 +13.8% |
| 2018 | $2,377 +8% | $28,370 |
| 2017 | $2,200 +2.4% | $28,370 +4.6% |
| 2016 | $2,149 +2.6% | $27,130 |
| 2015 | $2,093 -1.1% | $27,130 +16.4% |
| 2014 | $2,117 | $23,300 |
| 2013 | -- | $23,300 +3.6% |
| 2012 | -- | $22,500 |
| 2011 | -- | $22,500 -1.4% |
| 2010 | -- | $22,830 +0.1% |
| 2009 | -- | $22,810 |
| 2008 | -- | $22,810 +6% |
| 2007 | -- | $21,510 |
| 2006 | $1,999 -11.1% | $21,510 -5.7% |
| 2004 | $2,248 -3.7% | $22,810 -6.6% |
| 2003 | $2,335 | $24,420 +0.2% |
| 2002 | -- | $24,370 +11.2% |
| 2001 | $2,374 -2.1% | $21,910 +0% |
| 2000 | $2,425 | $21,907 |
Find assessor info on the county website
Monthly payment
Est. payment
Payment breakdown
Explore the cost of this home by adjusting the details. Changes won't be saved.Climate risks
Neighborhood: 80134
Nearby schools
GreatSchools rating
- NAMountain View Elementary SchoolGrades: PK-2Distance: 0.5 mi
- 5/10Sagewood Middle SchoolGrades: 6-8Distance: 1.2 mi
- 8/10Ponderosa High SchoolGrades: 9-12Distance: 1.4 mi
Schools provided by the listing agent
- Elementary: Mountain View
- Middle: Sagewood
- High: Ponderosa
- District: Douglas RE-1
Source: REcolorado as distributed by MLS GRID. This data may not be complete. We recommend contacting the local school district to confirm school assignments for this home.
- $750,0004 bd4 ba2.8k sqft5825 Irish Pat Murphy Dr, Parker, CO 80134Sold
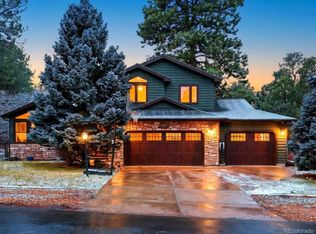
- $653,9004 bd4 ba1.9k sqft5841 Irish Pat Murphy Dr, Parker, CO 80134Off Market
- $702,0005 bd3 ba2.8k sqft5835 Irish Pat Murphy Dr, Parker, CO 80134Off Market
- $875,0005 bd4 ba4.5k sqft5822 Irish Pat Murphy Dr, Parker, CO 80134Pending

- $589,0004 bd3 ba2.4k sqft5839 Irish Pat Murphy Dr, Parker, CO 80134Sold
- $710,7003 bd3 ba2.5k sqft5808 Irish Pat Murphy Dr, Parker, CO 80134Off Market
- $727,1006 bd3 ba3.1k sqft5855 Irish Pat Murphy Dr, Parker, CO 80134Off Market
- $629,3004 bd3 ba2.2k sqft5795 Irish Pat Murphy Dr, Parker, CO 80134Off Market
A local agent can set up tours, give advice and negotiate with sellers.
Similar homes
- $765,0004 bd3 ba3k sqft6816 Hillpark Avenue, Parker, CO 80134For Sale
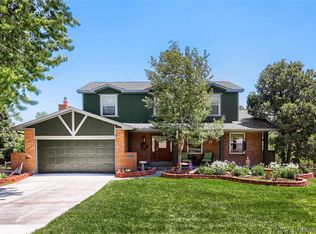
 MLS ID #9199866, Diane Johnson, RE/MAX Professionals. REcolorado as distributed by MLS GRID
 - $849,9995 bd4 ba2.9k sqft6134 N Beckwourth Court, Parker, CO 80134For Sale
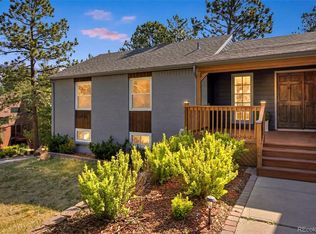 MLS ID #5866048, Vishaal Sowani, HomeSmart Realty. REcolorado as distributed by MLS GRID
 - $735,0003 bd4 ba2.7k sqft7787 Windfont Row, Parker, CO 80134For Sale
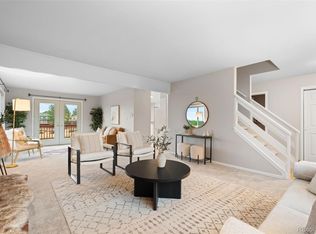 MLS ID #3109884, Next Chapter Partners Team, Real Broker, LLC DBA Real. REcolorado as distributed by MLS GRID
 - $774,9006 bd4 ba3.8k sqft7485 Lakeshore Drive, Parker, CO 80134For Sale
 MLS ID #4596365, Lisa Burgess, eXp Realty, LLC. REcolorado as distributed by MLS GRID
 - $715,0004 bd3 ba2.4k sqft5996 N Villard Court, Parker, CO 80134For SaleMLS ID #9922637, Lynsey Adragna, 8z Real Estate. REcolorado as distributed by MLS GRID
- $895,0004 bd4 ba4.1k sqft6001 N Villard Court, Parker, CO 80134For SaleMLS ID #9931286, Lauren Thomson, Milehimodern. REcolorado as distributed by MLS GRID
- $770,0004 bd3 ba3.8k sqft12223 S Buffalo Gap Trail, Parker, CO 80134For SaleMLS ID #4877804, Tatiana Torres, Compass - Denver. REcolorado as distributed by MLS GRID
- $850,0004 bd4 ba3.7k sqft35723 Elkridge Run, Elizabeth, CO 80107For SaleMLS ID #4778780, Zoe Sawyer, Colorado Home and Ranch. REcolorado as distributed by MLS GRID
- $950,0004 bd4 ba2.6k sqft43120 London Drive, Parker, CO 80138For SaleMLS ID #3362566, Gina Viveiros, Discover Real Estate LLC. REcolorado as distributed by MLS GRID
- $665,0004 bd4 ba3k sqft16366 Wagon Court, Parker, CO 80134For SaleMLS ID #5865524, Catressa Sweetwood, 1887 Realty Co. REcolorado as distributed by MLS GRID
- $589,9003 bd3 ba2.4k sqft5051 Ox Trail, Parker, CO 80134For SaleMLS ID #2308488, Jacob Burger, REMAX PROPERTIES. REcolorado as distributed by MLS GRID
- $585,0003 bd2 ba2.3k sqft6536 Frank Gardner Way, Parker, CO 80134For SaleMLS ID #3450699, Marjorie Ann Watson, XLV Collective Properties. REcolorado as distributed by MLS GRID
- $935,0003 bd3 ba2.7k sqft607 Meadow Station Circle, Parker, CO 80138For SaleMLS ID #6067249, Matthew Gallegos, Blue Pebble Homes. REcolorado as distributed by MLS GRID
- $720,0004 bd5 ba3.7k sqft22240 Pebble Brook Lane, Parker, CO 80138For SaleMLS ID #4154743, Amy Kriegbaum, MB Homes by Amy K. REcolorado as distributed by MLS GRID
- $829,0003 bd3 ba2.3k sqft35925 Whispering Pine Court, Elizabeth, CO 80107For SaleMLS ID #7384337, Diane Kreider, RE/MAX of Cherry Creek. REcolorado as distributed by MLS GRID
- $580,0004 bd3 ba2.8k sqft17608 Peyton Drive, Parker, CO 80134For SaleMLS ID #6341379, Brett Reasoner, Serhant Colorado LLC. REcolorado as distributed by MLS GRID
- $895,0003 bd2 ba2k sqft41646 Carol Court, Parker, CO 80138For SaleMLS ID #9420608, Jace Glick Sells Team, RE/MAX Alliance. REcolorado as distributed by MLS GRID
- $679,9006 bd3 ba4.1k sqft23430 E Holly Hills Way, Parker, CO 80138For SaleMLS ID #1962643, Cameron McClellan, eXp Realty, LLC. REcolorado as distributed by MLS GRID
- $820,0005 bd4 ba4k sqft169 Clare Drive, Castle Pines, CO 80108For SaleMLS ID #7711908, Doug Hutchins, eXp Realty, LLC. REcolorado as distributed by MLS GRID
- $888,0004 bd3 ba3.6k sqft511 E 3rd Avenue, Castle Rock, CO 80108For SaleMLS ID #6174169, Krystal Vigil, HomeSmart. REcolorado as distributed by MLS GRID
