Welcome to this exceptional 5 bedroom 4.5 bath residence perfectly positioned along the 13th fairway of Black Bear Golf Club. Offering over 4,500 square feet of thoughtfully designed living space, this home combines elegant finishes with comfortable everyday living. The open-concept floor plan features spacious formal and casual living areas, a well-appointed kitchen with abundant cabinetry and prep space, and a luxurious primary suite complete with a spa-inspired 5-piece bath and walk-in closet. Four bedrooms are conveniently located upstairs, with an additional bedroom and expansive finished walkout basement providing ideal space for guests, entertaining, or a home gym. Step outside to enjoy peaceful golf course views and Colorado sunsets from the private outdoor living areas. Additional highlights include a 3-car attached garage, multiple gathering spaces, and a highly desirable location close to parks, trails, top-rated Douglas County schools, shopping, and dining. A rare opportunity to own a beautiful golf course home in one of Parker's most sought-after neighborhoods.
For sale
Price cut: $10K (8/27)
$802,500
22980 Hope Dale Avenue, Parker, CO 80138
5beds
4,725sqft
Single Family Residence
Built in 2002
6,969 Square Feet Lot
$798,600 Zestimate®
$170/sqft
$144/mo HOA
What's special
- 95 days
- 262
- 11
Zillow last checked:
Listing updated:
Listed by:
Steven Hayden steven.hayden@elistrealty.com,
eLIST Realty LLC
Source: REcolorado as distributed by MLS GRID,MLS#: 6158895
Facts & features
Interior
Bedrooms & bathrooms
- Bedrooms: 5
- Bathrooms: 5
- Full bathrooms: 3
- 3/4 bathrooms: 1
- 1/2 bathrooms: 1
- Main level bathrooms: 1
Bedroom
- Features: Primary Suite
- Level: Upper
Bedroom
- Level: Upper
Bedroom
- Level: Upper
Bedroom
- Level: Upper
Bedroom
- Level: Basement
Bathroom
- Features: Primary Suite
- Level: Upper
Bathroom
- Level: Upper
Bathroom
- Level: Upper
Bathroom
- Level: Main
Bathroom
- Level: Basement
Heating
- Forced Air
Cooling
- Central Air
Features
- Basement: Finished,Full,Walk-Out Access
Interior area
- Total structure area: 4,725
- Total interior livable area: 4,725 sqft
- Finished area above ground: 3,173
- Finished area below ground: 1,397
Property
Parking
- Total spaces: 3
- Parking features: Garage - Attached
- Attached garage spaces: 3
Features
- Levels: Two
- Stories: 2
Lot
- Size: 6,969 Square Feet
Details
- Parcel number: R0436957
- Special conditions: Standard
Construction
Type & style
- Home type: SingleFamily
- Property subtype: Single Family Residence
Materials
- Brick, Frame
- Roof: Composition
Condition
- Year built: 2002
Utilities & green energy
- Sewer: Public Sewer
- Water: Public
Community & HOA
Community
- Subdivision: Villages Of Parker
HOA
- Has HOA: Yes
- HOA fee: $230 quarterly
- HOA name: Villages of Parker
- HOA phone: 303-841-8658
- Second HOA fee: $67 monthly
- Second HOA name: Heathstead Owners
- Second HOA phone: 303-841-8658
Location
- Region: Parker
Financial & listing details
- Price per square foot: $170/sqft
- Tax assessed value: $987,156
- Annual tax amount: $7,559
- Date on market: 6/6/2026
- Listing terms: Cash,Conventional,FHA,VA Loan
- Exclusions: None
- Ownership: Corporation/Trust
Estimated market value
$798,600
$759,000 - $839,000
$4,596/mo
Price history
| Date | Event | Price |
|---|---|---|
| 8/27/2026 | Price change | $802,500-1.2%$170/sqft |
Source:  REcolorado as distributed by MLS GRID #6158895 Report a problem REcolorado as distributed by MLS GRID #6158895 Report a problem | ||
| 8/4/2026 | Price change | $812,500-0.9%$172/sqft |
Source: REcolorado as distributed by MLS GRID #6158895 Report a problem | ||
| 7/21/2026 | Price change | $820,000-1.1%$174/sqft |
Source: REcolorado as distributed by MLS GRID #6158895 Report a problem | ||
| 7/2/2026 | Price change | $829,500-1.8%$176/sqft |
Source: REcolorado as distributed by MLS GRID #6158895 Report a problem | ||
| 6/23/2026 | Price change | $845,000-1.2%$179/sqft |
Source: REcolorado as distributed by MLS GRID #6158895 Report a problem | ||
| 6/6/2026 | Listed for sale | $855,000+50.2%$181/sqft |
Source: REcolorado as distributed by MLS GRID #6158895 Report a problem | ||
| 12/3/2018 | Listing removed | $3,195$1/sqft |
Source: Pathlight Mgt. Denver Report a problem | ||
| 11/29/2018 | Price change | $3,195-4.5%$1/sqft |
Source: Pathlight Mgt. Denver Report a problem | ||
| 11/2/2018 | Price change | $3,345-5.6%$1/sqft |
Source: Pathlight Mgt. Denver Report a problem | ||
| 9/28/2018 | Price change | $3,545-4.1%$1/sqft |
Source: Pathlight Mgt. Denver Report a problem | ||
| 8/22/2018 | Listed for rent | $3,695$1/sqft |
Source: Pathlight Mgt. Denver Report a problem | ||
| 6/25/2015 | Sold | $569,340-1%$120/sqft |
Source: Public Record Report a problem | ||
| 5/15/2015 | Pending sale | $575,000$122/sqft |
Source: Berkshire Hathaway Homeservices R E Of The Rockies #2269140 Report a problem | ||
| 5/7/2015 | Listed for sale | $575,000+15%$122/sqft |
Source: Berkshire Hathaway Homeservices R E Of The Rockies #2269140 Report a problem | ||
| 8/17/2011 | Listing removed | $499,900+3.1%$106/sqft |
Source: RE/MAX Alliance- Castle Rock #965011 Report a problem | ||
| 4/22/2011 | Sold | $485,000-3%$103/sqft |
Source: Public Record Report a problem | ||
| 2/13/2011 | Price change | $499,900-5.7%$106/sqft |
Source: RE/MAX Alliance #965011 Report a problem | ||
| 2/4/2011 | Listed for sale | $529,900+2.7%$112/sqft |
Source: RE/MAX Alliance #965011 Report a problem | ||
| 10/5/2005 | Sold | $515,880$109/sqft |
Source: Public Record Report a problem | ||
Public tax history
| Year | Property taxes | Tax assessment |
|---|---|---|
| 2025 | $7,519 -0.9% | $61,700 -13.6% |
| 2024 | $7,590 +31.3% | $71,450 -1% |
| 2023 | $5,779 -3.6% | $72,150 +49.1% |
| 2022 | $5,997 | $48,380 -2.8% |
| 2021 | -- | $49,770 +6.5% |
| 2020 | $5,680 +3.2% | $46,740 |
| 2019 | $5,502 | $46,740 +10.3% |
| 2018 | $5,502 +5.3% | $42,360 |
| 2017 | $5,223 +103.2% | $42,360 +2.9% |
| 2016 | $2,570 -1.2% | $41,150 |
| 2015 | $2,602 -51.5% | $41,150 +5.3% |
| 2014 | $5,362 | $39,090 |
| 2013 | -- | $39,090 +16.4% |
| 2012 | -- | $33,590 |
| 2011 | -- | $33,590 -17% |
| 2010 | -- | $40,470 +10.7% |
| 2009 | $2,360 | $36,570 |
| 2008 | -- | $36,570 +7.9% |
| 2007 | -- | $33,880 |
| 2006 | $4,492 +7.5% | $33,880 +7.6% |
| 2004 | $4,180 +356.4% | $31,500 +327.4% |
| 2003 | $916 | $7,370 |
| 2002 | -- | -- |
Find assessor info on the county website
Monthly payment
Est. payment
Payment breakdown
Explore the cost of this home by adjusting the details. Changes won't be saved.Climate risks
Neighborhood: 80138
Nearby schools
Schools provided by the listing agent
- Elementary: Frontier Valley
- Middle: Cimarron
- High: Legend
- District: Douglas RE-1
Source: REcolorado as distributed by MLS GRID. This data may not be complete. We recommend contacting the local school district to confirm school assignments for this home.
Similar homes
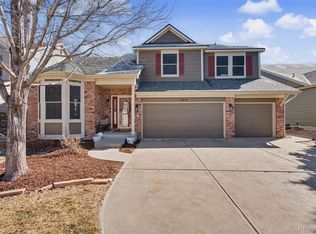
- $799,0005 bd4 ba3.9k sqft23585 E Maple Hills Avenue, Parker, CO 80138For Sale

 MLS ID #6281971, Lindsay Stover, Home Run Real Estate LLC. REcolorado as distributed by MLS GRID
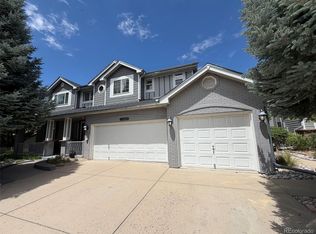
 - $893,0005 bd5 ba4.5k sqft11952 Pine Top Street, Parker, CO 80138For Sale
 MLS ID #5047315, Jamie Krakofsky, Keller Williams Partners Realty. REcolorado as distributed by MLS GRID
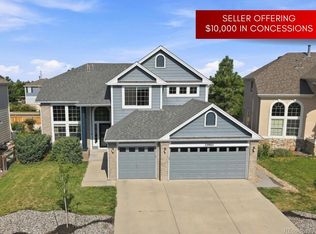
 - $850,0005 bd6 ba3.7k sqft11608 Sagewood Lane, Parker, CO 80138For Sale
 MLS ID #5102333, Jennifer Arvizu, Epique Realty. REcolorado as distributed by MLS GRID
 - $700,0005 bd4 ba4.2k sqft23903 E Winter Springs Place, Parker, CO 80138For Sale
 MLS ID #7825630, Joseph Nemiroff, Berkshire Hathaway HomeServices Colorado Real Estate, LLC. REcolorado as distributed by MLS GRID
 - $765,0004 bd3 ba4.2k sqft11747 Larkspur Drive, Parker, CO 80134For SaleMLS ID #9491852, Stephen White, HomeSmart Realty. REcolorado as distributed by MLS GRID
- $799,9005 bd5 ba4.6k sqft17063 E Rosebay Circle, Parker, CO 80134For SaleMLS ID #8277059, Seth Jenson, Real Broker, LLC DBA Real. REcolorado as distributed by MLS GRID
- $785,0006 bd4 ba3.8k sqft17403 Armel Court, Parker, CO 80134For SaleMLS ID #5859619, Trelora Realty Team, Trelora Realty, Inc.. REcolorado as distributed by MLS GRID
- $780,0005 bd4 ba4k sqft11854 S Breeze Grass Way, Parker, CO 80134For SaleMLS ID #4202699, Kimberly Beck, Corcoran Perry & Co.. REcolorado as distributed by MLS GRID
- $734,9004 bd4 ba4.9k sqft16534 E Fire Fly Avenue, Parker, CO 80134For SaleMLS ID #3023944, Jenifer Vigil, 360 Real Estate Inc. REcolorado as distributed by MLS GRID
- $1,100,0004 bd5 ba5k sqft12794 S Robinson Ranch Drive, Parker, CO 80134For SaleMLS ID #1895614, Cody Charlesworth, Keller Williams Preferred Realty. REcolorado as distributed by MLS GRID
- $544,9004 bd3 ba2.5k sqft20241 Willowbend Lane, Parker, CO 80138For SaleMLS ID #5795187, Sue Kenner, Keller Williams DTC. REcolorado as distributed by MLS GRID
- $825,0003 bd3 ba3.9k sqft8151 S Algonquian Circle, Aurora, CO 80016For SaleMLS ID #7696139, Blair Bryant, The Steller Group, Inc. REcolorado as distributed by MLS GRID
- $790,0003 bd4 ba4.6k sqft23579 E Swallow Circle, Aurora, CO 80016For SaleMLS ID #2158105, Brian McWilliams, Compass - Denver. REcolorado as distributed by MLS GRID
- $995,0006 bd5 ba5.6k sqft5791 Chisholm Place, Parker, CO 80134For SaleMLS ID #9676975, Laura Lawyer, Coldwell Banker Realty 24. REcolorado as distributed by MLS GRID
- $850,0004 bd4 ba4.2k sqft20273 E Maplewood Place, Centennial, CO 80016For SaleMLS ID #2689024, Tatyana Sturm, EXIT Realty DTC, Cherry Creek, Pikes Peak.. REcolorado as distributed by MLS GRID
- $779,0004 bd4 ba4.5k sqft42305 Forest Oaks Drive, Elizabeth, CO 80107For SaleMLS ID #5871142, Phillip Booghier, LIV Sotheby's International Realty. REcolorado as distributed by MLS GRID
- $799,0004 bd4 ba4.3k sqft16832 E Euclid Lane, Aurora, CO 80016For SaleMLS ID #3223482, Sean Brown, Guide Real Estate. REcolorado as distributed by MLS GRID
- $749,0003 bd3 ba4.4k sqft7282 S Rome Street, Aurora, CO 80016For SaleMLS ID #4540846, Chris Elsom, Kentwood Real Estate Cherry Creek. REcolorado as distributed by MLS GRID
- $865,0004 bd4 ba4.7k sqft6647 S Catawba Way, Aurora, CO 80016For SaleMLS ID #3169298, Phillip Booghier, LIV Sotheby's International Realty. REcolorado as distributed by MLS GRID
- $795,0004 bd3 ba4.1k sqft8169 S Blackstone Parkway, Aurora, CO 80016For SaleMLS ID #6137488, Stephanie Papageorge Doukas, Keller Williams DTC. REcolorado as distributed by MLS GRID
