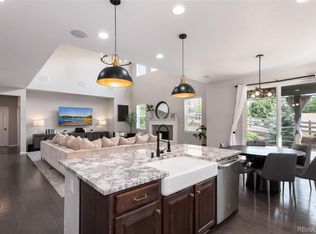
Welcome to this beautifully updated home in the highly desirable Farm at Arapahoe County, where thoughtful updates, timeless design, and an exceptional floor plan create the perfect place to call home. Offering nearly 3,000 square feet above grade, four bedrooms, four bathrooms, a main-floor office, an unfinished basement, and a rare three-car garage, this property delivers the space and flexibility you are searching for. Step inside to soaring vaulted ceilings and abundant natural light. The remodeled kitchen is the heart of the home, featuring stainless steel appliances, a huge center island, generous pantry, abundant cabinetry, and a spacious eat-in area. The kitchen opens seamlessly to the living room, creating an inviting space for everyday living and entertaining. The main level also offers a formal dining room, private office, guest bath, and laundry room. Upstairs, the spacious primary suite features a huge walk-in closet and beautifully remodeled five-piece ensuite bath. A secondary bedroom includes its own ensuite bath, while two additional bedrooms share a full bath, providing an ideal layout. The unfinished basement offers endless possibilities to expand your living space and build future equity. Outside, enjoy a beautifully landscaped backyard with a spacious patio, mature landscaping, and storage shed, perfect for entertaining or relaxing. A rare three-car garage with separate one-car and two-car bays provides ample room for vehicles, hobbies, storage, and includes an EV charger. The home also features a newer roof, and an owned solar system. Located in the award-winning Cherry Creek School District with convenient access to parks, trails, shopping, dining, E-470, DIA, and the Denver Tech Center, this exceptional property combines location, updates, and an outstanding floor plan in one incredible package.
For sale
$850,000
16832 E Euclid Lane, Aurora, CO 80016
4beds
4,378sqft
:
Get pre-qualified$5,245/mo
Single Family Residence
Built in 2004
9,148 Square Feet Lot
$-- Zestimate®
$194/sqft
$55/mo HOA
What's special
- 9 days |
- 780 |
- 38 |
Zillow last checked:
Listing updated:
Listed by:
Sean Brown 720-244-3633 seanbrownbroker@gmail.com,
Guide Real Estate
Source: REcolorado as distributed by MLS GRID,MLS#: 3223482
Facts & features
Interior
Bedrooms & bathrooms
- Bedrooms: 4
- Bathrooms: 4
- Full bathrooms: 3
- 1/2 bathrooms: 1
- Main level bathrooms: 1
Bedroom
- Description: Huge Primary Bedroom With Vaulted Ceilings And Ensuite 5 Piece Bathroom
- Features: Primary Suite
- Level: Upper
Bedroom
- Description: Large Secondary Bedroom
- Level: Upper
Bedroom
- Description: Large Third Bedroom
- Level: Upper
Bedroom
- Description: Large Fourth Bedroom
- Level: Upper
Bathroom
- Description: Guest Restroom On Main Floor
- Level: Main
Bathroom
- Description: Remodeled Ensuite, 5 Piece Bathroom
- Features: En Suite Bathroom, Primary Suite
- Level: Upper
Bathroom
- Description: Remodeled Ensuite Full Bathroom
- Features: En Suite Bathroom
- Level: Upper
Bathroom
- Description: Remodeled Shared Bathroom
- Level: Upper
Dining room
- Description: Formal Dining Room Off The Kitchen
- Level: Main
Kitchen
- Description: Remodeled Kitchen With A Huge Island, Eat In Area And Stainless-Steel Appliances
- Level: Main
Laundry
- Description: Utiltiy Sink And Folding Counter
- Level: Main
Living room
- Description: Open To The Kitchen, Gas Fireplace
- Level: Main
Office
- Description: Main Floor Office
- Level: Main
Utility room
- Description: Large Unfinished Basement
- Level: Basement
Heating
- Forced Air
Cooling
- Central Air
Appliances
- Included: Cooktop, Dishwasher, Disposal, Dryer, Gas Water Heater, Microwave, Oven, Range Hood, Refrigerator, Washer
- Laundry: In Unit
Features
- Built-in Features, Ceiling Fan(s), Eat-in Kitchen, Entrance Foyer, Five Piece Bath, High Ceilings, High Speed Internet, Jack & Jill Bathroom, Kitchen Island, Open Floorplan, Pantry, Primary Suite, Quartz Counters, Smoke Free, Vaulted Ceiling(s), Walk-In Closet(s)
- Flooring: Carpet, Tile, Wood
- Windows: Double Pane Windows
- Basement: Bath/Stubbed,Full,Sump Pump,Unfinished
- Number of fireplaces: 1
- Fireplace features: Gas, Living Room
Interior area
- Total structure area: 4,378
- Total interior livable area: 4,378 sqft
- Finished area above ground: 2,930
- Finished area below ground: 0
Property
Parking
- Total spaces: 3
- Parking features: Concrete, Dry Walled, Exterior Access Door, Insulated Garage, Lighted, Storage
- Attached garage spaces: 3
Features
- Levels: Two
- Stories: 2
- Entry location: Ground
- Patio & porch: Front Porch, Patio
- Exterior features: Garden, Private Yard, Rain Gutters
- Fencing: Partial
Lot
- Size: 9,148 Square Feet
- Features: Level, Sprinklers In Front, Sprinklers In Rear
Details
- Parcel number: 034131086
- Zoning: Residential
- Special conditions: Standard
Construction
Type & style
- Home type: SingleFamily
- Architectural style: Contemporary
- Property subtype: Single Family Residence
Materials
- Brick, Frame, Wood Siding
- Foundation: Concrete Perimeter
Condition
- Updated/Remodeled
- Year built: 2004
Utilities & green energy
- Sewer: Public Sewer
- Water: Public
- Utilities for property: Cable Available, Electricity Connected, Internet Access (Wired), Natural Gas Connected, Phone Available
Community & HOA
Community
- Security: Carbon Monoxide Detector(s), Smoke Detector(s)
- Subdivision: The Farm
HOA
- Has HOA: Yes
- HOA fee: $55 monthly
- HOA name: The Farm at Arapahome County
- HOA phone: 303-224-0004
Location
- Region: Aurora
Financial & listing details
- Price per square foot: $194/sqft
- Tax assessed value: $776,100
- Annual tax amount: $6,324
- Date on market: 8/6/2026
- Listing terms: 1031 Exchange,Cash,Conventional,Jumbo,VA Loan
- Exclusions: Seller's And Tenant's Personal Property
- Ownership: Individual
- Electric utility on property: Yes
- Road surface type: Paved
Estimated market value
Not available
Estimated sales range
Not available
Not available
Price history
| Date | Event | Price |
|---|---|---|
| 7/30/2026 | Listed for sale | $850,000+102.4%$194/sqft |
Source:  REcolorado as distributed by MLS GRID #3223482 Report a problem REcolorado as distributed by MLS GRID #3223482 Report a problem | ||
| 9/13/2024 | Listing removed | $4,000$1/sqft |
Source: Zillow Rentals Report a problem | ||
| 7/20/2024 | Price change | $4,000-11.1%$1/sqft |
Source: Zillow Rentals Report a problem | ||
| 7/14/2024 | Listed for rent | $4,500$1/sqft |
Source: Zillow Rentals Report a problem | ||
| 1/27/2015 | Sold | $420,000-4.3%$96/sqft |
Source: Public Record Report a problem | ||
| 9/10/2014 | Listed for sale | $439,000+8.9%$100/sqft |
Source: Newstar Realty and Investment Company #6181426 Report a problem | ||
| 3/3/2005 | Sold | $402,946$92/sqft |
Source: Public Record Report a problem | ||
Public tax history
| Year | Property taxes | Tax assessment |
|---|---|---|
| 2025 | $5,898 +10.7% | $48,506 -0.6% |
| 2024 | $5,326 +11.9% | $48,796 -7.9% |
| 2023 | $4,759 -0.7% | $52,991 +30% |
| 2022 | $4,793 | $40,769 -2.8% |
| 2021 | -- | $41,942 +5.4% |
| 2020 | $4,664 +10.2% | $39,797 |
| 2019 | $4,231 | $39,797 +15% |
| 2018 | $4,231 +1.6% | $34,596 |
| 2017 | $4,166 | $34,596 -1.6% |
| 2016 | -- | $35,143 |
| 2015 | -- | $35,143 +14% |
| 2014 | $4,481 +3.4% | $30,829 +10.8% |
| 2013 | $4,332 | $27,830 |
| 2012 | -- | $27,830 |
| 2011 | $3,839 +2.7% | $27,830 -8.7% |
| 2010 | $3,738 -2.9% | $30,470 |
| 2009 | $3,850 | $30,470 -3.9% |
| 2008 | -- | $31,713 |
| 2007 | -- | $31,713 +3% |
| 2006 | -- | $30,781 |
| 2005 | -- | $30,781 +17.5% |
| 2002 | $1,456 | $26,190 |
Find assessor info on the county website
Monthly payment
Est. payment
Payment breakdown
Explore the cost of this home by adjusting the details. Changes won't be saved.Climate risks
Neighborhood: 80016
Nearby schools
GreatSchools rating
- 8/10Fox Hollow Elementary SchoolGrades: PK-5Distance: 0.5 mi
- 6/10Liberty Middle SchoolGrades: 6-8Distance: 3.1 mi
- 9/10Grandview High SchoolGrades: 9-12Distance: 2.2 mi
Schools provided by the listing agent
- Elementary: Fox Hollow
- Middle: Liberty
- High: Grandview
- District: Cherry Creek 5
Source: REcolorado as distributed by MLS GRID. This data may not be complete. We recommend contacting the local school district to confirm school assignments for this home.
- $672,4002 bd3 ba2.3k sqft16842 E Euclid Ln, Aurora, CO 80016Off Market
- $820,2005 bd5 ba2.9k sqft16822 E Euclid Ln, Aurora, CO 80016Off Market
- $707,6004 bd3 ba2.7k sqft16852 E Euclid Ln, Aurora, CO 80016Off Market
- $776,0004 bd4 ba2.9k sqft16833 E Euclid Pl, Aurora, CO 80016Off Market
- $899,6005 bd4 ba5k sqft16823 E Euclid Pl, Aurora, CO 80016Off Market
- $887,8007 bd5 ba5k sqft16812 E Euclid Ln, Aurora, CO 80016Off Market
- $810,5004 bd5 ba2.9k sqft16831 E Euclid Ln, Aurora, CO 80016Off Market
- $749,8004 bd5 ba2.8k sqft16841 E Euclid Ln, Aurora, CO 80016Off Market
A local agent can set up tours, give advice and negotiate with sellers.
Similar homes
- $900,0005 bd5 ba4.3k sqft19617 E Fair Drive, Aurora, CO 80016For Sale

 MLS ID #5870916, The Awaka Group, Real Broker, LLC DBA Real. REcolorado as distributed by MLS GRID
 - $860,0005 bd5 ba4.9k sqft23910 E Ontario Place, Aurora, CO 80016For Sale
 MLS ID #4946780, Heather Christensen, Keller Williams DTC. REcolorado as distributed by MLS GRID
 - $800,0004 bd4 ba4.1k sqft8169 S Algonquian Circle, Aurora, CO 80016For Sale
 MLS ID #8789418, Jennifer Bub, Coldwell Banker Realty 24. REcolorado as distributed by MLS GRID
 - $830,0005 bd4 ba4.3k sqft18093 E Alamo Drive, Centennial, CO 80015For Sale
 MLS ID #2423506, Adam Haman, Your Castle Real Estate Inc. REcolorado as distributed by MLS GRID
 - $794,9954 bd3 ba4.5k sqft25583 E Frost Place, Aurora, CO 80016For SaleMLS ID #2034146, Jacek Glowacki, Your Castle Real Estate Inc. REcolorado as distributed by MLS GRID
- $745,0003 bd3 ba4.3k sqft20737 E Fair Lane, Aurora, CO 80016For SaleMLS ID #7143991, Michael Cutbirth, Coldwell Banker Realty 24. REcolorado as distributed by MLS GRID
- $899,9995 bd4 ba5.6k sqft25338 E Costilla Place, Aurora, CO 80016For SaleMLS ID #4825500, Evan Watson, Your Home Sold Guaranteed Realty - Premier Partners. REcolorado as distributed by MLS GRID
- $729,9004 bd3 ba4k sqft25411 E Indore Drive, Aurora, CO 80016For SaleMLS ID #6175273, Julie Maeda, Guardian Real Estate Group. REcolorado as distributed by MLS GRID
- $730,0004 bd4 ba3.6k sqft25481 E Ottawa Drive, Aurora, CO 80016For SaleMLS ID #6867238, Jeff Lovato, Keller Williams Integrity Real Estate LLC. REcolorado as distributed by MLS GRID
- $939,0004 bd4 ba4.8k sqft26902 E Ottawa Place, Aurora, CO 80016For SaleMLS ID #1815836, Kristen Nederveld, Compass - Denver. REcolorado as distributed by MLS GRID
- $1,149,0005 bd5 ba5.7k sqft5940 S Mobile Court, Aurora, CO 80016For SaleMLS ID #9464075, Carly Roberts, Your Castle Real Estate Inc. REcolorado as distributed by MLS GRID
- $975,0003 bd4 ba4.6k sqft23366 E Piccolo Drive, Aurora, CO 80016For SaleMLS ID #7286518, Luke Brenning, MHC Realty Group LLC. REcolorado as distributed by MLS GRID
- $704,9005 bd3 ba3.9k sqft6668 S Killarney Court, Aurora, CO 80016For SaleMLS ID #1719043, Julie Maeda, Guardian Real Estate Group. REcolorado as distributed by MLS GRID
- $800,0003 bd4 ba4.6k sqft23579 E Swallow Circle, Aurora, CO 80016For SaleMLS ID #2158105, Brian McWilliams, Compass - Denver. REcolorado as distributed by MLS GRID
- $750,0005 bd4 ba3.1k sqft24702 E Rowland Place, Aurora, CO 80016For SaleMLS ID #6564087, Andrea Wright, LIV Sotheby's International Realty. REcolorado as distributed by MLS GRID
- $625,0004 bd4 ba2.7k sqft14192 E Chenango Place, Aurora, CO 80015For SaleMLS ID #8112966, Melissa Wiggins, Keller Williams Realty Downtown LLC. REcolorado as distributed by MLS GRID
- $999,0005 bd5 ba4.7k sqft27523 E Euclid Drive, Aurora, CO 80016For SaleMLS ID #3110829, Todd Landgrave, Kentwood Real Estate DTC, LLC. REcolorado as distributed by MLS GRID
- $750,0005 bd5 ba4.5k sqft24684 E Quarto Place, Aurora, CO 80016For SaleMLS ID #9133581, Greg Livingston, Keller Williams DTC. REcolorado as distributed by MLS GRID
- $688,0004 bd3 ba3.7k sqft7318 S Millbrook Street, Aurora, CO 80016For SaleMLS ID #6439958, Nicole Malone, Kentwood Real Estate Cherry Creek. REcolorado as distributed by MLS GRID
- $975,0004 bd5 ba5.6k sqft5498 S Helena Street, Aurora, CO 80015For SaleMLS ID #4702154, Karla Anderson, Compass - Denver. REcolorado as distributed by MLS GRID
