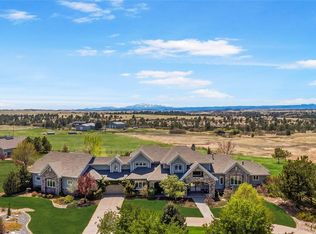
On 35 gated acres in Franktown, a modern farmhouse with industrial flair puts Front Range views, from Pikes Peak to the Flatirons, on permanent display, with a saltwater pool & outdoor kitchen – You may never want to leave home again! Built in 2023 in the exclusive Fox Ridge neighborhood, the home sets crisp, modern lines against rolling fields ideal for grazing, riding, or breathing room, plus an exceptional 8,400 sq ft heated workshop with drive-thru doors, upstairs level with offices & conference room, & 2 baths.
Honed concrete floors ground a 20' vaulted great room, where a 16' multi-slide door erases the line between patio & mountain view. A linear fireplace framed by built-in bookshelves creates an intimate sitting area. The kitchen matches the scale: 2 islands, quartzite counters, JennAir® appliances, & a chef's walk-in pantry so cleverly disguised as cabinetry that guests will need directions.
The primary suite offers floor-to-ceiling glass framing Pikes Peak beneath a 14' vaulted ceiling. A barn door opens to a spa bath finished in quartz, with a freestanding tub and a 6'x14' shower with dual everything: entries, rain shower heads, & controls. A custom walk-in closet connects straight to the laundry room. Lower level offers a rec room, wet bar, 2 bedrooms sharing a bath, & an exercise room.
A covered patio houses a linear gas fire pit & an outdoor kitchen with gas grill and flattop, set against mountain views. A 16'x32' saltwater pool, with a sun shelf, stretches across a half-acre lawn. A pool bath keeps the party outside. Smart home technology for lighting, shades, pool, & security.
When your need for a workshop is beyond just a hobby. A serious 60'x140' shop offers multiple garage doors & a mezzanine with 3 offices, a conference room, & 2 baths. Fenced pasture & riding trails complete a property backed by a 240-acre parcel to the west & Bayou Gulch Open Space to the north, 10 minutes from Parker & Castle Rock, near Douglas County Schools.
Coming soon 08/14
$4,500,000
7497 Fox Creek Trail, Franktown, CO 80116
5beds
7,518sqft
:
Get pre-qualified$29,116/mo
Single Family Residence
Built in 2023
35.01 Acres Lot
$-- Zestimate®
$599/sqft
$-- HOA
What's special
- 5 days |
- 611 |
- 54 |
Zillow last checked:
Listing updated:
Listed by:
Elaine Stucy 720-881-5718 estucy@livsothebysrealty.com,
LIV Sotheby's International Realty,
Leigh Flanagan 720-352-5006,
LIV Sotheby's International Realty
Source: REcolorado as distributed by MLS GRID,MLS#: 2662101
Facts & features
Interior
Bedrooms & bathrooms
- Bedrooms: 5
- Bathrooms: 6
- Full bathrooms: 1
- 3/4 bathrooms: 3
- 1/2 bathrooms: 2
- Main level bathrooms: 5
- Main level bedrooms: 3
Bedroom
- Description: Large, Light-Filled, Floor-To-Ceiling Windows Framing Pikes Peak, 14' Vaulted Ceiling, Double Door Entry, Sliding Barn Door To Bath, Smart Window Shades.
- Features: Primary Suite
- Level: Main
Bedroom
- Description: 13-Foot Vaulted Ceiling, Wood Beaded Chandelier, Walk-In Closet, Large East Facing Windows With Electric Shades, Barn Door Entry To Shared Bath.
- Level: Main
Bedroom
- Description: 13-Foot Vaulted Ceiling, Iron Chandelier, Walk-In Closet With Pocket Door Entry, East And North Facing Windows With Electric Shades, Barn Door Entry To Shared Bath.
- Level: Main
Bedroom
- Description: Walk-In Closet, Ensuite Bathroom Access, Oversized Egress Window.
- Level: Basement
Bedroom
- Description: Walk-In Closet, Oversized Egress Window.
- Level: Basement
Bathroom
- Description: Powder Bath Off Mud Room With Trough Sink.
- Level: Main
Bathroom
- Description: Powder Bath Off Hallway With Floating Marble Sink.
- Level: Main
Bathroom
- Description: Spa Bath, Dual Sink Quartz Vanity With Sitting Area, Freestanding Soaking Tub, Expansive 6' X 14' Shower With Dual Entries, Rain Showerheads, Independent Controls, Zero-Threshold Entry, Large Walk-In Closet With Direct Laundry Access.
- Features: En Suite Bathroom, Primary Suite
- Level: Main
Bathroom
- Description: Jack-And-Jill Bath, Marble Vanity, Dual Sinks, Separate Glass-Enclosed Shower With Bench, Private Water Closet.
- Features: En Suite Bathroom
- Level: Main
Bathroom
- Description: Hallway And Ensuite Access, Frameless Glass Walk-In Shower, Dual Sinks, Marble Vanity, Water Closet.
- Features: En Suite Bathroom
- Level: Basement
Bathroom
- Description: Pool Bathroom/Changing Area With Shower.
- Level: Main
Dining room
- Description: Open Concept To Kitchen And Great Room, Walk-Out To Patio, Vaulted Ceiling.
- Level: Main
Exercise room
- Description: Spacious Two-Part Room, Connected Workout Spaces, French Door Entry, 9-Foot Ceiling.
- Level: Basement
Family room
- Description: Recreation Room, Custom Maple Floating Staircase With Vertical Iron Banister, Concrete Flooring, Spacious Sitting Area, Room For Multiple Game Tables, Wet Bar, Projector, Screen, Prewired Surround Sound.
- Level: Basement
Great room
- Description: Full Front Range Views, Pikes Peak To The Flatirons, 16’ Multi-Slide Door, 20’ Vaulted Ceiling, Clerestory Windows, Open Concept With Distinct Sitting And Dining Areas, Open To Kitchen, Linear Gas Fireplace With Built-In Bookshelves, Prewired For Surround Sound.
- Level: Main
Kitchen
- Description: Dual Islands With Quartzite Countertops, Bar Seating, Hidden Walk-In Pantry, 48-Inch Jennair® Gas Range With Griddle, Pot Filler, Natural Shiplap Range Hood, Jennair® Refrigerator, Freezer, Wall Oven, Microwave, Two Dishwashers, Maple Cabinetry, Two-Tone Finish, Under-Cabinet Lighting, Large Windows Overlooking Outdoor Kitchen And Views.
- Level: Main
Laundry
- Description: Hallway And Primary Closet Access, Two Sets Lg® Stacked Washers And Dryers, Quartzite Workstation, Undermount Sink, Pull-Down Clothes Rack, Storage Cabinets.
- Level: Main
Mud room
- Description: Maple Built-In Bench, Cubbies, Quartzite Work Surface, Garage Access For Easy Unloading, Powder Bath.
- Level: Main
Office
- Description: Front Range Views, French Door Entry Off Great Room.
- Level: Main
Heating
- Forced Air, Natural Gas
Cooling
- Central Air
Appliances
- Included: Bar Fridge, Convection Oven, Dishwasher, Disposal, Double Oven, Dryer, Freezer, Microwave, Range, Range Hood, Refrigerator, Washer, Water Purifier, Water Softener
Features
- Built-in Features, Eat-in Kitchen, Entrance Foyer, Five Piece Bath, High Ceilings, Kitchen Island, Open Floorplan, Pantry, Primary Suite, Smart Thermostat, Stone Counters, Vaulted Ceiling(s), Walk-In Closet(s), Wet Bar
- Flooring: Concrete
- Windows: Double Pane Windows, Window Coverings
- Basement: Finished,Sump Pump
- Number of fireplaces: 2
- Fireplace features: Gas, Great Room, Outside
Interior area
- Total structure area: 7,518
- Total interior livable area: 7,518 sqft
- Finished area above ground: 3,975
- Finished area below ground: 3,129
Video & virtual tour
Property
Parking
- Total spaces: 13
- Parking features: Concrete, Exterior Access Door, Floor Coating, Guest, Heated Garage, Insulated Garage, Lighted, Garage Door Opener, Shared Driveway
- Attached garage spaces: 13
- Has uncovered spaces: Yes
Features
- Levels: One
- Stories: 1
- Patio & porch: Covered, Front Porch, Patio
- Exterior features: Barbecue, Fire Pit, Gas Grill, Lighting, Playground, Private Yard
- Has private pool: Yes
- Pool features: Outdoor Pool, Private
- Fencing: Fenced,Partial
- Has view: Yes
- View description: City, Meadow, Mountain(s)
Lot
- Size: 35.01 Acres
- Features: Borders Public Land, Landscaped, Level, Open Space, Secluded, Sprinklers In Front, Sprinklers In Rear, Suitable For Grazing
- Residential vegetation: Grassed, Natural State
Details
- Parcel number: R0614209
- Zoning: Res
- Special conditions: Third Party Approval
Construction
Type & style
- Home type: SingleFamily
- Architectural style: Contemporary,Mountain Contemporary
- Property subtype: Single Family Residence
Materials
- Concrete, Frame, Stone, Steel Siding, Wood Siding
- Foundation: Concrete Perimeter, Structural
- Roof: Composition
Condition
- New Construction
- New construction: Yes
- Year built: 2023
Utilities & green energy
- Electric: 110V, 220 Volts, 220 Volts in Garage
- Water: Well
- Utilities for property: Electricity Connected, Natural Gas Connected
Community & HOA
Community
- Security: Smart Security System, Video Doorbell
- Subdivision: Fox Ridge
HOA
- Has HOA: Yes
- Amenities included: Gated
- HOA name: Fox Ridge Owner's Association
- HOA phone: 000-000-0000
Location
- Region: Franktown
Financial & listing details
- Price per square foot: $599/sqft
- Tax assessed value: $2,332,596
- Annual tax amount: $19,323
- Date on market: 8/14/2026
- Listing terms: Cash,Conventional
- Exclusions: Personal Property.
- Ownership: Estate
- Electric utility on property: Yes
Estimated market value
Not available
Estimated sales range
Not available
Not available
Price history
Price history is unavailable.
Public tax history
| Year | Property taxes | Tax assessment |
|---|---|---|
| 2025 | $16,148 | $211,810 +10.9% |
| 2024 | -- | $191,050 +1590.7% |
| 2023 | $34 -9.7% | $11,300 +2725% |
| 2022 | $37 | $400 -9.1% |
| 2021 | -- | $440 |
Find assessor info on the county website
Monthly payment
Est. payment
Payment breakdown
Explore the cost of this home by adjusting the details. Changes won't be saved.Climate risks
Neighborhood: 80116
Nearby schools
GreatSchools rating
- 8/10Franktown Elementary SchoolGrades: PK-5Distance: 5.5 mi
- 6/10Sagewood Middle SchoolGrades: 6-8Distance: 0.9 mi
- 8/10Ponderosa High SchoolGrades: 9-12Distance: 1 mi
Schools provided by the listing agent
- Elementary: Franktown
- Middle: Sagewood
- High: Ponderosa
- District: Douglas RE-1
Source: REcolorado as distributed by MLS GRID. This data may not be complete. We recommend contacting the local school district to confirm school assignments for this home.
- $--35.01 acresFox Creek Trail, Franktown, CO 80116Off Market

- $1,962,8004 bd4 ba4.5k sqft7361 Fox Creek Trl, Franktown, CO 80116Off Market
- $2,786,0004 bd5 ba5.1k sqft7505 Fox Creek Trl, Franktown, CO 80116Off Market
- $1,705,9003 bd4 ba3.8k sqft7645 Fox Creek Trl, Franktown, CO 80116Off Market
- $2,046,8004 bd5 ba4.5k sqft7474 Fox Creek Trl, Franktown, CO 80116Off Market
- $3,348,2007 bd12 ba12k sqft7250 Fox Creek Trl, Franktown, CO 80116Off Market
- $2,287,7004 bd4 ba3.8k sqft6870 Fox Creek Trl, Franktown, CO 80116Off Market
- $1,997,3003 bd3 ba3.5k sqft7800 Fox Creek Trl, Franktown, CO 80116Off Market
A local agent can set up tours, give advice and negotiate with sellers.
Similar homes
- $4,195,0006 bd8 ba9k sqft1489 E Rim Road, Franktown, CO 80116For Sale
 MLS ID #8642474, Carly Roberts, Your Castle Real Estate Inc. REcolorado as distributed by MLS GRID
 - $2,350,0005 bd7 ba7.9k sqft2376 Trails End, Franktown, CO 80116For Sale
 MLS ID #6487261, Erica Chouinard, RE/MAX Professionals. REcolorado as distributed by MLS GRID
 - $3,950,0005 bd7 ba7.2k sqft10914 Remmick Ridge Road, Parker, CO 80134For Sale
 MLS ID #4562482, Danzic Knaub, Compass - Denver. REcolorado as distributed by MLS GRID
 - $2,398,9005 bd6 ba5.7k sqft11250 Running Kit Place, Franktown, CO 80116For Sale
 MLS ID #5558461, Carrie Terrones, RE/MAX Professionals. REcolorado as distributed by MLS GRID
 - $2,399,9994 bd5 ba6.3k sqft11455 Evening Hunt Road, Franktown, CO 80116For SaleMLS ID #3462862, Megan Denham, Resident Realty North Metro LLC. REcolorado as distributed by MLS GRID
- $5,500,0005 bd6 ba6k sqft10559 Democrat Rd, Parker, CO 80134For Sale
 MLS ID #9885807, Elaine Susan Stucy, LIV Sotheby's International-Castle Pines. elevateMLS
 - $2,499,0005 bd5 ba7.2k sqft1750 Arrowpoint Ct, Franktown, CO 80116New Construction
 MLS ID #1065223, Landon Jones, Brokers Guild Real Estate. IRES as distributed by MLS GRID
 - $3,950,0005 bd6 ba6.4k sqft1950 W Wolfensberger Court, Castle Rock, CO 80109For SaleMLS ID #8623681, Tammy Petit, The Meridian Group LLC. REcolorado as distributed by MLS GRID
- $4,830,0005 bd6 ba7.1k sqft144 Stone Pointe Trail, Castle Rock, CO 80109AuctionMLS ID #3966252, Jim Garcia, RE/MAX Professionals. REcolorado as distributed by MLS GRID
- $4,750,0004 bd7 ba7.3k sqft253 Stone Pointe Trl, Castle Rock, CO 80109For SaleMLS ID #9686529, Joy Nowakowski, LIV Sothebys International Realty. elevateMLS
- $2,595,0005 bd7 ba6.3k sqft1724 Arrowpoint Court, Franktown, CO 80116New ConstructionMLS ID #5222484, Elaine Stucy, LIV Sotheby's International Realty. REcolorado as distributed by MLS GRID
- $2,750,0005 bd6 ba6.7k sqft4347 N Crowfoot Valley Road, Castle Rock, CO 80108For SaleMLS ID #1799484, Amanda Murphy, Compass - Denver. REcolorado as distributed by MLS GRID
- $4,795,0006 bd8 ba7.3k sqft2408 Keep Drive, Sedalia, CO 80135New ConstructionMLS ID #4752947, Celeste Ballerino, Compass - Denver. REcolorado as distributed by MLS GRID
- $4,200,0005 bd9 ba9.5k sqft1125 Northwood Court, Castle Rock, CO 80108For SaleMLS ID #2104696, Anne Dresser Kocur, LIV Sotheby's International Realty. REcolorado as distributed by MLS GRID
- $3,250,0005 bd7 ba7.1k sqft5415 Moonlight Way, Parker, CO 80134For SaleMLS ID #1061323, Gwenivere Snyder, LIV Sotheby's Intl Realty. IRES as distributed by MLS GRID
- $2,750,0005 bd5 ba5.1k sqft2380 Fox View Trail, Franktown, CO 80116For SaleMLS ID #6182370, Paige McLaughlin, RE/MAX Alliance. REcolorado as distributed by MLS GRID
- $3,998,0005 bd7 ba7.5k sqft6180 E Quincy Avenue, Cherry Hills Village, CO 80111For SaleMLS ID #1803562, Megan Khalafi, Century 21 Dream Home. REcolorado as distributed by MLS GRID
- $2,695,0005 bd6 ba6.7k sqft1555 Arrowpoint Court, Franktown, CO 80116New ConstructionMLS ID #1579472, Megan Gage, Brokers Guild Real Estate. REcolorado as distributed by MLS GRID
- $2,990,0006 bd8 ba8k sqft5433 Grand Fir Way, Parker, CO 80134For SaleMLS ID #4869233, Mary Thomas, Coldwell Banker Realty 24. REcolorado as distributed by MLS GRID
- $4,900,0004 bd5 ba4.6k sqft602 Cliffgate Lane, Castle Rock, CO 80108For SaleMLS ID #7144050, Annzo Phelps, Kentwood Real Estate DTC, LLC. REcolorado as distributed by MLS GRID
