Discover your own private sanctuary on this stunning rocky promontory, where breathtaking views provide daily peace and spectacular sunrises and sunsets. Located at 602 Cliffgate Lane within an exclusive double-gated community in the Village at Castle Pines, this home has been masterfully renovated to offer the highest levels of comfort, livability, and exceptional space for entertaining. The thoughtfully designed floor plan ensures a seamless, tranquil flow with no wasted space, providing everything you need for modern living. Enjoy unparalleled privacy and serenity, with convenient, easy access to the renowned Castle Pines Country Club. This home is not just a residence; it is a lifestyle that invites you to relax, unwind, and truly enjoy your surroundings.
For sale
Price cut: $500K (8/17)
$4,400,000
602 Cliffgate Lane, Castle Rock, CO 80108
4beds
4,642sqft
Single Family Residence
Built in 2002
1.48 Acres Lot
$4,178,400 Zestimate®
$948/sqft
$692/mo HOA
What's special
- 70 days
- 780
- 28
Zillow last checked:
Listing updated:
Listed by:
Annzo Phelps 303-570-3429 Annzo@Kentwood.com,
Kentwood Real Estate DTC, LLC
Source: REcolorado as distributed by MLS GRID,MLS#: 7144050
Facts & features
Interior
Bedrooms & bathrooms
- Bedrooms: 4
- Bathrooms: 5
- Full bathrooms: 1
- 3/4 bathrooms: 3
- 1/2 bathrooms: 1
- Main level bathrooms: 3
- Main level bedrooms: 2
Bedroom
- Description: Heart Stopping Views And A Quiet Privacy Surrounds.
- Features: Primary Suite
- Level: Main
Bedroom
- Description: Main Floor Bedroom Used As A Work Out Room. To Make It Conforming On Would Need To Replace The Closet.
- Level: Main
Bedroom
- Level: Upper
Bedroom
- Level: Upper
Bathroom
- Level: Main
Bathroom
- Description: Just Off The Workout Room Or 2nd Bedroom
- Level: Main
Bathroom
- Level: Upper
Bathroom
- Level: Upper
Bathroom
- Description: Powder Room
- Level: Main
Den
- Description: Adjacent To The Kitchen, Gas Fireplace A Breakfast Room In The Round Surrounded By Windows To The West.
- Level: Main
Dining room
- Description: Wonderful Size Fnd Fabulous Ambience Or Entertaining.
- Level: Main
Kitchen
- Description: Great Open Kitchen With A Large Eat In Island, Wolf Appliances Thought Out And Heart Stopping View To The West.
- Level: Main
Living room
- Description: The Moment You Walk In The Front Door You See Massive Views Of The Front Range.You Are On Top Of The World.
- Level: Main
Office
- Description: Beautiful Built In Bookcases And Shelving. Situate On The East Side Of The House A Perfect Spot For Quiet Relction And The Sunrise.
- Level: Main
Heating
- Forced Air
Cooling
- Central Air
Appliances
- Included: Bar Fridge, Convection Oven, Cooktop, Dishwasher, Disposal, Double Oven, Dryer, Gas Water Heater, Microwave, Oven, Range, Refrigerator, Warming Drawer, Washer
Features
- Built-in Features, Ceiling Fan(s), Eat-in Kitchen, Entrance Foyer, Five Piece Bath, Granite Counters, High Ceilings, High Speed Internet, Kitchen Island, Open Floorplan, Pantry, Primary Suite, Smoke Free, Walk-In Closet(s)
- Flooring: Stone, Wood
- Windows: Bay Window(s), Double Pane Windows, Window Coverings
- Has basement: No
- Number of fireplaces: 3
- Fireplace features: Bedroom, Family Room, Living Room
Interior area
- Total structure area: 4,642
- Total interior livable area: 4,642 sqft
- Finished area above ground: 4,642
Property
Parking
- Total spaces: 3
- Parking features: Asphalt, Circular Driveway, Floor Coating, Shared Driveway
- Attached garage spaces: 3
- Has uncovered spaces: Yes
Features
- Levels: Two
- Stories: 2
- Patio & porch: Covered, Deck, Patio
- Exterior features: Balcony, Fire Pit, Garden, Gas Grill, Private Yard
- Has spa: Yes
- Spa features: Heated
- Has view: Yes
- View description: Mountain(s), Plains
Lot
- Size: 1.48 Acres
- Features: Cul-De-Sac, Foothills, Landscaped, Many Trees, Master Planned, Rock Outcropping, Sloped, Sprinklers In Front
Details
- Parcel number: R0407386
- Zoning: PDU
- Special conditions: Standard
Construction
Type & style
- Home type: SingleFamily
- Architectural style: Mountain Contemporary
- Property subtype: Single Family Residence
Materials
- Rock, Stone, Stucco
- Foundation: Slab
- Roof: Concrete
Condition
- Updated/Remodeled
- Year built: 2002
Utilities & green energy
- Sewer: Public Sewer
- Water: Public
- Utilities for property: Cable Available, Electricity Connected, Internet Access (Wired), Natural Gas Connected
Community & HOA
Community
- Security: Carbon Monoxide Detector(s), Security System, Smoke Detector(s)
- Subdivision: Castle Pines Village
HOA
- Has HOA: Yes
- Amenities included: Clubhouse, Fitness Center, Gated, Playground, Pool, Security, Tennis Court(s), Trail(s)
- Services included: Cable TV, Snow Removal, Trash
- HOA fee: $400 monthly
- HOA name: Castle Pines HOA
- HOA phone: 303-814-1345
- Second HOA fee: $875 quarterly
- Second HOA name: Advance HOA
- Second HOA phone: 303-482-2213
Location
- Region: Castle Rock
Financial & listing details
- Price per square foot: $948/sqft
- Tax assessed value: $2,521,489
- Annual tax amount: $19,909
- Date on market: 6/21/2026
- Listing terms: Cash,Conventional
- Exclusions: Sellers Personal Property
- Ownership: Individual
- Electric utility on property: Yes
- Road surface type: Paved
Estimated market value
$4,178,400
$3.97M - $4.39M
$4,896/mo
Price history
| Date | Event | Price |
|---|---|---|
| 8/17/2026 | Price change | $4,400,000-10.2%$948/sqft |
Source:  REcolorado as distributed by MLS GRID #7144050 Report a problem REcolorado as distributed by MLS GRID #7144050 Report a problem | ||
| 6/21/2026 | Listed for sale | $4,900,000+133.3%$1,056/sqft |
Source: REcolorado as distributed by MLS GRID #7144050 Report a problem | ||
| 6/3/2014 | Sold | $2,100,000-10.6%$452/sqft |
Source: Public Record Report a problem | ||
| 4/17/2014 | Pending sale | $2,350,000$506/sqft |
Source: Coldwell Banker Residential Brokerage - Southeast Metro at DTC #7728917 Report a problem | ||
| 3/11/2014 | Listed for sale | $2,350,000+608%$506/sqft |
Source: Coldwell Banker Residential Brokerage - Southeast Metro at DTC #7728917 Report a problem | ||
| 3/24/1998 | Sold | $331,900$71/sqft |
Source: Public Record Report a problem | ||
| 12/23/1997 | Sold | $331,900$71/sqft |
Source: Public Record Report a problem | ||
Public tax history
| Year | Property taxes | Tax assessment |
|---|---|---|
| 2025 | $21,322 -0.8% | $157,590 -15.3% |
| 2024 | $21,491 +27.8% | $185,960 -1% |
| 2023 | $16,816 -3.7% | $187,770 +27.4% |
| 2022 | $17,453 | $147,360 -2.8% |
| 2021 | -- | $151,610 -14.2% |
| 2020 | $20,412 +10.7% | $176,720 |
| 2019 | $18,439 0% | $176,720 +411.3% |
| 2018 | $18,439 +5.6% | $34,560 -78% |
| 2017 | $17,464 +123.6% | $157,220 +13.4% |
| 2016 | $7,812 -1.7% | $138,600 |
| 2015 | $7,949 -22.2% | $138,600 +49.7% |
| 2014 | $10,216 | $92,590 |
| 2013 | -- | $92,590 +0.7% |
| 2012 | -- | $91,920 |
| 2011 | -- | $91,920 -22.7% |
| 2010 | -- | $118,890 -14.4% |
| 2009 | $8,291 | $138,860 |
| 2008 | -- | $138,860 +13.8% |
| 2007 | -- | $121,990 |
| 2006 | $14,495 +11.6% | $121,990 +9% |
| 2004 | $12,991 -34.9% | $111,870 -4.8% |
| 2003 | $19,954 | $117,450 |
| 2002 | -- | $117,450 +35% |
| 2001 | $10,076 -1.3% | $87,000 |
| 2000 | $10,209 | $87,000 |
Find assessor info on the county website
Monthly payment
Est. payment
Payment breakdown
Explore the cost of this home by adjusting the details. Changes won't be saved.Climate risks
Neighborhood: 80108
Nearby schools
Schools provided by the listing agent
- Elementary: Buffalo Ridge
- Middle: Rocky Heights
- High: Rock Canyon
- District: Douglas RE-1
Source: REcolorado as distributed by MLS GRID. This data may not be complete. We recommend contacting the local school district to confirm school assignments for this home.
- $3,361,0003 bd5 ba6.4k sqft601 Cliffgate Ln, Castle Rock, CO 80108Off Market
- $2,946,5604 bd6 ba5.1k sqft6190 Oxford Peak Ln, Castle Pines, CO 80108Sold

- $1,013,306-- bd-- ba-- sqft603 Cliffgate Ln, Castle Rock, CO 80108Off Market
- $2,945,0004 bd6 ba5.3k sqft6176 Oxford Peak Ln, Castle Pines, CO 80108Sold
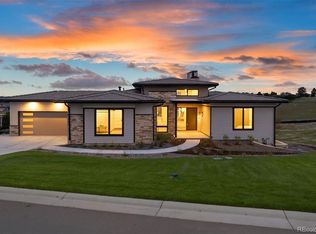
Similar homes
- $2,800,0004 bd6 ba5.8k sqft10 Castle Pines Drive N, Castle Rock, CO 80108For Sale
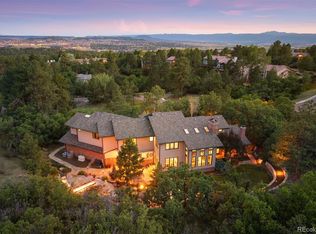
 MLS ID #2140303, Joyfel Team, LIV Sotheby's International Realty. REcolorado as distributed by MLS GRID
 - $2,850,0004 bd4 ba4.5k sqft22 Borealis Way, Castle Rock, CO 80108For Sale
 MLS ID #4909990, Kristen Winkler, Compass - Denver. REcolorado as distributed by MLS GRID
 - $2,400,0004 bd5 ba5k sqft6269 Shavano Peak Place, Castle Rock, CO 80108For Sale
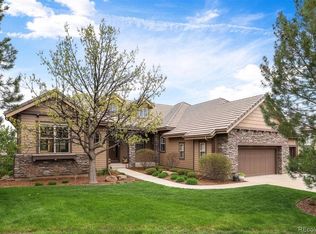 MLS ID #9664999, Ford Fountain Team, LIV Sotheby's International Realty. REcolorado as distributed by MLS GRID
 - $2,250,0004 bd6 ba6.8k sqft163 Glengarry Place, Castle Rock, CO 80108For Sale
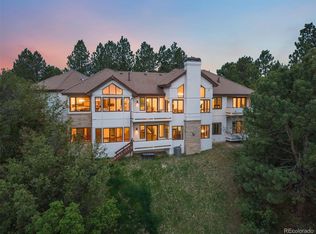 MLS ID #1721699, Stacie Chadwick, LIV Sotheby's International Realty. REcolorado as distributed by MLS GRID
 - $2,550,0004 bd6 ba6.3k sqft645 Ruby Trust Drive, Castle Rock, CO 80108For SaleMLS ID #3734271, Jessica Northrop, Compass - Denver. REcolorado as distributed by MLS GRID
- $2,940,0004 bd6 ba5.3k sqft6194 Oxford Peak Lane, Castle Rock, CO 80108New ConstructionMLS ID #3094333, Stacie Chadwick, LIV Sotheby's International Realty. REcolorado as distributed by MLS GRID
- $2,500,0005 bd6 ba6.1k sqft218 Hidden Valley Lane, Castle Rock, CO 80108For SaleMLS ID #6581237, AK Riley, Coldwell Banker Realty 24. REcolorado as distributed by MLS GRID
- $3,250,0004 bd5 ba5.8k sqft7273 Lemon Gulch Way, Castle Rock, CO 80108For SaleMLS ID #4499868, Janice Nelson, RE/MAX Alliance. REcolorado as distributed by MLS GRID
- $2,895,0004 bd7 ba5.1k sqft6199 Oxford Peak Lane, Castle Rock, CO 80108New ConstructionMLS ID #8314236, Darlene Emory, Coldwell Banker Realty 24. REcolorado as distributed by MLS GRID
- $2,750,0005 bd6 ba6.7k sqft4347 N Crowfoot Valley Road, Castle Rock, CO 80108For SaleMLS ID #1799484, Amanda Murphy, Compass - Denver. REcolorado as distributed by MLS GRID
- $3,950,0005 bd6 ba6.4k sqft1950 W Wolfensberger Court, Castle Rock, CO 80109For SaleMLS ID #8623681, Tammy Petit, The Meridian Group LLC. REcolorado as distributed by MLS GRID
- $3,950,0004 bd5 ba5.4k sqft4900 Lakeshore Drive, Littleton, CO 80123For SaleMLS ID #5729777, John Ramirez, RE/MAX Professionals. REcolorado as distributed by MLS GRID
- $3,950,0004 bd7 ba6.1k sqft6960 S Polo Ridge Drive, Littleton, CO 80128For SaleMLS ID #3914652, Stephanie Ismert, Madison & Company Properties. REcolorado as distributed by MLS GRID
- $2,595,0005 bd5 ba6.8k sqft4604 Tierra Alta Drive, Castle Rock, CO 80104For SaleMLS ID #2582732, Richard Berst, LIV Sotheby's International Realty. REcolorado as distributed by MLS GRID
- $3,780,0004 bd4 ba4.4k sqft3794 N State Highway 67, Sedalia, CO 80135AuctionMLS ID #2532982, Jim Garcia, RE/MAX Professionals. REcolorado as distributed by MLS GRID
- $2,300,0005 bd6 ba6.8k sqft2553 Saddleback Court, Castle Rock, CO 80104For SaleMLS ID #6223079, Kelly Birner, Compass - Denver. REcolorado as distributed by MLS GRID
- $4,680,0004 bd6 ba6.6k sqft16444 Sunflower Lane, Morrison, CO 80465For SaleMLS ID #3743721, Jaden Combs, Kentwood Real Estate DTC, LLC. REcolorado as distributed by MLS GRID
- $4,250,0003 bd4 ba4.5k sqft39681 Swift Creek Circle, Elizabeth, CO 80107For SaleMLS ID #4394437, Andrea Price, Price & Co. Real Estate. REcolorado as distributed by MLS GRID
- $2,350,0006 bd6 ba5.7k sqft5709 Campina Way, Parker, CO 80134For SaleMLS ID #7406769, Janell Arant, West and Main Homes Inc. REcolorado as distributed by MLS GRID
- $2,295,0005 bd3 ba6k sqft23 Yucca Hills Rd, Castle Rock, CO 80109For Sale
 MLS ID #3650555, Elaine Susan Stucy, LIV Sotheby's International-Castle Pines. elevateMLS
