From the moment you enter this stunning Village at Castle Pines home, the elevated craftsmanship is evident. Architectural distinction, immediate availability, multiple builder upgrades, and an improved price are impossible to beat at this stunning custom home, making it an exceptional offering within one of Castle Pines’ most sought-after communities.
Sold for $2,945,000
$2,945,000
6176 Oxford Peak Lane, Castle Rock, CO 80108
4beds
5,364sqft
Single Family Residence
Built in 2024
0.7 Acres Lot
$2,924,200 Zestimate®
$549/sqft
$6,036 Estimated rent
Home value
$2,924,200
$2.78M - $3.07M
$6,036/mo
Zestimate® history
Owner options
List your home for rent
$6,036/mo
Rent Zestimate®
Find your next renter with Zillow Rental Manager. Plus, with online applications, you can quickly screen prospective tenants – for free.
$6,036/mo
Rent Zestimate®
Refinance and save
$17,899/mo
Est. payment
Refinancing to a lower rate could help reduce your monthly payments and save thousands over the life of the loan.
$17,899/mo
Est. payment
Explore your selling options
Work with a Zillow partner agent
Leverage their expertise and Zillow's premium Showcase listings to get your home seen by more buyers.
Get startedList with your own agent
Get your home in front of millions of buyers by listing it on Zillow.
Learn how to do itSell it yourself
Take full control of how buyers see your home on Zillow by listing For Sale by Owner (FSBO).
List your homeWhat's special
Zillow last checked:
Listing updated:
Listed by:
Stacie Chadwick 303-829-4713 schadwick@livsothebysrealty.com,
LIV Sotheby's International Realty
Bought with:
Kristin Harris, 100031210
Milehimodern
Source: REcolorado as distributed by MLS GRID,MLS#: 2702007
Facts & features
Interior
Bedrooms & bathrooms
- Bedrooms: 4
- Bathrooms: 6
- Full bathrooms: 2
- 3/4 bathrooms: 2
- 1/2 bathrooms: 2
- Main level bathrooms: 3
- Main level bedrooms: 2
Bedroom
- Description: Serene Primary Bedroom With Large Picture Windows, Soft Natural Light, And A Modern Chandelier.
- Level: Main
- Area: 247.5 Square Feet
- Dimensions: 15 x 16.5
Bedroom
- Description: Bright Main Level Guest Bedroom With En Suite Bath, Large Picture Windows And Serene Natural Views.
- Level: Main
- Area: 150 Square Feet
- Dimensions: 12 x 12.5
Bedroom
- Description: Large Lower Level Bedroom With En Suite Bath And Walk-In Closet.
- Level: Basement
- Area: 187.5 Square Feet
- Dimensions: 12.5 x 15
Bedroom
- Description: Bedroom 4 With A Walk-In Closet And En Suite Bathroom.
- Level: Basement
- Area: 181.25 Square Feet
- Dimensions: 12.5 x 14.5
Bathroom
- Description: Modern Bathroom With A Soaking Tub, Oversized Shower, And A Shared Walk-In Closet With Direct Laundry Access From Both The Foyer And Primary Suite.
- Level: Main
- Area: 137.75 Square Feet
- Dimensions: 9.5 x 14.5
Bathroom
- Description: En Suite Bath Featuring A Sleek Vanity, Modern Fixtures, And A Glass-Enclosed Walk-In Shower With Warm Wood Accents.
- Level: Main
Bathroom
- Description: Elegant Powder Room With A Sleek Vessel Sink, Quartz Countertop, And Textured Designer Wall Covering.
- Level: Main
Bathroom
- Description: 3/4 En Suite Bath Features A Glass-Enclosed Shower And Contemporary Finishes.
- Level: Basement
Bathroom
- Description: Full En Suite Bath Showcasing A Sleek Vanity And Modern Tiled Shower Surround.
- Level: Basement
Bathroom
- Description: A Modern Lower Level Powder Room Featuring A Sleek Vanity, Matte Black Fixtures, And Clean, Contemporary Lines.
- Level: Basement
Dining room
- Description: Dining Area Adjacent To The Kitchen With Updated Pendant Light And Outdoor Access.
- Level: Main
- Area: 180 Square Feet
- Dimensions: 12 x 15
Exercise room
- Description: Workout Room | Flex Space That Could Be Converted Into A Non-Conforming Bedroom.
- Level: Basement
- Area: 255.75 Square Feet
- Dimensions: 15.5 x 16.5
Family room
- Description: Walkout Lower Level Family Room With Gas Fireplace And Sliders To Covered Patio.
- Level: Basement
- Area: 740 Square Feet
- Dimensions: 20 x 37
Game room
- Description: Open Space | Game Area Adjacent To The Lower Level Wet Bar.
- Level: Basement
Great room
- Description: Centered Around A Sleek Fireplace With Built-In Shelving, The Great Room Flows Seamlessly Through Sliding Doors To A Covered Deck With Tongue-And-Groove Ceiling.
- Level: Main
- Area: 430.5 Square Feet
- Dimensions: 20.5 x 21
Kitchen
- Description: At The Heart Of The Home, The Chef’s Kitchen Is Appointed With A Full Thermador Appliance Package, Custom Kitchen Showcase Cabinets, Zephyr Beverage Cooler, Quartz Counters, And Contemporary Fixtures.
- Level: Main
- Area: 192.5 Square Feet
- Dimensions: 11 x 17.5
Laundry
- Description: Functional Laundry Room With Dual Access From The Primary Bathroom And The Foyer.
- Level: Main
- Area: 67.5 Square Feet
- Dimensions: 7.5 x 9
Office
- Description: Sophisticated Home Office Showcasing Sleek Built-In Cabinetry, Warm Hardwood Floors, And Expansive Natural Light
- Level: Main
- Area: 132 Square Feet
- Dimensions: 11 x 12
Heating
- Forced Air, Hot Water, Natural Gas
Cooling
- Central Air
Appliances
- Included: Bar Fridge, Cooktop, Dishwasher, Disposal, Double Oven, Gas Water Heater, Microwave, Refrigerator
Features
- Built-in Features, Entrance Foyer, Five Piece Bath, High Ceilings, Kitchen Island, Open Floorplan, Pantry, Primary Suite, Quartz Counters, Walk-In Closet(s), Wet Bar
- Flooring: Carpet, Tile, Wood
- Windows: Double Pane Windows
- Basement: Finished,Full,Walk-Out Access
- Number of fireplaces: 2
- Fireplace features: Family Room, Gas, Great Room
Interior area
- Total structure area: 5,364
- Total interior livable area: 5,364 sqft
- Finished area above ground: 2,682
- Finished area below ground: 2,133
Property
Parking
- Total spaces: 3
- Parking features: Concrete, Electric Vehicle Charging Station(s), Oversized
- Attached garage spaces: 3
Features
- Levels: One
- Stories: 1
- Patio & porch: Covered, Deck, Front Porch, Patio
- Exterior features: Gas Valve, Lighting, Rain Gutters
- Fencing: None
Lot
- Size: 0.7 Acres
Details
- Parcel number: R0623031
- Special conditions: Standard
Construction
Type & style
- Home type: SingleFamily
- Architectural style: Mountain Contemporary
- Property subtype: Single Family Residence
Materials
- Frame, Stone, Stucco, Wood Siding
Condition
- New Construction
- New construction: Yes
- Year built: 2024
Details
- Builder model: Plan 3 Modern Prairie
Utilities & green energy
- Electric: 110V
- Sewer: Public Sewer
- Water: Public
- Utilities for property: Cable Available, Electricity Connected, Natural Gas Connected, Phone Available
Community & HOA
Community
- Subdivision: Castle Pines Village
HOA
- Has HOA: Yes
- Amenities included: Clubhouse, Fitness Center, Gated, Park, Playground, Pond Seasonal, Pool, Spa/Hot Tub, Tennis Court(s), Trail(s)
- Services included: Recycling, Road Maintenance, Security, Snow Removal, Trash
- HOA fee: $455 monthly
- HOA name: The Village at Castle Pines
- HOA phone: 303-814-1345
Location
- Region: Castle Pines
Financial & listing details
- Price per square foot: $549/sqft
- Tax assessed value: $837,719
- Annual tax amount: $11,029
- Date on market: 2/4/2026
- Listing terms: Cash,Conventional,FHA,Jumbo,VA Loan
- Exclusions: All Staging Material.
- Ownership: Builder
- Electric utility on property: Yes
- Road surface type: Paved
Price history
| Date | Event | Price |
|---|---|---|
| 4/10/2026 | Sold | $2,945,000$549/sqft |
Source:  REcolorado as distributed by MLS GRID #2702007 Report a problem REcolorado as distributed by MLS GRID #2702007 Report a problem | ||
| 3/13/2026 | Pending sale | $2,945,000$549/sqft |
Source: REcolorado as distributed by MLS GRID #2702007 Report a problem | ||
| 2/4/2026 | Listed for sale | $2,945,000$549/sqft |
Source: REcolorado as distributed by MLS GRID #2702007 Report a problem | ||
Public tax history
| Year | Property taxes | Tax assessment |
|---|---|---|
| 2025 | $11,029 | $52,360 -44.3% |
| 2024 | -- | $93,930 |
Find assessor info on the county website
Neighborhood: 80108
Nearby homes
- $2,946,5604 bd6 ba5.1k sqft6190 Oxford Peak Ln, Castle Pines, CO 80108Sold

- $2,900,0004 bd6 ba4.9k sqft6186 Oxford Peak Ln, Castle Pines, CO 80108Sold
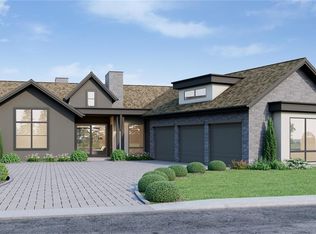
- $2,788,5554 bd5 ba4.7k sqft6188 Oxford Peak Ln, Castle Pines, CO 80108Sold

- $3,462,3003 bd5 ba6.4k sqft601 Cliffgate Ln, Castle Rock, CO 80108Off Market
- $3,200,0004 bd5 ba4.5k sqft6178 Oxford Peak Ln, Castle Pines, CO 80108Sold
- $4,900,0004 bd5 ba4.6k sqft602 Cliffgate Ln, Castle Rock, CO 80108For Sale
- $3,799,2005 bd6 ba6.8k sqft6404 Country Club Dr, Castle Rock, CO 80108Off Market
- $1,243,000-- bd-- ba-- sqft623 Cliffgate Ln, Castle Rock, CO 80108Off Market
Nearby schools
GreatSchools rating
- 6/10Buffalo Ridge Elementary SchoolGrades: PK-5Distance: 1.2 mi
- 8/10Rocky Heights Middle SchoolGrades: 6-8Distance: 4.7 mi
- 9/10Rock Canyon High SchoolGrades: 9-12Distance: 5.1 mi
Schools provided by the listing agent
- Elementary: Buffalo Ridge
- Middle: Rocky Heights
- High: Rock Canyon
- District: Douglas RE-1
Source: REcolorado as distributed by MLS GRID. This data may not be complete. We recommend contacting the local school district to confirm school assignments for this home.
Get a cash offer in 3 minutes
Find out how much your home could sell for in as little as 3 minutes with a no-obligation cash offer.
Estimated market value
$2,924,200
Get a cash offer in 3 minutes
Find out how much your home could sell for in as little as 3 minutes with a no-obligation cash offer.
Estimated market value
$2,924,200
- Colorado
- Douglas County
- Castle Rock
- 80108
- 6176 Oxford Peak Lane
Nearby cities
Nearby neighborhoods
Nearby zip codes
Other Castle Rock Topics
