Skip main navigation
For sale
  • $2,750,000

    2380 Fox View Trail, Franktown, CO 80116

    5beds
    5,176sqft
    : 
    Loading
    Get pre-qualified
    Single Family Residence
    Built in 2023
    3 Acres Lot
    $-- Zestimate®
    $531/sqft
    $216/mo HOA

    What's special

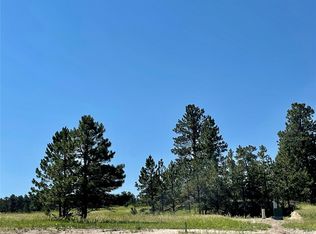
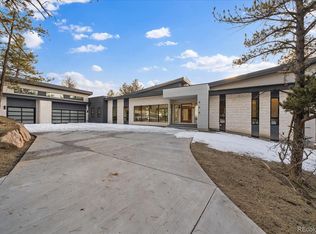
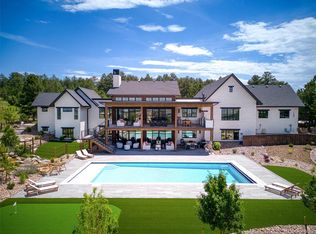
    Modern Architectural Masterpiece on 3 Private Acres - A rare opportunity to own one of the most architecturally distinctive homes in Fox Hill, this exceptional residence seamlessly blends contemporary design, luxury, & Colorado’s natural beauty across a private 3-acre site. Thoughtfully designed for the most discerning buyer, the 5 bedroom, 5 bathroom home showcases striking modern architecture highlighted by a full standing-seam metal roof, dramatic cedar & metal accents, expansive glass, and clean architectural lines that create unforgettable curb appeal. Situated within a peaceful enclave of towering pines and open meadows, the property offers the perfect balance of privacy, and breathtaking Colorado living. Inside, sophisticated finishes and intentional design create an atmosphere that feels both refined and inviting. Walls of windows frame picturesque views while flooding the home with natural light. The open-concept layout was designed for effortless entertaining & everyday living, with expansive gathering spaces, designer selections, and seamless indoor-outdoor connectivity. The detached custom outbuilding elevates the property even further, offering incredible flexibility for collectors, hobbyists, creatives, home-based professionals, fitness enthusiasts, or those seeking additional lifestyle space. Designed to complement the home's architecture, it creates a true estate experience rarely found in today's market. Beyond the home itself, residents enjoy the unparalleled lifestyle offered within the acclaimed Fox Hill community—where panoramic mountain views, mature pines, open space, and sustainable philosophy create one of Colorado's most sought-after custom home neighborhoods. Conveniently located just minutes from Parker, Castle Rock, Castle Pines, DTC, and DIA, Fox Hill offers the tranquility of country living without sacrificing modern conveniences. This home isn't simply a residence—it's a statement in modern Colorado luxury.
    43 days
    |
    397
    |
    20
    |

    Zillow last checked:

    Listing updated:

    Listed by:

    Paige McLaughlin 303-620-6677 paige@milehighliving.com,

    RE/MAX Alliance,

    Douglas McLaughlin 303-906-7646,

    RE/MAX Alliance

    Source: REcolorado as distributed by MLS GRID,MLS#: 6182370MLS Logo

    Loading...

      Facts & features

      Interior

      Bedrooms & bathrooms
      • Bedrooms: 5
      • Bathrooms: 5
      • Full bathrooms: 1
      • 3/4 bathrooms: 3
      • 1/2 bathrooms: 1
      • Main level bathrooms: 3
      • Main level bedrooms: 2
      Bedroom
      • Level: Main
      Bedroom
      • Features: Primary Suite
      • Level: Main
      Bedroom
      • Level: Basement
      Bedroom
      • Level: Basement
      Bedroom
      • Level: Basement
      Bathroom
      • Level: Main
      Bathroom
      • Features: En Suite Bathroom
      • Level: Main
      Bathroom
      • Features: Primary Suite
      • Level: Main
      Bathroom
      • Features: En Suite Bathroom
      • Level: Basement
      Bathroom
      • Level: Basement
      Dining room
      • Level: Main
      Game room
      • Level: Basement
      Great room
      • Level: Main
      Kitchen
      • Level: Main
      Mud room
      • Level: Main
      Heating
      • Forced Air
      Cooling
      • Central Air
      Appliances
      • Included: Bar Fridge, Convection Oven, Dishwasher, Disposal, Double Oven, Gas Water Heater, Microwave, Oven, Range, Range Hood, Refrigerator, Self Cleaning Oven, Wine Cooler
      • Laundry: In Unit
      Features
      • Ceiling Fan(s), Eat-in Kitchen, Entrance Foyer, Five Piece Bath, High Ceilings, High Speed Internet, Kitchen Island, Open Floorplan, Pantry, Primary Suite, Quartz Counters, Smoke Free, T&G Ceilings, Vaulted Ceiling(s), Walk-In Closet(s), Wet Bar
      • Flooring: Carpet, Tile, Vinyl, Wood
      • Windows: Double Pane Windows, Window Coverings
      • Basement: Exterior Entry,Finished,Full,Walk-Out Access
      • Number of fireplaces: 4
      • Fireplace features: Basement, Bedroom, Family Room, Gas, Outside
      Interior area
      • Total structure area: 5,176
      • Total interior livable area: 5,176 sqft
      • Finished area above ground: 2,588
      • Finished area below ground: 2,158

      Property

      Parking
      • Total spaces: 5
      • Parking features: Concrete, Dry Walled, Exterior Access Door, Insulated Garage, Lighted, Oversized
      • Attached garage spaces: 3
      • Carport spaces: 2
      • Covered spaces: 5
      Features
      • Levels: One
      • Stories: 1
      • Patio & porch: Covered, Deck, Front Porch, Patio
      • Exterior features: Barbecue, Dog Run, Fire Pit, Gas Grill, Lighting, Rain Gutters
      Lot
      • Size: 3 Acres
      • Features: Cul-De-Sac, Landscaped, Many Trees, Rolling Slope, Sprinklers In Front
      Details
      • Parcel number: R0494114
      • Zoning: PUD
      • Special conditions: Standard

      Construction

      Type & style
      • Home type: SingleFamily
      • Architectural style: Contemporary,Mountain Contemporary,Urban Contemporary
      • Property subtype: Single Family Residence
      Materials
      • Cedar, Concrete, Frame, Metal Siding, Stone
      • Foundation: Slab
      • Roof: Metal
      Condition
      • Year built: 2023

      Utilities & green energy

      • Water: Private
      • Utilities for property: Electricity Connected, Internet Access (Wired), Natural Gas Connected

      Community & HOA

      Community
      • Subdivision: Fox Hill
      HOA
      • Has HOA: Yes
      • Services included: Maintenance Grounds, Recycling, Trash
      • HOA fee: $648 quarterly
      • HOA name: Fox Hill Metro Districts 1 & 2
      • HOA phone: 970-484-0101
      Location
      • Region: Franktown

      Financial & listing details

      • Price per square foot: $531/sqft
      • Tax assessed value: $2,226,694
      • Annual tax amount: $21,867
      • Date on market: 6/5/2026
      • Listing terms: 1031 Exchange,Cash,Conventional,Jumbo,Other,VA Loan
      • Exclusions: Seller's Personal Property, Washer/Dryer, Tvs, Dog Kennel Equipment In The Garage, All Garage Shelving And Racking
      • Ownership: Individual
      • Electric utility on property: Yes
      • Road surface type: Paved

        Estimated market value

        Not available

        Estimated sales range

        Not available

        Not available

        Price history

        DateEventPrice
        6/5/2026Listed for sale$2,750,000+414%$531/sqft
        Source: REcolorado as distributed by MLS GRID #6182370 Report a problem
        1/10/2022Sold$535,000$103/sqft
        Source: Public Record Report a problem
        10/29/2021Pending sale$535,000$103/sqft
        Source: RE/MAX International #5209098 Report a problem

        Public tax history

        YearProperty taxesTax assessment
        2025$21,469 +281.1%$139,170 -8.2%
        2024$5,634 -44.9%$151,530 +269.1%
        2023$10,226 $41,050 -42.4%
        2022-- $71,210
        2021-- --
        2020-- --
        2019-- --
        2018$2,790 0%--
        2017$2,790 $20,510
        Find assessor info on the county website

        Monthly payment

        Est. payment

        Payment breakdown

        Explore the cost of this home by adjusting the details. Changes won't be saved.
        All calculations are estimates and provided by Zillow, Inc. for informational purposes only. Actual amounts may vary.
        HOA fees may include property taxes on listings classified as Co-Ops. Contact the listing agent and/or owner for fee details.
        Mortgage interest rates are dependent on a number of factors, including credit score, down payment, and repayment length. Interest rate data provided by Zillow Group Marketplace, Inc. as of 1/1/1970 from various mortgage lenders with which we have lead or other similar arrangements; the Estimated Payment is an average of those rates.
        See how much you could borrow to make a competitive offer.

        Climate risks

        Neighborhood: 80116

        Getting around

        0 / 100
        Car-Dependent
        12 / 100
        Somewhat Bikeable

        Nearby schools

        GreatSchools rating
        Schools provided by the listing agent
        • Elementary: Franktown
        • Middle: Sagewood
        • High: Ponderosa
        • District: Douglas RE-1

        Source: REcolorado as distributed by MLS GRID. This data may not be complete. We recommend contacting the local school district to confirm school assignments for this home.

        A local agent can set up tours, give advice and negotiate with sellers.

        Browse local experts

        Similar homes