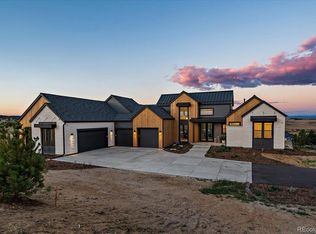
Discover this extraordinary mountain modern home within the Fox Hill community. Perfectly situated on 2.9 acres surrounded by stunning, panoramic mountain views. The open floor plan showcases a contemporary design featuring a stone front gas fireplace anchoring the great room while dramatic ceilings are highlighted by exposed beams. The expansive gourmet kitchen is a true entertainer’s dream. Featuring custom cabinetry, gas range w/ hood, 2 refrigerators & freezers, wine cooler, massive pantry & butler’s pantry. The main floor primary suite offers a gorgeous 5 piece bath, walk-in closet, and a covered patio w/ gas fireplace. Main level guest bedroom has an adjoining 3/4 bath. Also featured is an office, laundry area & mudroom.
The lower-level features 3 bedrooms all w/ walk-in closets. One bedroom is joined by a dedicated bath and 2 bedrooms are joined by a shared 3/4 bathroom. Sure to be enjoyed is the lower level wet bar, home theater, & fireplace in the living room. Rounding out the lower level is a dog wash, 2nd laundry area, workout room w/ gym flooring & a large piano room enclosed by glass doors. Glass sliders maximize the views and provide access to the covered patio, pool and putting green. Offering an additional 375sf of finished living above the main house garage is a charming flex space w/ wet bar.
Outdoor living shines w/ front range views, pool, putting green, water feature, fully fenced back yard & xeriscaping. The main level covered deck features an outdoor kitchen, outdoor speakers & heaters. The main garage is an oversized 4 car w/ epoxy floors & heat! The ADU provides a kitchenette, 3/4 bath, balcony, sitting area, washer & dryer, and flex space that could be used as an office or bedroom. The accompanying ADU 3 car garage is heated & oversized! Notable additional features include: exterior security cameras, whole house humidifier, tankless water heater, and Generac backup generator system. Video link: https://www.youtube.com/watch?v=sFMuXt0VvK8
For sale
$4,750,000
11498 Evening Hunt Road, Franktown, CO 80116
5beds
6,732sqft
Single Family Residence
Built in 2023
2.94 Acres Lot
$-- Zestimate®
$706/sqft
$150/mo HOA
What's special
- 7 days
- 431
- 36
Zillow last checked:
Listing updated:
Listed by:
Laura Bowers 303-253-4368 LauraABowers@gmail.com,
RE/MAX Alliance
Source: REcolorado as distributed by MLS GRID,MLS#: 6030216
Facts & features
Interior
Bedrooms & bathrooms
- Bedrooms: 5
- Bathrooms: 6
- Full bathrooms: 3
- 3/4 bathrooms: 1
- 1/2 bathrooms: 2
- Main level bathrooms: 3
- Main level bedrooms: 2
Bedroom
- Features: Primary Suite
- Level: Main
Bedroom
- Level: Main
Bedroom
- Level: Basement
Bedroom
- Level: Basement
Bedroom
- Level: Basement
Bathroom
- Features: Primary Suite
- Level: Main
Bathroom
- Level: Main
Bathroom
- Level: Main
Bathroom
- Level: Basement
Bathroom
- Level: Basement
Bathroom
- Level: Basement
Bonus room
- Level: Upper
Bonus room
- Description: Home Theatre
- Level: Basement
Den
- Description: Currently A Piano Room With Glass Doors
- Level: Basement
Dining room
- Level: Main
Exercise room
- Level: Basement
Family room
- Level: Basement
Great room
- Level: Main
Laundry
- Level: Main
Laundry
- Level: Basement
Mud room
- Level: Main
Office
- Level: Main
Heating
- Forced Air, Radiant Floor
Cooling
- Central Air
Appliances
- Included: Bar Fridge, Convection Oven, Dishwasher, Disposal, Dryer, Humidifier, Microwave, Oven, Range, Range Hood, Refrigerator, Tankless Water Heater, Washer, Wine Cooler
- Laundry: In Unit
Features
- Audio/Video Controls, Built-in Features, Ceiling Fan(s), Entrance Foyer, Five Piece Bath, High Ceilings, High Speed Internet, Kitchen Island, Open Floorplan, Pantry, Quartz Counters, Smart Thermostat, Smoke Free, Sound System, Vaulted Ceiling(s), Walk-In Closet(s)
- Flooring: Carpet, Tile, Wood
- Windows: Window Coverings
- Basement: Daylight,Exterior Entry,Finished,Full,Walk-Out Access
- Number of fireplaces: 3
- Fireplace features: Basement, Circulating, Gas Log, Great Room, Outside
Interior area
- Total structure area: 6,732
- Total interior livable area: 6,732 sqft
- Finished area above ground: 3,557
- Finished area below ground: 2,927
Video & virtual tour
Property
Parking
- Total spaces: 7
- Parking features: Concrete, Dry Walled, Exterior Access Door, Floor Coating, Heated Garage, Insulated Garage, Lighted, Oversized
- Attached garage spaces: 7
Features
- Levels: Two
- Stories: 2
- Patio & porch: Covered, Deck, Front Porch, Patio
- Exterior features: Balcony, Barbecue, Gas Grill, Gas Valve, Lighting, Private Yard, Rain Gutters, Water Feature
- Pool features: Outdoor Pool
- Fencing: Full
- Has view: Yes
- View description: Meadow, Mountain(s)
Lot
- Size: 2.94 Acres
- Features: Cul-De-Sac, Irrigated, Landscaped, Level, Many Trees, Master Planned, Meadow, Sloped, Sprinklers In Front, Sprinklers In Rear
Details
- Parcel number: R0494117
- Special conditions: Standard
- Other equipment: Home Theater
Construction
Type & style
- Home type: SingleFamily
- Architectural style: Mountain Contemporary
- Property subtype: Single Family Residence
Materials
- Concrete, Frame, Stone, Stucco, Wood Siding
- Foundation: Slab
Condition
- Year built: 2023
Utilities & green energy
- Electric: 110V, 220 Volts
- Water: Private
- Utilities for property: Electricity Connected, Internet Access (Wired), Natural Gas Connected, Phone Connected
Community & HOA
Community
- Security: Carbon Monoxide Detector(s), Security System, Smart Locks, Smoke Detector(s), Video Doorbell
- Subdivision: Fox Hill
HOA
- Has HOA: Yes
- Services included: Maintenance Grounds, Recycling, Trash
- HOA fee: $450 quarterly
- HOA name: Centennial Consulting Group
- HOA phone: 970-484-0101
Location
- Region: Franktown
Financial & listing details
- Price per square foot: $706/sqft
- Tax assessed value: $3,571,262
- Annual tax amount: $35,071
- Date on market: 10/16/2026
- Listing terms: 1031 Exchange,Cash,Conventional,Jumbo
- Exclusions: Seller's Personal Items
- Ownership: Individual
- Electric utility on property: Yes
- Road surface type: Paved
Estimated market value
Not available
Estimated sales range
Not available
Not available
Price history
| Date | Event | Price |
|---|---|---|
| 10/16/2026 | Listed for sale | $4,750,000+42.9%$706/sqft |
Source:  REcolorado as distributed by MLS GRID #6030216 Report a problem REcolorado as distributed by MLS GRID #6030216 Report a problem | ||
| 1/2/2024 | Sold | $3,325,000$494/sqft |
Source: REcolorado as distributed by MLS GRID #5392214 Report a problem | ||
| 11/22/2023 | Pending sale | $3,325,000+510.1%$494/sqft |
Source: REcolorado as distributed by MLS GRID #5392214 Report a problem | ||
| 4/18/2022 | Sold | $545,000$81/sqft |
Source: Public Record Report a problem | ||
Public tax history
| Year | Property taxes | Tax assessment |
|---|---|---|
| 2025 | $26,841 +12.1% | $223,200 +18.4% |
| 2024 | $23,942 | $188,510 +19.9% |
| 2023 | -- | $157,160 |
| 2022 | -- | -- |
| 2021 | -- | -- |
| 2020 | -- | -- |
| 2019 | -- | -- |
| 2018 | $2,775 0% | -- |
| 2017 | $2,775 | $20,400 |
Find assessor info on the county website
Monthly payment
Est. payment
Payment breakdown
Explore the cost of this home by adjusting the details. Changes won't be saved.Climate risks
Neighborhood: 80116
Nearby schools
Schools provided by the listing agent
- Elementary: Franktown
- Middle: Sagewood
- High: Ponderosa
- District: Douglas RE-1
Source: REcolorado as distributed by MLS GRID. This data may not be complete. We recommend contacting the local school district to confirm school assignments for this home.
Similar homes
- $4,750,0005 bd6 ba8.4k sqft8754 Lost Lake Drive, Franktown, CO 80116New Construction

 MLS ID #8898428, Wendy Crist, Equity Colorado Real Estate. REcolorado as distributed by MLS GRID
 - $2,398,9005 bd6 ba5.7k sqft11250 Running Kit Place, Franktown, CO 80116For Sale
 MLS ID #5558461, Carrie Terrones, RE/MAX Professionals. REcolorado as distributed by MLS GRID
 - $2,995,0004 bd6 ba6.4k sqft2934 Hidden Den Court, Franktown, CO 80116New Construction
 MLS ID #8080226, Paige McLaughlin, RE/MAX Alliance. REcolorado as distributed by MLS GRID
 - $4,400,0005 bd6 ba7.5k sqft7497 Fox Creek Trail, Franktown, CO 80116New Construction
 MLS ID #2662101, Elaine Stucy, LIV Sotheby's International Realty. REcolorado as distributed by MLS GRID
 - $5,000,0004 bd5 ba9k sqft2072 Summit Street, Franktown, CO 80116For SaleMLS ID #7481839, Elaine Stucy, LIV Sotheby's International Realty. REcolorado as distributed by MLS GRID
- $4,950,0005 bd6 ba7.1k sqft10559 Democrat Rd, Parker, CO 80134For Sale
 MLS ID #9885807, Elaine Susan Stucy, LIV Sotheby's International-Castle Pines. elevateMLS
 - $2,750,0005 bd6 ba7.7k sqft1568 Arrowpoint Court, Franktown, CO 80116New ConstructionMLS ID #9681062, Rachel Cardwell, eXp Realty, LLC. REcolorado as distributed by MLS GRID
- $2,495,0005 bd5 ba7.1k sqft1750 Arrowpoint Court, Franktown, CO 80116For SaleMLS ID #7970892, Tommy Karaffa, HomeSmart. REcolorado as distributed by MLS GRID
- $4,399,0005 bd9 ba8.4k sqft7996 Forest Keep Circle, Parker, CO 80134For SaleMLS ID #9997204, Steven Beam, RE/MAX Alliance. REcolorado as distributed by MLS GRID
- $4,299,0006 bd7 ba7.7k sqft8475 Lost Reserve Court, Parker, CO 80134For SaleMLS ID #8404181, Derek Thomas, Compass - Denver. REcolorado as distributed by MLS GRID
- $4,850,0005 bd6 ba6.3k sqft9565 Oak Springs Trl, Franktown, CO 80116For SaleMLS ID #7529657, Tory Hoefar, LIV Sotheby's International Realty CO Springs. elevateMLS
- $2,499,9905 bd6 ba6.7k sqft1555 Arrowpoint Court, Franktown, CO 80116New ConstructionMLS ID #1579472, Megan Gage, Brokers Guild Real Estate. REcolorado as distributed by MLS GRID
- $3,995,0006 bd8 ba9k sqft1489 E Rim Road, Franktown, CO 80116For SaleMLS ID #8642474, Carly Roberts, Your Castle Real Estate Inc. REcolorado as distributed by MLS GRID
- $4,150,0005 bd6 ba6.3k sqft7614 Preservation Trail, Parker, CO 80134For SaleMLS ID #7269660, Andrea Noufer, LIV Sotheby's International Realty. REcolorado as distributed by MLS GRID
- $2,595,0005 bd7 ba6.3k sqft1724 Arrowpoint Court, Franktown, CO 80116New ConstructionMLS ID #5222484, Elaine Stucy, LIV Sotheby's International Realty. REcolorado as distributed by MLS GRID
- $5,500,0004 bd5 ba5.5k sqft10443 & 10445 Tomahawk Road, Parker, CO 80138For SaleMLS ID #5652640, Karen Anderson, Madison & Company Properties. REcolorado as distributed by MLS GRID
- $4,750,0004 bd7 ba7.3k sqft253 Stone Pointe Trl, Castle Rock, CO 80109For SaleMLS ID #9686529, Joy Nowakowski, LIV Sothebys International Realty. elevateMLS
- $4,500,0005 bd7 ba7.3k sqft1054 Cypress Way, Castle Rock, CO 80108For SaleMLS ID #7902011, Stacie Chadwick, LIV Sotheby's International Realty. REcolorado as distributed by MLS GRID
- $3,250,0005 bd7 ba8.1k sqft4433 Tierra Alta Dr, Castle Rock, CO 80104For Sale
 MLS ID #1070212, John Simmons, C3 Real Estate Solutions, LLC. IRES as distributed by MLS GRID
