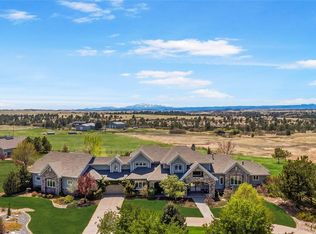
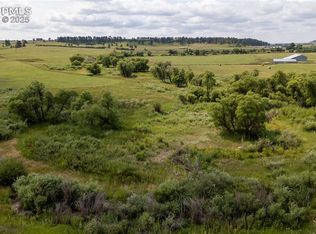
Huge Pikes Peak views and sophisticated luxury meet turnkey ranch living. Exceptional property pairs high-end finishes with full equestrian infrastructure—beauty, function, and entertainment all in one. Land offers four fenced and cross-fenced pastures with auto-waterers & run-in sheds, seasonal pond, 150' x 200' arena, 4-stall barn with individual runs, tack room, and outdoor wash area. Fueling and equipment needs covered with above-ground diesel and gas tanks plus a full RV hookup. Main home blends ranch character with upscale design: hickory floors, alder cabinetry, natural stone, five fireplaces, and dramatic Australian waterfall granite. Grand etched-glass entry opens to a living room with soaring ceilings and hand-carved Douglas fir beams. Custom eat-in kitchen features exquisite granite and walks out to a covered dining patio with double-sided fireplace. Sweeping spiral staircase leads to the walk-out family room and bar. Light-filled hot-tub room offers a serene retreat. Primary suite includes a wood-burning fireplace, coffered ceiling, walk-in closet, bidet, freestanding tub, etched-glass shower, and dual vanities. Additional highlights: ambient lighting, lighted cabinets, whole-house filtration with softener, underground cement vault, commercial Starlink (120–140 Mbps), and multiple walk-outs. The barn’s entertainment wing features a commercial kitchen with custom cabinetry, Sub-Zero refrigerator, Viking range, stainless hood, and massive leathered-granite island. Gaming area leads to the outdoor kitchen with concrete counters, bar seating with fire feature, stainless appliances, sink, refrigerator, all-weather TV, paver patio, and firepit. Upstairs, the bunkhouse offers a living room, bathroom, built-in bunks, and access to the widow’s-peak cupola. Heated, insulated 50' x 72' shop adds serious workspace with room for 12 vehicles, water, power, and a full car lift. An exceptional property crafted for elevated ranch life—schedule your private viewing today.
For sale
$4,850,000
9565 Oak Springs Trl, Franktown, CO 80116
5beds
6,348sqft
:
Get pre-qualified$31,381/mo
Single Family Residence
Built in 2006
35.01 Acres Lot
$-- Zestimate®
$764/sqft
$-- HOA
What's special
Five fireplacesSeasonal pondHuge pikes peak viewsFull rv hookupNatural stoneFull equestrian infrastructureLighted cabinets
- 257 days |
- 565 |
- 28 |
Zillow last checked:
Listing updated:
Listed by:
Tory Hoefar 719-660-9314,
LIV Sotheby's International Realty CO Springs
Source: elevateMLS,MLS#: 7529657
Facts & features
Interior
Bedrooms & bathrooms
- Bedrooms: 5
- Bathrooms: 6
- Full bathrooms: 2
- 3/4 bathrooms: 2
- 1/2 bathrooms: 2
Other
- Level: Main
- Area: 460 Square Feet
- Dimensions: 23 x 20
Heating
- Baseboard, Electric, Forced Air, Propane
Cooling
- Ceiling Fan(s), Central Air, Evaporative Cooling
Appliances
- Included: 220v in Kitchen, Dishwasher, Disposal, Double Oven, Dryer, Gas in Kitchen, Exhaust Fan, Microwave, Oven, Range, Refrigerator, Self Cleaning Oven, Washer, Humidifier, Water Softener
- Laundry: Main Level, Upper Level
Features
- 5-Pc Bath, 6-Panel Doors, 9Ft + Ceilings, Beamed Ceilings, Crown Molding, French Doors, Great Room, Skylight (s), Vaulted Ceiling(s), Other, See Prop Desc Remarks, Breakfast Bar, High Speed Internet, Pantry, Secondary Suite w/in Home, Wet Bar
- Flooring: Carpet, Ceramic Tile, Other, Tile, Wood
- Windows: Window Coverings
- Basement: Full,Partially Finished
- Has fireplace: Yes
- Fireplace features: Basement, Free Standing, Gas
Interior area
- Total structure area: 6,348
- Total interior livable area: 6,348 sqft
- Finished area above ground: 3,272
- Finished area below ground: 3,076
Video & virtual tour
Property
Parking
- Total spaces: 15
- Parking features: Attached, Detached, Drive Through, Even with Main Level, Garage Door Opener, Heated Garage, Oversized, RV Garage, Workshop in Garage, See Remarks, Concrete Driveway, Gravel Driveway, RV Access/Parking
- Attached garage spaces: 15
Features
- Patio & porch: Concrete, Covered, See Prop Desc Remarks
- Exterior features: Auto Sprinkler System, Electric Gate
- Has spa: Yes
- Spa features: Hot Tub/Spa
- Fencing: Full
- Has view: Yes
- View description: Panoramic, Mountain(s), View of Pikes Peak
- Waterfront features: Spring/Pond/Lake
Lot
- Size: 35.01 Acres
- Features: Backs to Open Space, Level, Meadow, Rural, Hiking Trail, Near Fire Station, Near Park, Near Schools, Horses (Zoned), Horses(Zoned for 2 or more), Front Landscaped
Details
- Additional structures: Barn(s), Loafing Shed, Workshop, Stable(s), Storage, Other, See Remarks
- Parcel number: 277506100001
Construction
Type & style
- Home type: SingleFamily
- Architectural style: Ranch
- Property subtype: Single Family Residence
Materials
- Stone, Stucco, Wood Siding, Frame
- Foundation: Slab, Walk Out
- Roof: Composite Shingle
Condition
- Existing Home
- New construction: No
- Year built: 2006
Utilities & green energy
- Electric: 220 Volts in Garage
- Water: Well
- Utilities for property: Electricity Connected, Propane, Phone Available
Community & HOA
Community
- Security: Security System
Location
- Region: Franktown
Financial & listing details
- Price per square foot: $764/sqft
- Tax assessed value: $1,539,006
- Annual tax amount: $9,501
- Date on market: 11/26/2025
- Listing terms: Cash,Conventional,VA Loan
- Electric utility on property: Yes
Estimated market value
Not available
Estimated sales range
Not available
Not available
Price history
| Date | Event | Price |
|---|---|---|
| 7/28/2026 | Price change | $4,850,000-3%$764/sqft |
Source:  elevateMLS #7529657 Report a problem elevateMLS #7529657 Report a problem | ||
| 11/26/2025 | Listed for sale | $5,000,000+290.6%$788/sqft |
Source: elevateMLS #7529657 Report a problem | ||
| 7/31/2013 | Sold | $1,280,000+495.3%$202/sqft |
Source: Public Record Report a problem | ||
| 12/20/2004 | Sold | $215,000$34/sqft |
Source: Public Record Report a problem | ||
Public tax history
| Year | Property taxes | Tax assessment |
|---|---|---|
| 2025 | $10,017 -1.1% | $103,900 -13.4% |
| 2024 | $10,129 +54.7% | $119,910 -0.9% |
| 2023 | $6,546 -4.2% | $120,980 +54.7% |
| 2022 | $6,834 | $78,190 -3.5% |
| 2021 | -- | $81,030 -0.4% |
| 2020 | $6,899 +5.2% | $81,360 |
| 2019 | $6,558 0% | $81,360 +7.6% |
| 2018 | $6,558 +13.3% | $75,620 +5.5% |
| 2017 | $5,789 -3.7% | $71,690 -1.8% |
| 2016 | $6,012 -2.2% | $73,010 |
| 2015 | $6,149 -1.8% | $73,010 +5.1% |
| 2014 | $6,259 | $69,470 |
| 2013 | -- | $69,470 -5.3% |
| 2012 | -- | $73,320 |
| 2011 | -- | $73,320 -0.6% |
| 2010 | -- | $73,770 -2.1% |
| 2009 | $6,310 | $75,380 |
| 2008 | -- | $75,380 +229.5% |
| 2007 | -- | $22,880 |
| 2006 | $689 | $22,880 |
Find assessor info on the county website
Monthly payment
Est. payment
Payment breakdown
Explore the cost of this home by adjusting the details. Changes won't be saved.Climate risks
Neighborhood: 80116
Nearby schools
GreatSchools rating
- NACherry Valley Elementary SchoolGrades: K-6Distance: 3.6 mi
- 5/10Mesa Middle SchoolGrades: 6-8Distance: 12.2 mi
- 7/10Douglas County High SchoolGrades: 9-12Distance: 14.7 mi
Schools provided by the listing agent
- Elementary: Cherry Valley Elementary
- Middle: Mesa
- High: Douglas Co
- District: Douglas RE1
Source: elevateMLS. This data may not be complete. We recommend contacting the local school district to confirm school assignments for this home.
- $767,3002 bd1 ba1.3k sqft10490 S State Highway 83, Franktown, CO 80116Off Market
- $---- bd-- ba-- sqft10258 S State Highway 83, Franktown, CO 80116Off Market
- $2,000,0005 bd6 ba6.3k sqft9811 Oak Springs Trl, Franktown, CO 80116Sold

- $577,5223 bd5 ba2.3k sqft10254 S State Highway 83, Franktown, CO 80116Off Market
- $1,418,1003 bd5 ba2.3k sqft10254 S State Highway 83, Franktown, CO 80116Off Market
- $9,8001 bd1 ba980 sqft10254 S State Highway 83, Franktown, CO 80116Off Market
- $634,4613 bd5 ba2.3k sqft10254 S State Highway 83, Franktown, CO 80116Off Market
- $1,225,00097.03 acresS State Highway 83, Franktown, CO 80116Sold
A local agent can set up tours, give advice and negotiate with sellers.
Similar homes
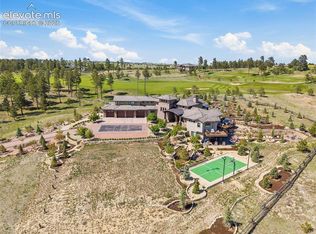
- $4,395,0006 bd8 ba9k sqft1489 E Rim Road, Franktown, CO 80116For Sale
 MLS ID #8642474, Carly Roberts, Your Castle Real Estate Inc. REcolorado as distributed by MLS GRID
 - $5,950,0004 bd4 ba4.4k sqft11503 E Smith Rd, Elbert, CO 80106For Sale
 MLS ID #3787323, Jim Digby, Hayden Outdoors LLC. elevateMLS
 - $5,495,0005 bd6 ba7.2k sqft5261 Gold Run Ct, Colorado Springs, CO 80908For Sale
 MLS ID #4644445, Jeffrey Johnson, Keller Williams Premier Realty. elevateMLS
 - $4,830,0005 bd6 ba7.1k sqft144 Stone Pointe Trail, Castle Rock, CO 80109Auction
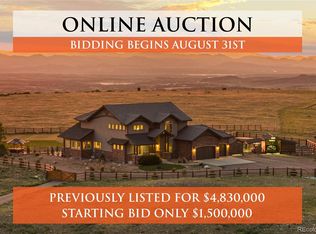 MLS ID #3966252, Jim Garcia, RE/MAX Professionals. REcolorado as distributed by MLS GRID
 - $5,500,0005 bd6 ba6k sqft10559 Democrat Rd, Parker, CO 80134For SaleMLS ID #9885807, Elaine Susan Stucy, LIV Sotheby's International-Castle Pines. elevateMLS
- $5,950,0004 bd5 ba9k sqft2072 Summit Street, Franktown, CO 80116For SaleMLS ID #7481839, Elaine Stucy, LIV Sotheby's International Realty. REcolorado as distributed by MLS GRID
- $5,500,0005 bd7 ba7.2k sqft3440 Medallion Road, Castle Rock, CO 80104For SaleMLS ID #5156606, Ford Fountain Team, LIV Sotheby's International Realty. REcolorado as distributed by MLS GRID
- $2,950,0005 bd5 ba7.3k sqft16329 Open Sky Way, Colorado Springs, CO 80908For SaleMLS ID #7986846, Travis Turner, Engel & Voelkers Pikes Peak. elevateMLS
- $3,500,0005 bd5 ba5.6k sqft9610 S Perry Park Rd, Larkspur, CO 80118For SaleMLS ID #6707603, Erin Susser, Compass. elevateMLS
- $2,302,600-- bd-- ba-- sqft4225 Walker Vista Hts, Colorado Springs, CO 80908Off Market
- $3,950,0005 bd7 ba7.2k sqft10914 Remmick Ridge Road, Parker, CO 80134For SaleMLS ID #4562482, Danzic Knaub, Compass - Denver. REcolorado as distributed by MLS GRID
- $2,999,5004 bd2 ba3.2k sqft22624 County Road 5, Elbert, CO 80106For SaleMLS ID #6315020, Douglas McLaughlin, RE/MAX Alliance. elevateMLS
- $3,500,0004 bd4 ba5.1k sqft12155 Spine Creek Pl, Colorado Springs, CO 80908For SaleMLS ID #9686060, Ted Thurber, ERA Shields Real Estate. elevateMLS
- $4,750,0005 bd7 ba9k sqft1484 Vine Cliff Hts, Colorado Springs, CO 80921For SaleMLS ID #2877969, Lauren Schneider C2EX GRI MRP , Exp Realty LLC. elevateMLS
- $2,500,0005 bd5 ba5.2k sqft4450 Walker Ridge Vw, Colorado Springs, CO 80908For SaleMLS ID #5936499, Trina Zahl ABR GRI MRP , Stiltner Realty, Inc.. elevateMLS
- $3,950,0005 bd6 ba6.4k sqft1950 W Wolfensberger Court, Castle Rock, CO 80109For SaleMLS ID #8623681, Tammy Petit, The Meridian Group LLC. REcolorado as distributed by MLS GRID
- $4,750,0004 bd7 ba7.3k sqft253 Stone Pointe Trl, Castle Rock, CO 80109For SaleMLS ID #9686529, Joy Nowakowski, LIV Sothebys International Realty. elevateMLS
- $4,250,0003 bd4 ba4.5k sqft39681 Swift Creek Circle, Elizabeth, CO 80107For SaleMLS ID #4394437, Andrea Price, Price & Co. Real Estate. REcolorado as distributed by MLS GRID
- $2,750,0005 bd5 ba5.1k sqft2380 Fox View Trail, Franktown, CO 80116For SaleMLS ID #6182370, Paige McLaughlin, RE/MAX Alliance. REcolorado as distributed by MLS GRID
- $3,899,9996 bd5 ba8.3k sqft934 S Perry Park Road, Sedalia, CO 80135For SaleMLS ID #6105161, Joy Williams, Brokers Guild Real Estate. REcolorado as distributed by MLS GRID
