Welcome to Summer Haven Stables—an exceptional equestrian estate in the heart of Elizabeth’s horse country. This premier training and boarding facility offers a rare opportunity to own a thoughtfully designed property on 41 acres with full amenities for horses and humans. This turnkey property features professional infrastructure, income potential and high-end finishes throughout.
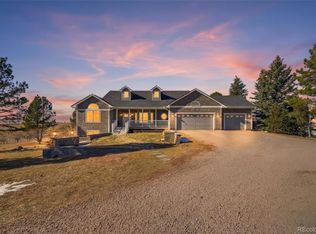
The main home is a beautifully updated 3 bed / 3.5 bath residence with an open-concept layout, vaulted ceilings, a chef’s kitchen, spacious living areas and large windows framing sweeping views. The finished basement offers flexible space, perfect for entertaining or multigenerational living. The backyard includes an outdoor fireplace, covered patio and privacy screens that extend the living space. An attached 3-car garage is also included.
The second home offers 6 bed / 3 bath with a functional layout ideal for extended family, staff or rental income. A detached 2-car garage sits adjacent to the entrance. Both homes have separate driveways and are privately situated away from the barns for comfort and convenience.
The main barn is built for serious equestrian use with 31 total stalls. The west wing includes 16 stalls, a large office with viewing windows into the indoor arena, feed room, laundry and bathroom. The east wing adds 15 stalls—ideal for separating personal horses or accommodating multiple trainers.
The indoor arena allows for all-season riding, paired with a 150x300 outdoor arena, round pens, and ample turnout pastures with 8 loafing sheds. A 7-stall secondary barn houses retired horses or overflow, while the hay barn provides feed/shavings storage and 9 temporary stalls for pasture horses during weather events or clinics.
NOTE: An additional 40.57 acres with valuable frontage in the Elbert County EDZ (Economic Development Zone) is available for purchase, offering unique commercial or development potential. Buy both parcels for a total of $6,200,000.
For sale
$4,250,000
39681 Swift Creek Circle, Elizabeth, CO 80107
3beds
4,528sqft
:
Get pre-qualified$26,828/mo
Single Family Residence
Built in 1997
41 Acres Lot
$-- Zestimate®
$939/sqft
$-- HOA
What's special
Hay barnOutdoor fireplaceIndoor arenaOutdoor arenaFinished basementRound pensAmple turnout pastures
- 399 days |
- 237 |
- 8 |
Zillow last checked:
Listing updated:
Listed by:
Andrea Price 303-956-9691 andrea@pricecohomes.com,
Price & Co. Real Estate
Source: REcolorado as distributed by MLS GRID,MLS#: 4394437
Facts & features
Interior
Bedrooms & bathrooms
- Bedrooms: 3
- Bathrooms: 4
- Full bathrooms: 3
- 1/2 bathrooms: 1
- Main level bathrooms: 2
- Main level bedrooms: 1
Bedroom
- Description: Basement Bedroom #1 With Ensuite Bathroom And Walk-In Closet
- Level: Basement
- Area: 307.87 Square Feet
- Dimensions: 18.11 x 17
Bedroom
- Description: Basement Bedroom #2 With Ensuite Bathroom And Closet
- Level: Basement
- Area: 176.85 Square Feet
- Dimensions: 13.5 x 13.1
Bathroom
- Description: Powder Bathroom Off The Main Living Room Area
- Level: Main
Bathroom
- Description: Ensuite Bathroom With Tub/Shower Combo And Single Vanity
- Level: Basement
- Area: 65.55 Square Feet
- Dimensions: 9.5 x 6.9
Bathroom
- Description: Ensuite Bathroom With Tub/Shower Combo And Single Vanity
- Level: Basement
- Area: 64.61 Square Feet
- Dimensions: 9.1 x 7.1
Other
- Description: Primary Bedroom Has Access To Back Patio
- Level: Main
- Area: 355.77 Square Feet
- Dimensions: 20.1 x 17.7
Other
- Description: Primary Bathroom With Clawfoot Tub, Dual Vanities, Walk-In Shower And Large Dual Closets
- Level: Main
- Area: 184.8 Square Feet
- Dimensions: 14 x 13.2
Dining room
- Description: Dining Room Adjacent To Kitchen With Slider Door Access To Patio
- Level: Main
- Area: 147.63 Square Feet
- Dimensions: 11.1 x 13.3
Family room
- Description: Large Family Room With Stone Fireplace And Access To Covered Back Patio With Outdoor Fireplace And Outdoor Tv Area
- Level: Main
- Area: 622.6 Square Feet
- Dimensions: 28.3 x 22
Great room
- Description: Large Great Room For Recreation, Gym Or Flex Space
- Level: Basement
- Area: 602.08 Square Feet
- Dimensions: 28.4 x 21.2
Kitchen
- Description: Chefs Kitchen With High End La Cornue French Range
- Level: Main
- Area: 195.36 Square Feet
- Dimensions: 14.8 x 13.2
Laundry
- Description: Access To Hallway + Primary Bedroom
- Level: Main
Mud room
- Description: Mudroom Off Of Garage With Large Walk-In Pantry
- Level: Main
Office
- Description: Main Floor Office Located Right Off The Front Entry
- Level: Main
- Area: 151.8 Square Feet
- Dimensions: 11.5 x 13.2
Utility room
- Description: Huge Unfinished Space With Utilities And Plenty Of Room To Expand Basement
- Level: Basement
- Area: 964.22 Square Feet
- Dimensions: 38.4 x 25.11
Heating
- Forced Air, Propane
Cooling
- Central Air
Appliances
- Included: Dishwasher, Double Oven, Dryer, Range, Range Hood, Refrigerator, Washer
- Laundry: In Unit
Features
- Built-in Features, Ceiling Fan(s), Eat-in Kitchen, Entrance Foyer, Five Piece Bath, Granite Counters, High Ceilings, High Speed Internet, Kitchen Island, Open Floorplan, Pantry, Primary Suite, Quartz Counters, Smoke Free, Vaulted Ceiling(s), Walk-In Closet(s)
- Flooring: Carpet, Tile, Wood
- Windows: Double Pane Windows
- Basement: Bath/Stubbed,Finished,Full,Interior Entry
- Number of fireplaces: 2
- Fireplace features: Family Room, Outside
- Common walls with other units/homes: No Common Walls
Interior area
- Total structure area: 4,528
- Total interior livable area: 4,528 sqft
- Finished area above ground: 2,264
- Finished area below ground: 1,299
Video & virtual tour
Property
Parking
- Total spaces: 5
- Parking features: Concrete, Dry Walled, Exterior Access Door
- Attached garage spaces: 5
Features
- Levels: Two
- Stories: 2
- Patio & porch: Covered, Front Porch, Patio
- Exterior features: Private Yard, Rain Gutters
- Fencing: Fenced,Full
- Has view: Yes
- View description: Meadow, Plains
Lot
- Size: 41 Acres
- Features: Landscaped, Meadow, Rolling Slope, Secluded, Suitable For Grazing
- Residential vegetation: Grass Hay
Details
- Parcel number: R113306
- Zoning: A
- Special conditions: Standard
- Horses can be raised: Yes
- Horse amenities: Arena, Palpation Chute, Corral(s), Loafing Shed, Paddocks, Pasture, Round Pen, Tack Room, Well Allows For
Construction
Type & style
- Home type: SingleFamily
- Architectural style: Traditional
- Property subtype: Single Family Residence
Materials
- Frame, Wood Siding
- Foundation: Slab
- Roof: Composition
Condition
- Updated/Remodeled
- Year built: 1997
Utilities & green energy
- Water: Well
- Utilities for property: Cable Available, Electricity Connected, Phone Connected, Propane
Community & HOA
Community
- Security: Carbon Monoxide Detector(s), Smoke Detector(s)
- Subdivision: Elizabeth
HOA
- Has HOA: No
Location
- Region: Elizabeth
Financial & listing details
- Price per square foot: $939/sqft
- Tax assessed value: $1,225,577
- Annual tax amount: $9,480
- Date on market: 6/20/2025
- Listing terms: Cash,Conventional,Jumbo,Other
- Exclusions: Seller Shall Provide An Exclusions List To Serious Buyers. Please Contact Listing Agent For Information.
- Ownership: Corporation/Trust
- Has irrigation water rights: Yes
- Electric utility on property: Yes
- Road surface type: Gravel
Estimated market value
Not available
Estimated sales range
Not available
Not available
Price history
| Date | Event | Price |
|---|---|---|
| 6/20/2025 | Listed for sale | $4,250,000+93.2%$939/sqft |
Source:  REcolorado as distributed by MLS GRID #4394437 Report a problem REcolorado as distributed by MLS GRID #4394437 Report a problem | ||
| 7/3/2017 | Sold | $2,200,000+175%$486/sqft |
Source: Public Record Report a problem | ||
| 11/18/2008 | Sold | $800,000$177/sqft |
Source: Public Record Report a problem | ||
Public tax history
| Year | Property taxes | Tax assessment |
|---|---|---|
| 2024 | $9,480 +14.4% | $127,930 |
| 2023 | $8,283 -5.4% | $127,930 +19.6% |
| 2022 | $8,756 | $106,950 -5.8% |
| 2021 | -- | $113,510 -0.3% |
| 2020 | $8,836 -0.1% | $113,870 |
| 2019 | $8,843 +4.8% | $113,870 +6% |
| 2018 | $8,437 | $107,450 |
| 2017 | $8,437 -0.2% | $107,450 +13.7% |
| 2016 | $8,450 +10.4% | $94,520 |
| 2015 | $7,655 -0.1% | $94,520 +2.1% |
| 2014 | $7,659 | $92,560 |
Find assessor info on the county website
Monthly payment
Est. payment
Payment breakdown
Explore the cost of this home by adjusting the details. Changes won't be saved.Climate risks
Neighborhood: 80107
Nearby schools
GreatSchools rating
- 6/10Singing Hills Elementary SchoolGrades: K-5Distance: 3 mi
- 5/10Elizabeth Middle SchoolGrades: 6-8Distance: 5.3 mi
- 6/10Elizabeth High SchoolGrades: 9-12Distance: 5.1 mi
Schools provided by the listing agent
- Elementary: Running Creek
- Middle: Elizabeth
- High: Elizabeth
- District: Elizabeth C-1
Source: REcolorado as distributed by MLS GRID. This data may not be complete. We recommend contacting the local school district to confirm school assignments for this home.
- $1,568,5004 bd5 ba7.3k sqft39540 County Road 13, Elizabeth, CO 80107Off Market
- $300,000493,534.8 Acres39830 Transition Ter, Elizabeth, CO 80107Off Market
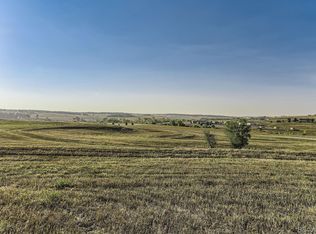
- $802,7344 bd5 ba7.1k sqft39848 Swift Creek Cir, Elizabeth, CO 80107Off Market

- $1,150,0001 bd2 ba4.2k sqft39750 Transition Ter, Elizabeth, CO 80107Sold
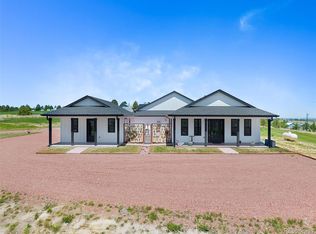
- $1,241,9004 bd3 ba2.5k sqft39850 Swift Creek Cir, Elizabeth, CO 80107Off Market
- $845,1002 bd2 ba1.8k sqft39841 Swift Creek Cir, Elizabeth, CO 80107Off Market
- $2,200,00040.57 Acres39833 Transition Ter, Elizabeth, CO 80107Lot/Land
- $1,190,0004 bd4 ba4.8k sqft3524 Ferns Rd, Elizabeth, CO 80107For Sale
A local agent can set up tours, give advice and negotiate with sellers.
Similar homes
- $3,500,0004 bd3 ba4.6k sqft5350 Taylor Renee Circle, Elizabeth, CO 80107For Sale
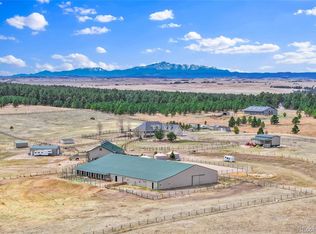
 MLS ID #3026936, Brian Hartley, Live Water Properties. REcolorado as distributed by MLS GRID
 - $3,900,0003 bd4 ba5.3k sqftDiscovery Farm, Elizabeth, CO 80107For Sale
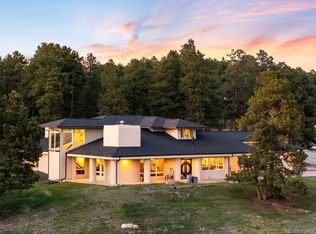 MLS ID #4339317, Elaine Stucy, LIV Sotheby's International Realty. REcolorado as distributed by MLS GRID
 - $3,849,0005 bd7 ba4.1k sqft46753 County Road 9, Parker, CO 80138For Sale
 MLS ID #5723586, Jennifer Singer, RE/MAX Professionals. REcolorado as distributed by MLS GRID
 - $4,250,0005 bd5 ba6.1k sqft1050 S Manila Road, Bennett, CO 80102For Sale
 MLS ID #1555231, Dustin Wager, Legends Real Estate. REcolorado as distributed by MLS GRID
 - $5,500,0005 bd6 ba6k sqft10559 Democrat Rd, Parker, CO 80134For Sale
 MLS ID #9885807, Elaine Susan Stucy, LIV Sotheby's International-Castle Pines. elevateMLS
 - $2,950,0003 bd3 ba4.7k sqft8857 E Parker Road, Parker, CO 80138For SaleMLS ID #2816488, Jewel Brown, LIV Sotheby's International Realty. REcolorado as distributed by MLS GRID
- $2,200,0005 bd4 ba5.4k sqft10 Bozeman Trail, Elizabeth, CO 80107For SaleMLS ID #7702218, Kimberly Wills, Berkshire Hathaway HomeServices Colorado Real Estate, LLC. REcolorado as distributed by MLS GRID
- $2,295,0005 bd3 ba6k sqft23 Yucca Hills Rd, Castle Rock, CO 80109For SaleMLS ID #3650555, Elaine Susan Stucy, LIV Sotheby's International-Castle Pines. elevateMLS
- $3,250,0004 bd5 ba5.5k sqft10445 Tomahawk Road, Parker, CO 80138For SaleMLS ID #3166920, Karen Anderson, Madison & Company Properties. REcolorado as distributed by MLS GRID
- $3,250,0004 bd5 ba5.8k sqft7273 Lemon Gulch Way, Castle Rock, CO 80108For SaleMLS ID #4499868, Janice Nelson, RE/MAX Alliance. REcolorado as distributed by MLS GRID
- $4,900,0004 bd5 ba4.6k sqft602 Cliffgate Lane, Castle Rock, CO 80108For SaleMLS ID #7144050, Annzo Phelps, Kentwood Real Estate DTC, LLC. REcolorado as distributed by MLS GRID
- $3,999,0004 bd3 ba3.1k sqft5525 E State Highway 86, Franktown, CO 80116For Sale
 MLS ID #1010944, Karen Mikkelson, Mason & Morse Ranch Company. IRES as distributed by MLS GRID
 - $2,295,0005 bd4 ba4.9k sqft50 Skyhawk Way, Parker, CO 80138For SaleMLS ID #1063952, The Bernardi Group, Coldwell Banker Realty-Boulder. IRES as distributed by MLS GRID
- $2,750,0005 bd6 ba6.7k sqft4347 N Crowfoot Valley Road, Castle Rock, CO 80108For SaleMLS ID #1799484, Amanda Murphy, Compass - Denver. REcolorado as distributed by MLS GRID
- $2,800,0004 bd4 ba4.2k sqft4166 S Castlewood Canyon Road, Castle Rock, CO 80104For SaleMLS ID #6686540, Corrie Massey, RE/MAX Accord. REcolorado as distributed by MLS GRID
- $3,950,0005 bd6 ba6.4k sqft1950 W Wolfensberger Court, Castle Rock, CO 80109For SaleMLS ID #8623681, Tammy Petit, The Meridian Group LLC. REcolorado as distributed by MLS GRID
- $4,400,0004 bd6 ba6.6k sqft7251 Eagle Moon Court, Parker, CO 80134New ConstructionMLS ID #9331069, Kimberly Pitaniello, RE/MAX Alliance. REcolorado as distributed by MLS GRID
- $2,950,0004 bd6 ba5.8k sqft10 Castle Pines Drive N, Castle Rock, CO 80108For SaleMLS ID #2140303, Joyfel Team, LIV Sotheby's International Realty. REcolorado as distributed by MLS GRID
- $2,300,0004 bd4 ba5.9k sqft1140 Lake Gulch Road, Castle Rock, CO 80104For SaleMLS ID #6214794, John Chrisbens, Compass - Denver. REcolorado as distributed by MLS GRID
- $5,000,0005 bd6 ba6.3k sqft9565 Oak Springs Trl, Franktown, CO 80116For SaleMLS ID #7529657, Tory Hoefar, LIV Sotheby's International Realty CO Springs. elevateMLS
