5350 Taylor Renee Circle, Elizabeth, CO 80107
Home value
$3,308,800
$3.14M - $3.47M
Not available
Owner options
Find your next renter with Zillow Rental Manager. Plus, with online applications, you can quickly screen prospective tenants – for free.
$20,447/mo
Est. payment
Refinancing to a lower rate could help reduce your monthly payments and save thousands over the life of the loan.
$20,447/mo
Est. payment
Explore your selling options
Work with a Zillow partner agent
Leverage their expertise and Zillow's premium Showcase listings to get your home seen by more buyers.
Get startedList with your own agent
Get your home in front of millions of buyers by listing it on Zillow.
Learn how to do itSell it yourself
Take full control of how buyers see your home on Zillow by listing For Sale by Owner (FSBO).
List your homeWhat's special
Zillow last checked:
Listing updated:
Kelli Lanphere 303-322-2210 Kelli@TheDenverTeam.com,
RE/MAX of Cherry Creek
Beth Larrance, 100054431
Corcoran Perry & Co.
Facts & features
Interior
Bedrooms & bathrooms
- Bedrooms: 4
- Bathrooms: 4
- Full bathrooms: 2
- 3/4 bathrooms: 1
- 1/2 bathrooms: 1
- Main level bathrooms: 3
- Main level bedrooms: 3
Primary bedroom
- Description: Master Suite With Custom Built-In Cabinets
- Level: Main
Bedroom
- Description: Spacious Secondary Bedroom
- Level: Main
Bedroom
- Description: Spacious Secondary Bedroom
- Level: Main
Bedroom
- Description: Currently Used As An Executive Office With Storage Closet
- Level: Basement
Primary bathroom
- Description: Newly Updated 5-Piece Luxury Bathroom And Custom Walk-In Closet
- Level: Main
Bathroom
- Description: 4-Piece Jack & Jill Bathroom
- Level: Main
Bathroom
- Description: Powder Room
- Level: Main
Bathroom
- Level: Basement
Bonus room
- Description: Finished Bonus/Hobby Room Over Garage
- Level: Upper
Dining room
- Description: Spacious Formal Dining Room With Adjacent Wet Bar
- Level: Main
Family room
- Description: Currently Used As Client Meeting Area
- Level: Basement
Great room
- Description: Vaulted Ceiling, Gas Fireplace, Newer Hardwood Floors And Built-In Cabinets
- Level: Main
Kitchen
- Description: Updated With Center Island, Stainless Steel Appliances, Granite Countertops, Breakfast Bar And Breakfast Nook
- Level: Main
Kitchen
- Description: Kitchenette
- Level: Basement
Laundry
- Description: Laundry/Mud Room Adjacent To 3 Car Attached Garage
- Level: Main
Library
- Description: Private Study/Den
- Level: Basement
Office
- Description: Currently Used As Staff Office Space
- Level: Basement
Utility room
- Description: Mechanical Room
- Level: Basement
Utility room
- Description: Storage/Work Space
- Level: Basement
Heating
- Baseboard, Electric, Forced Air, Natural Gas, Propane
Cooling
- Central Air
Appliances
- Included: Bar Fridge, Cooktop, Dishwasher, Disposal, Double Oven, Dryer, Microwave, Oven, Range, Refrigerator, Washer
- Laundry: In Unit
Features
- Built-in Features, Ceiling Fan(s), Eat-in Kitchen, Entrance Foyer, Five Piece Bath, High Ceilings, High Speed Internet, Jack & Jill Bathroom, Kitchen Island, Open Floorplan, Stone Counters, Vaulted Ceiling(s), Walk-In Closet(s), Wet Bar
- Flooring: Carpet, Linoleum, Wood
- Basement: Exterior Entry,Finished,Interior Entry,Walk-Out Access
- Number of fireplaces: 2
- Fireplace features: Bedroom, Circulating, Gas, Gas Log, Great Room
Interior area
- Total structure area: 4,848
- Total interior livable area: 4,848 sqft
- Finished area above ground: 2,424
- Finished area below ground: 2,261
Property
Parking
- Total spaces: 6
- Parking features: Circular Driveway, Exterior Access Door, Guest, Heated Garage, Oversized, Oversized Door, RV Garage, Storage
- Attached garage spaces: 3
- Carport spaces: 1
- Covered spaces: 4
- Has uncovered spaces: Yes
- Details: Off Street Spaces: 1, RV Spaces: 1
Features
- Levels: Two
- Stories: 2
- Patio & porch: Covered, Deck, Front Porch, Patio
- Exterior features: Balcony, Garden, Private Yard, Water Feature
- Fencing: Fenced,Full
- Has view: Yes
- View description: Meadow
Lot
- Size: 40 Acres
- Features: Cul-De-Sac, Level, Suitable For Grazing
- Residential vegetation: Grassed, Mixed, Natural State
Details
- Parcel number: R117209
- Zoning: A
- Special conditions: Standard
- Other equipment: Satellite Dish
- Horses can be raised: Yes
- Horse amenities: Arena, Corral(s), Loafing Shed, Paddocks, Pasture, Tack Room, Well Allows For
Construction
Type & style
- Home type: SingleFamily
- Property subtype: Single Family Residence
Materials
- Frame, Wood Siding
- Foundation: Slab
- Roof: Composition
Condition
- Updated/Remodeled
- Year built: 2005
Utilities & green energy
- Electric: 110V, 220 Volts
- Water: Private, Well
- Utilities for property: Cable Available, Electricity Connected, Internet Access (Wired), Natural Gas Connected, Phone Connected, Propane
Community & HOA
Community
- Security: Carbon Monoxide Detector(s), Security System, Smart Locks, Smoke Detector(s)
- Subdivision: Rural
HOA
- Has HOA: No
Location
- Region: Elizabeth
Financial & listing details
- Price per square foot: $687/sqft
- Tax assessed value: $1,147,960
- Annual tax amount: $6,997
- Date on market: 11/1/2024
- Listing terms: Cash,Conventional
- Exclusions: Seller`s Personal Property; Caretaker's Personal Property; Washer & Dryer In Main House; All Detached Shelving Units; All Attached & Detached Art, Yard Art, Sculptures, Signage, Wall/Fence Signs And Business Posters/Signs; Inspiration Lane Sign; All Tack Room Accessories, Hook And Saddle Stands; All Large Maintenance Machinery; Atvs; 2 Windmills; Labyrinth Arbor
- Ownership: Individual
- Electric utility on property: Yes
- Road surface type: Dirt, Gravel
Price history
| Date | Event | Price |
|---|---|---|
| 12/31/2024 | Sold | $3,330,000$687/sqft |
Source: | ||
| 11/1/2024 | Pending sale | $3,330,000+202.7%$687/sqft |
Source: | ||
| 7/30/2015 | Sold | $1,100,000-8.3%$227/sqft |
Source: Public Record Report a problem | ||
| 6/17/2015 | Pending sale | $1,200,000$248/sqft |
Source: RE/MAX ALLIANCE #7456192 Report a problem | ||
| 1/3/2015 | Listed for sale | $1,200,000-7.7%$248/sqft |
Source: RE/MAX ALLIANCE #7456192 Report a problem | ||
| 11/1/2014 | Listing removed | $1,300,000$268/sqft |
Source: RE/MAX SOUTHEAST #1244403 Report a problem | ||
| 10/31/2013 | Listed for sale | $1,300,000$268/sqft |
Source: RE/MAX Southeast Inc. #1244403 Report a problem | ||
| 9/11/2013 | Listing removed | $1,300,000$268/sqft |
Source: RE/MAX SOUTHEAST Report a problem | ||
| 8/4/2013 | Listed for sale | $1,300,000+120.4%$268/sqft |
Source: RE/MAX Southeast Report a problem | ||
| 12/8/2006 | Sold | $589,900$122/sqft |
Source: Public Record Report a problem | ||
Public tax history
| Year | Property taxes | Tax assessment |
|---|---|---|
| 2025 | $7,659 +8.2% | $93,260 +0.9% |
| 2024 | $7,077 +13.4% | $92,420 |
| 2023 | $6,240 -4.3% | $92,420 +18.4% |
| 2022 | $6,517 | $78,080 -4.6% |
| 2021 | -- | $81,870 +2.3% |
| 2020 | $6,406 -0.1% | $80,010 |
| 2019 | $6,411 +22.3% | $80,010 +23.6% |
| 2018 | $5,242 | $64,730 +5.1% |
| 2017 | $5,242 +5.1% | $61,560 +3.7% |
| 2016 | $4,989 +22.7% | $59,380 +10.1% |
| 2015 | $4,066 0% | $53,920 +13.3% |
| 2014 | $4,067 | $47,570 |
| 2013 | -- | $47,570 -15% |
| 2012 | -- | $55,990 -0.4% |
| 2011 | -- | $56,240 +54.8% |
| 2010 | -- | $36,330 +0% |
| 2009 | -- | $36,320 +5.6% |
| 2008 | -- | $34,400 |
| 2007 | $2,638 | $34,400 +9.4% |
| 2006 | -- | $31,440 |
Neighborhood: 80107
Nearby homes
- $1,325,7002 bd2 ba3.2k sqft33100 County Road 21, Elizabeth, CO 80107Off Market
- $1,310,8006 bd4 ba3.7k sqft33250 County Road 21, Elizabeth, CO 80107Off Market
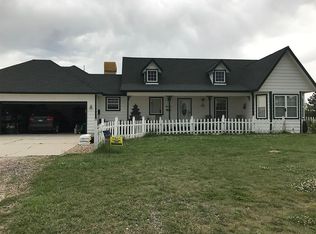
- $968,2003 bd2 ba1.8k sqft33500 County Road 21, Elizabeth, CO 80107Off Market
- $2,275,0004 bd4 ba3.4k sqft32961 County Road 25, Elizabeth, CO 80107Sold

- $1,339,6003 bd2 ba3.6k sqft33495 County Road 25, Elizabeth, CO 80107Off Market
- $2,050,6003 bd4 ba4.3k sqft5805 McCart Ranch Rd, Elizabeth, CO 80107Off Market
- $666,4003 bd2 ba2.2k sqft33531 County Road 21, Elizabeth, CO 80107Off Market
- $698,6003 bd1 ba3.2k sqft33578 Bluejay Ct, Elizabeth, CO 80107Off Market
Nearby schools
GreatSchools rating
- 4/10Running Creek Elementary SchoolGrades: K-5Distance: 1.8 mi
- 3/10Elizabeth Middle SchoolGrades: 6-8Distance: 2.7 mi
- 7/10Elizabeth High SchoolGrades: 9-12Distance: 2.5 mi
Schools provided by the listing agent
- Elementary: Running Creek
- Middle: Elizabeth
- High: Elizabeth
- District: Elizabeth C-1
Source: REcolorado as distributed by MLS GRID. This data may not be complete. We recommend contacting the local school district to confirm school assignments for this home.
Get a cash offer in 3 minutes
- Colorado
- Elbert County
- Elizabeth
- 80107
- 5350 Taylor Renee Circle