Skip main navigation
Sold for $2,275,000
  • $2,275,000

    32961 County Road 25, Elizabeth, CO 80107

    4beds
    3,410sqft
    Single Family Residence
    Built in 1996
    60 Acres Lot
    $2,203,000 Zestimate®
    $667/sqft
    $4,133 Estimated rent

    Home value

    $2,203,000

    $1.94M - $2.49M

    $4,133/mo

    Zestimate® history
    Loading
    Loading...

    Owner options

    List your home for rent

    $4,133/mo

    Rent Zestimate®

    Find your next renter with Zillow Rental Manager. Plus, with online applications, you can quickly screen prospective tenants – for free.

    Learn more

    $4,133/mo

    Rent Zestimate®

    Refinance and save

    $13,109/mo

    Est. payment

    Refinancing to a lower rate could help reduce your monthly payments and save thousands over the life of the loan.

    See today's rates

    $13,109/mo

    Est. payment

    Explore your selling options

    Work with a Zillow partner agent

    Leverage their expertise and Zillow's premium Showcase listings to get your home seen by more buyers.

    Get started

    List with your own agent

    Get your home in front of millions of buyers by listing it on Zillow.

    Learn how to do it

    Sell it yourself

    Take full control of how buyers see your home on Zillow by listing For Sale by Owner (FSBO).

    List your home

    What's special

    Full kitchenLarge overhead doorsCozy tack roomCustom plantation shuttersNatural flagstone floorsBertazzoni appliancesGe profile appliances
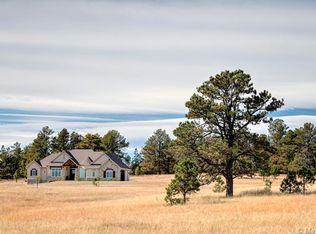
    Welcome to an extraordinary equestrian and outdoor enthusiast’s dream estate. A 60-acre masterpiece of design and functionality, this property is offered for the very first time. Enter through the electric gate to find a spring fed pond and inviting drive to the main home. The foyer leads to the gourmet kitchen with GE profile appliances, SS countertops, knotty pine cabinetry and chiseled granite bar. The bright and spacious living room opens seamlessly to the numerous outdoor living spaces, lush landscaping and breathtaking Pikes Peak views. The primary suite is a sanctuary that offers a stacked stone wall with gas fireplace, large walk-in closet and a 5-piece bath with soap stone surfaces, soaking tub and marble/tile shower. The 10’ ceilings, natural flagstone floors, warm knotty pine trim and custom plantation shutters enhance the sense of space and luxury. The Morton built barn attached to the house offers a 12x18 foaling stall, four 12x12 stalls with runs and Dutch doors, wash stall, auto waterers, 16’ aisle, cozy tack room and dog kennel. A separate building offers an apartment, shop and storage area. The loft-style apartment has a full kitchen with Bertazzoni appliances, quartz surfaces, full bath and deck boasting incredible views. The shop has large overhead doors with ample room for cars, trucks and RV’s with hookup. The open section provides for equipment, trailer and hay storage. The exterior is a testament to its grandeur. Wraparound porches and patios, wood burning fireplace with gas log starter, water feature, long views and abundant wildlife ensure outdoor relaxation. The landscaping and pine forest punctuate the stunning beauty of this estate. A 100’x225’ arena with perimeter track, cross-fenced fields, dry lot pens and shelters all mark the sign of a well-designed equestrian property. While mere minutes from town, shops and restaurants, the privacy and serenity are incomparable. Don’t miss the rare opportunity to make this dream property your own.

    Zillow last checked:

    Listing updated:

    Listed by:

    Karen Anderson 303-917-8656 karen@madisonprops.com,

    Madison & Company Properties

    Bought with:

    Nicholas Caranci, 100069152

    Boardwalk Real Estate Brokers

    Source: REcolorado as distributed by MLS GRID,MLS#: 5674418MLS Logo

    Facts & features

    Interior

    Bedrooms & bathrooms
    • Bedrooms: 4
    • Bathrooms: 4
    • Full bathrooms: 2
    • 3/4 bathrooms: 1
    • 1/2 bathrooms: 1
    • Main level bathrooms: 4
    • Main level bedrooms: 4
    Primary bedroom
    • Description: Private Suite Added In 2017, Gas Fireplace And Large Walk-In Closet
    • Level: Main
    Bedroom
    • Description: Spacious Bedroom With Walk-In Closet And Access To Patio
    • Level: Main
    Bedroom
    • Description: Secondary Bedroom With Patio Access
    • Level: Main
    Bedroom
    • Description: Separate Guest Apartment 'non-Conforming' Loft Style Bedroom Or Office
    • Level: Main
    Primary bathroom
    • Description: Spa-Like Five-Piece Bathroom Adorned With Designer Accents
    • Level: Main
    Bathroom
    • Description: Designer Powder Room
    • Level: Main
    Bathroom
    • Description: Updated Bathroom With Floor To Ceiling Tile Shower
    • Level: Main
    Bathroom
    • Description: Separate Guest Apartment Full Bathroom With Quartz Countertops And Subway Tile Shower
    • Level: Main
    Bonus room
    • Description: Spacious Storage Room
    • Level: Main
    Dining room
    • Description: Room For Entertaining
    • Level: Main
    Kitchen
    • Description: Well-Appointed Gourmet Kitchen
    • Level: Main
    Kitchen
    • Description: Separate Guest Apartment Full Kitchen With Bertazzoni Appliances And Quartz Countertops
    • Level: Main
    Laundry
    • Description: Shelving And Built-Ins, Complete With Dog Wash
    • Level: Main
    Living room
    • Description: Bright And Spacious, Ten Foot Ceilings Throughout
    • Level: Main
    Living room
    • Description: Separate Guest Apartment Open Living Space
    • Level: Main
    Heating
    • Forced Air
    Cooling
    • Has cooling: Yes
    Appliances
    • Included: Cooktop, Dishwasher, Disposal, Double Oven, Dryer, Freezer, Gas Water Heater, Microwave, Oven, Range, Refrigerator, Washer
    Features
    • Built-in Features, Ceiling Fan(s), Entrance Foyer, Granite Counters, High Ceilings, Open Floorplan, Pantry, Primary Suite, Quartz Counters, Smoke Free, Solid Surface Counters, Stainless Counters, Walk-In Closet(s)
    • Flooring: Carpet, Stone, Tile, Vinyl
    • Windows: Double Pane Windows, Window Coverings
    • Has basement: No
    • Number of fireplaces: 2
    • Fireplace features: Gas, Outside, Master Bedroom, Wood Burning
    Interior area
    • Total structure area: 3,410
    • Total interior livable area: 3,410 sqft
    • Finished area above ground: 3,410

    Property

    Parking
    • Total spaces: 4
    • Parking features: Asphalt, Exterior Access Door, Lighted, Oversized, Oversized Door, RV Garage, Storage
    • Garage spaces: 2
    • Carport spaces: 2
    • Covered spaces: 4
    Features
    • Levels: One
    • Stories: 1
    • Patio & porch: Covered, Deck, Front Porch, Patio, Wrap Around
    • Exterior features: Dog Run, Fire Pit, Garden, Lighting, Private Yard, Rain Gutters, Water Feature
    • Fencing: Fenced,Full
    • Has view: Yes
    • View description: Meadow, Mountain(s)
    • Waterfront features: Pond
    Lot
    • Size: 60 Acres
    • Features: Irrigated, Landscaped, Many Trees, Meadow, Mountainous, Open Space, Secluded, Sprinklers In Front, Sprinklers In Rear, Suitable For Grazing
    • Residential vegetation: Cleared, Grass Hay, Grassed, Mixed, Partially Wooded, Wooded, Xeriscaping
    Details
    • Parcel number: R112697
    • Zoning: A
    • Special conditions: Standard
    • Horses can be raised: Yes
    • Horse amenities: Arena, Palpation Chute, Corral(s), Pasture, Tack Room, Water - Stream/Spring, Well Allows For

    Construction

    Type & style
    • Home type: SingleFamily
    • Property subtype: Single Family Residence
    Materials
    • Frame, Metal Siding
    • Foundation: Slab
    • Roof: Metal
    Condition
    • Updated/Remodeled
    • Year built: 1996

    Utilities & green energy

    • Electric: 220 Volts, 220 Volts in Garage
    • Water: Private, Well
    • Utilities for property: Electricity Connected, Internet Access (Wired), Phone Connected, Propane

    Community & neighborhood

    Security
    • Security features: Carbon Monoxide Detector(s), Security Entrance, Smoke Detector(s)
    Location
    • Region: Elizabeth
    • Subdivision: Elizabeth

    Other

    Other facts
    • Listing terms: Cash,Conventional
    • Ownership: Corporation/Trust
    • Road surface type: Gravel

    Price history

    DateEventPrice
    3/18/2024Sold$2,275,000-4.2%$667/sqft
    Source: REcolorado as distributed by MLS GRID #5674418 Report a problem
    1/20/2024Pending sale$2,375,000$696/sqft
    Source: REcolorado as distributed by MLS GRID #5674418 Report a problem
    12/23/2023Listed for sale$2,375,000$696/sqft
    Source: REcolorado as distributed by MLS GRID #5674418 Report a problem
    12/22/2023Listing removed--
    Source: REcolorado as distributed by MLS GRID #2515574 Report a problem
    11/3/2023Listed for rent$2,200$1/sqft
    Source: REcolorado as distributed by MLS GRID #2515574 Report a problem

    Public tax history

    YearProperty taxesTax assessment
    2024$1,766 -23.5%$30,530
    2023$2,309 -3.2%$30,530 +2.4%
    2022$2,384 $29,810 -3.6%
    2021-- $30,910 +9%
    2020$2,200 -0.1%$28,350
    2019$2,202 +18.9%$28,350 +20.2%
    2018$1,851 $23,580
    2017$1,851 -0.2%$23,580 +27.5%
    2016$1,854 +26.3%$18,490
    2015$1,469 -0.1%$18,490 +4.1%
    2014$1,470 $17,760
    2013-- $17,760 +1.1%
    2012-- $17,560
    2011-- $17,560 -8.8%
    2010-- $19,260

    Find assessor info on the county website

    Neighborhood: 80107

    Nearby schools

    GreatSchools rating
    Schools provided by the listing agent
    • Elementary: Singing Hills
    • Middle: Elizabeth
    • High: Elizabeth
    • District: Elizabeth C-1

    Source: REcolorado as distributed by MLS GRID. This data may not be complete. We recommend contacting the local school district to confirm school assignments for this home.

    Get a cash offer in 3 minutes
    Find out how much your home could sell for in as little as 3 minutes with a no-obligation cash offer.
    Estimated market value
    $2,203,000
    Get a cash offer in 3 minutes
    Find out how much your home could sell for in as little as 3 minutes with a no-obligation cash offer.
    Estimated market value
    $2,203,000