Castlewood Equestrian Center is a full-scale boarding and training facility located on a total of 151 acres just west of Franktown, Colorado. The property currently is permitted for 130 horses on site, and is full. Improvements include a large indoor stall barn with 44 heated stalls and an attached indoor riding arena. The remainder are covered outdoor open stalls with runs or loafing sheds with paddocks. Additional improvements include turnout pens, pastures, large shop and hay storage, and various round pens, sheds and tack rooms. The facility is professionally managed, modern and clean, with a constant waiting list. The amenities include riding indoors as well as on the property. Additionally, the property adjoins and has access to the Cherry Creek Trail system and Mesa Buttes open space offering unlimited trail riding. The tastefully remodeled home on site rounds out the property. While the property is a successful equestrian boarding operation, the location and land base would readily allow use as a private equestrian operation or possible other uses, subject tozoning revision. An ancillary property of 36 acres is also available for buyers to acquire if the facility is purchased, but is not a part of this listing. Potential buyers must provide verifiable proof of financial ability prior to scheduling a showing. 48 hours notice required. Listing Brokers will be present at all showings.
For sale
$3,999,000
5525 E State Highway 86, Franktown, CO 80116
4beds
3baths
3,144sqft
:
Get pre-qualified$25,939/mo
Mixed Use
Built in ----
151.29 Acres Lot
$-- Zestimate®
$1,272/sqft
$-- HOA
What's special
Turnout pensAttached indoor riding arena
- 787 days |
- 426 |
- 19 |
Zillow last checked:
Listing updated:
Listed by:
Karen Mikkelson 877-207-9700,
Mason & Morse Ranch Company
Source: IRES as distributed by MLS GRID,MLS#: 1010944
Facts & features
Interior
Bedrooms & bathrooms
- Bedrooms: 4
- Bathrooms: 3
Primary bedroom
- Features: Tub+Shower Primary
Heating
- Forced Air
Cooling
- Central Air
Appliances
- Included: Gas Range, Dishwasher, Refrigerator, Washer, Dryer, Microwave, Gas Bar-B-Q, Disposal
- Laundry: Washer/Dryer Hookup
Features
- Eat-in Kitchen, Separate Dining Room, Open Floorplan, Workshop, Walk-In Closet(s)
- Basement: Partially Finished,Walk-Out Access
Interior area
- Total structure area: 3,144
- Total interior livable area: 3,144 sqft
Video & virtual tour
Property
Parking
- Total spaces: 3
- Parking features: Attached
- Attached garage spaces: 3
- Details: Attached
Features
- Levels: Bi-Level
- Fencing: Fenced,Security,Other,Wire,Vinyl
- Waterfront features: Abuts Pond/Lake
Lot
- Size: 151.29 Acres
- Features: Pasture, Dry, Evergreen Trees, Deciduous Trees, Native Plants, Level, Rolling Slope, Abuts Public Open Space, Meadow, Paved, Water Rights Included
Details
- Additional structures: Corral(s), Barn(s), Shed(s), Livestock Shed
- Parcel number: R0372434
- Zoning: Various
- Special conditions: Private Owner
- Horses can be raised: Yes
- Horse amenities: Horse(s) Allowed, Barn, Corral(s), Pasture, Arena, Tack Room, Loafing Shed, Hay Storage, Riding Trail
Construction
Type & style
- Home type: SingleFamily
- Architectural style: Farmhouse
- Property subtype: Mixed Use
Materials
- Frame, Metal Siding
- Roof: Composition,Metal
Condition
- New construction: No
Utilities & green energy
- Electric: Xcel
- Gas: Propane
- Sewer: Septic Tank
- Water: Well
- Utilities for property: Electricity Available, Propane, Cable Available
Green energy
- Energy efficient items: Windows
Community & HOA
Community
- Features: Gated
- Subdivision: None
HOA
- Has HOA: No
Location
- Region: Franktown
Financial & listing details
- Price per square foot: $1,272/sqft
- Tax assessed value: $1,254,053
- Annual tax amount: $17,117
- Date on market: 5/31/2024
- Listing terms: Cash,Conventional,1031 Exchange
- Exclusions: All farm and ranch equipment, tenant furnishings.
- Electric utility on property: Yes
- Road surface type: Asphalt
Estimated market value
Not available
Estimated sales range
Not available
Not available
Price history
| Date | Event | Price |
|---|---|---|
| 3/11/2026 | Price change | $3,999,000-14.9%$1,272/sqft |
Source:  IRES as distributed by MLS GRID #1010944 Report a problem IRES as distributed by MLS GRID #1010944 Report a problem | ||
| 4/3/2025 | Price change | $4,700,000-4.1%$1,495/sqft |
Source: IRES as distributed by MLS GRID #1010944 Report a problem | ||
| 8/22/2024 | Price change | $4,900,000-9.2%$1,559/sqft |
Source: IRES as distributed by MLS GRID #1010944 Report a problem | ||
| 5/31/2024 | Listed for sale | $5,395,000+124.8%$1,716/sqft |
Source: IRES as distributed by MLS GRID #1010944 Report a problem | ||
| 7/25/2014 | Sold | $2,400,000$763/sqft |
Source: Agent Provided Report a problem | ||
Public tax history
| Year | Property taxes | Tax assessment |
|---|---|---|
| 2025 | $17,232 -1.1% | $201,670 -1% |
| 2024 | $17,424 +15.5% | $203,630 -0.2% |
| 2023 | $15,088 -56.2% | $204,030 +13.2% |
| 2022 | $34,448 | $180,220 -55.9% |
| 2021 | -- | $408,460 +297.9% |
| 2020 | $8,705 +4.2% | $102,660 |
| 2019 | $8,352 | $102,660 +6.6% |
| 2018 | $8,352 +7.4% | $96,300 |
| 2017 | $7,776 +100.3% | $96,300 +2.1% |
| 2016 | $3,882 -2.2% | $94,290 |
| 2015 | $3,970 +4.1% | $94,290 +11.4% |
| 2014 | $3,813 | $84,650 |
| 2013 | -- | $84,650 +0.6% |
| 2012 | -- | $84,170 |
| 2011 | -- | $84,170 -4.7% |
| 2010 | -- | $88,330 -5.2% |
| 2009 | $4,138 | $93,140 |
| 2008 | -- | $93,140 +2.8% |
| 2007 | -- | $90,570 |
| 2006 | $7,990 +38.4% | $90,570 +32.4% |
| 2004 | $5,772 -39.5% | $68,430 +81.5% |
| 2003 | $9,541 | $37,700 |
Find assessor info on the county website
Monthly payment
Est. payment
Payment breakdown
Explore the cost of this home by adjusting the details. Changes won't be saved.Climate risks
Neighborhood: 80116
Nearby schools
GreatSchools rating
- 8/10Franktown Elementary SchoolGrades: PK-5Distance: 4.5 mi
- 6/10Sagewood Middle SchoolGrades: 6-8Distance: 3.2 mi
- 8/10Ponderosa High SchoolGrades: 9-12Distance: 2.9 mi
- $868,3002 bd2 ba1.8k sqft5505 E State Highway 86, Franktown, CO 80116Off Market
- $1,114,6004 bd4 ba2.9k sqft5387 E State Highway 86, Franktown, CO 80116Off Market
- $2,500,0004 bd5 ba6.4k sqft5285 E Highway 86, Franktown, CO 80116Sold
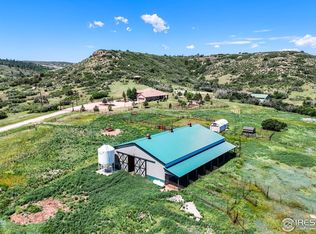
- $1,067,1003 bd2 ba1.4k sqft2485 Walker Rd, Franktown, CO 80116Off Market
- $431,509-- bd-- ba-- sqft5275 E State Highway 86, Franktown, CO 80116Off Market
- $3,843,9003 bd2 ba4k sqft5530 E State Highway 86, Franktown, CO 80116Off Market
- $3,103,2803 bd2 ba-- sqft5540 E State Highway 86, Franktown, CO 80116Off Market
- $907,50016.93 Acres86 Highway, Franktown, CO 80116Sold
A local agent can set up tours, give advice and negotiate with sellers.
Similar homes
- $3,950,0001 bd3 ba2.2k sqft2074 Summit Street, Franktown, CO 80116For Sale
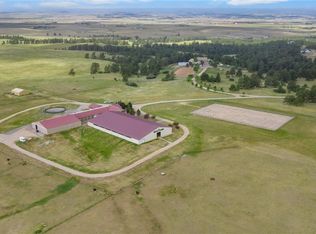
 MLS ID #5279039, Adam David Cox, HomeSmart Realty. REcolorado as distributed by MLS GRID
 - $2,150,0004 bd3 ba3.3k sqft7675 Fox Glen Drive, Franktown, CO 80116For Sale
 MLS ID #8912282, Kathleen Baccarini, Coldwell Banker Realty 54. REcolorado as distributed by MLS GRID
 - $2,800,0004 bd4 ba4.2k sqft4166 S Castlewood Canyon Road, Castle Rock, CO 80104For Sale
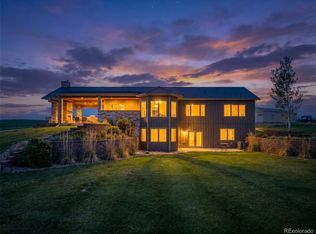 MLS ID #6686540, Corrie Massey, RE/MAX Accord. REcolorado as distributed by MLS GRID
 - $3,900,0002 bd2 ba2.1k sqftE Smith Rd, Elbert, CO 80106For Sale
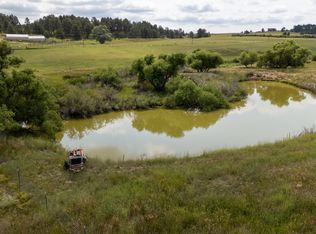 MLS ID #11628126, Jim Digby, Hayden Outdoors Real Estate. My State MLS
 - $3,780,0004 bd4 ba4.4k sqft3794 N State Highway 67, Sedalia, CO 80135AuctionMLS ID #2532982, Jim Garcia, RE/MAX Professionals. REcolorado as distributed by MLS GRID
- $3,500,0004 bd3 ba4.6k sqft5350 Taylor Renee Circle, Elizabeth, CO 80107For SaleMLS ID #3026936, Brian Hartley, Live Water Properties. REcolorado as distributed by MLS GRID
- $4,250,0003 bd4 ba4.5k sqft39681 Swift Creek Circle, Elizabeth, CO 80107For SaleMLS ID #4394437, Andrea Price, Price & Co. Real Estate. REcolorado as distributed by MLS GRID
- $3,849,0005 bd7 ba4.1k sqft46753 County Road 9, Parker, CO 80138For SaleMLS ID #5723586, Jennifer Singer, RE/MAX Professionals. REcolorado as distributed by MLS GRID
- $4,900,0004 bd5 ba4.6k sqft602 Cliffgate Lane, Castle Rock, CO 80108For SaleMLS ID #7144050, Annzo Phelps, Kentwood Real Estate DTC, LLC. REcolorado as distributed by MLS GRID
- $2,850,0004 bd4 ba4.5k sqft22 Borealis Way, Castle Rock, CO 80108For SaleMLS ID #4909990, Kristen Winkler, Compass - Denver. REcolorado as distributed by MLS GRID
- $2,025,0004 bd3 ba3.8k sqft6213 Lake Gulch Road, Castle Rock, CO 80104For SaleMLS ID #2604896, Camille Courtney, Courtney Associates. REcolorado as distributed by MLS GRID
- $2,995,0002 bd2 ba2k sqft450 E Happy Canyon Road, Castle Rock, CO 80108For SaleMLS ID #6865132, Erin Neptune, Ed Prather Real Estate. REcolorado as distributed by MLS GRID
- $2,750,0004 bd4 ba4.5k sqft5014 S Perry Park Road, Sedalia, CO 80135For SaleMLS ID #6926478, Eric Tack, Coldwell Banker Global Luxury Denver. REcolorado as distributed by MLS GRID
- $2,999,5004 bd2 ba3.2k sqft22624 County Road 5, Elbert, CO 80106For Sale
 MLS ID #6315020, Douglas McLaughlin, RE/MAX Alliance. elevateMLS
 - $2,600,0004 bd5 ba4.6k sqft1188 Sky View Lane, Larkspur, CO 80118For SaleMLS ID #2750613, Grant Verlinde, Compass - Denver. REcolorado as distributed by MLS GRID
- $2,500,0004 bd4 ba4.1k sqft60 N County Highway 67, Sedalia, CO 80135For SaleMLS ID #2952663, Robert Hier, Jr., Compass - Denver. REcolorado as distributed by MLS GRID
- $2,495,0003 bd4 ba3.5k sqft5000 S Perry Park Road, Sedalia, CO 80135For SaleMLS ID #4989774, Kristina Matthews, Keller Williams Realty Downtown LLC. REcolorado as distributed by MLS GRID
- $2,296,0003 bd2 ba2.1k sqft2602 Hidden Valley Rd, Sedalia, CO 80135For SaleMLS ID #192243, Michael Eugene Landreth, Mason & Morse Ranch Co. AGSMLS
- $2,000,0005 bd5 ba4.4k sqft2221 Big Bear Drive, Sedalia, CO 80135For SaleMLS ID #7479407, Roy Kenny, The Denver 100 LLC. REcolorado as distributed by MLS GRID
- $2,895,0006 bd5 ba4.2k sqft5403 S Chester Court, Englewood, CO 80111For SaleMLS ID #9426121, Lauren Kettle, Compass - Denver. REcolorado as distributed by MLS GRID
