Experience stunning natural landscapes, jaw-dropping views, and custom modern architecture in this exceptional Colorado retreat 15 minutes from historic downtown Castle Rock. Set on rolling acreage within a private gated enclave of 12 homes, this modern ranch was designed by Faye Crowe Architect and completed in 2020. Designed to capture its surroundings, the home offers open main-floor living, clean architectural lines, exceptional craftsmanship, and inviting spaces to live, work, and entertain.
Enjoy outstanding energy efficiency with a 3-zone geothermal heat pump providing quiet forced-air heating and central air conditioning. South-facing windows provide passive solar gain, while a premium metal roof and stucco and stone finishes create a home as functional as it is stunning. Walls of 9-foot windows frame sweeping views on three sides, while five expansive sliding glass doors flood the interiors with light and create effortless indoor-outdoor living.
The 3,349-square-foot open-concept floor plan features 10-foot ceilings, exquisite lighting, and white oak flooring. Designed for both everyday comfort and entertaining, the home offers 4 beds/3 baths and a home office with custom built-in cabinetry. Living and dining spaces feature panoramic views, a custom built-in dining buffet, bar table, and gas fireplace.
The primary suite is a true sanctuary, with a private patio, mountain views, dual closets, and a spa-inspired bath with radiant heated floors and a striking modern barn door. Automated blinds are featured in the great room and primary suite. Outdoor spaces include covered patios, a gas fire pit, and a telescope viewing pad to embrace the night skies. Amenities include a barn and an astronomy observatory that can be repurposed. This 35-acre property provides views, privacy, and room to create a Colorado retreat. The acreage offers potential for equestrian amenities, an additional barn, studio, or other possibilities, subject to applicable approvals.
For sale
Price cut: $50K (7/9)
$2,150,000
7675 Fox Glen Drive, Franktown, CO 80116
4beds
3,349sqft
Single Family Residence
Built in 2020
35 Acres Lot
$-- Zestimate®
$642/sqft
$159/mo HOA
What's special
- 87 days |
- 478 |
- 28 |
Zillow last checked:
Listing updated:
Listed by:
Kathleen Baccarini 720-616-8656 kathleen.baccarini@cbrealty.com,
Coldwell Banker Realty 54
Source: REcolorado as distributed by MLS GRID,MLS#: 8912282
Facts & features
Interior
Bedrooms & bathrooms
- Bedrooms: 4
- Bathrooms: 3
- Full bathrooms: 1
- 3/4 bathrooms: 2
- Main level bathrooms: 3
- Main level bedrooms: 4
Bedroom
- Description: Walls Of Glass With Jaw Dropping Views, Direct Access To Patio And Fire Pit.
- Features: Primary Suite
- Level: Main
Bedroom
- Description: Fabulous Views Of The Front Range
- Level: Main
Bedroom
- Description: Currently Used As Exercise Room With Direct Access To Patio
- Level: Main
Bedroom
- Description: Beautiful Guest Room With Private Location On The East Side Of The House Next To Den, True Guest Retreat.
- Level: Main
Bathroom
- Description: Radiant Floor Heat, Zero Entry Shower, Dual Custom Closets.
- Features: En Suite Bathroom
- Level: Main
Bathroom
- Level: Main
Bathroom
- Description: Spacious, Dual Sinks, Soaking Tub .
- Level: Main
Den
- Description: So Cozy, Built In Floating Console, Great Space To Hang Out.
- Level: Main
Dining room
- Description: Views To The South ,Opens To Patio, Built In Buffet
- Level: Main
Great room
- Description: Gas Fireplace .
- Level: Main
Kitchen
- Description: Fantastic Island, Beverage Center , Warming Drawer, Oven ,Custom Cabinets With So Much Storage.
- Level: Main
Laundry
- Description: Extensive Storage, Room For Crafts, Washer And Dryer Included
- Level: Main
Mud room
- Description: Built In Live Edge Bench Next To Garage Entry To The House .
- Level: Main
Office
- Description: Complete With Beautiful Built Ins, Lot Of Space To Work From Home.
- Level: Main
Utility room
- Level: Main
Heating
- Forced Air, Geothermal, Heat Pump, Passive Solar, Radiant Floor
Cooling
- Central Air
Appliances
- Included: Bar Fridge, Cooktop, Dishwasher, Disposal, Dryer, Microwave, Oven, Range Hood, Refrigerator, Tankless Water Heater, Warming Drawer, Washer
Features
- Eat-in Kitchen, Entrance Foyer, High Ceilings, Kitchen Island, No Stairs, Open Floorplan, Pantry, Primary Suite, Radon Mitigation System, Solid Surface Counters, Stone Counters, Walk-In Closet(s)
- Flooring: Tile, Wood
- Windows: Window Coverings
- Basement: Crawl Space
- Number of fireplaces: 1
- Fireplace features: Gas, Great Room
Interior area
- Total structure area: 3,349
- Total interior livable area: 3,349 sqft
- Finished area above ground: 3,349
Video & virtual tour
Property
Parking
- Total spaces: 3
- Parking features: Dry Walled, Exterior Access Door, Insulated Garage, Lighted
- Attached garage spaces: 3
Features
- Levels: One
- Stories: 1
- Patio & porch: Covered, Patio
- Exterior features: Fire Pit, Garden
- Fencing: None
- Has view: Yes
- View description: Meadow, Mountain(s), Valley
Lot
- Size: 35 Acres
- Features: Meadow, Rock Outcropping
Details
- Parcel number: R0389299
- Zoning: A1
- Special conditions: Standard
Construction
Type & style
- Home type: SingleFamily
- Architectural style: Contemporary
- Property subtype: Single Family Residence
Materials
- Stone, Stucco
- Foundation: Structural
- Roof: Metal
Condition
- Year built: 2020
Utilities & green energy
- Electric: 220 Volts
- Water: Well
- Utilities for property: Electricity Connected, Propane
Green energy
- Energy efficient items: Appliances, Construction, Exposure/Shade, HVAC, Insulation, Lighting, Roof, Water Heater
Community & HOA
Community
- Security: Radon Detector, Smoke Detector(s)
- Subdivision: Fox Glen
HOA
- Has HOA: Yes
- Services included: Road Maintenance, Trash
- HOA fee: $477 quarterly
- HOA name: Fox Glen
- HOA phone: 303-333-8888
Location
- Region: Franktown
Financial & listing details
- Price per square foot: $642/sqft
- Tax assessed value: $1,426,611
- Annual tax amount: $8,355
- Date on market: 5/28/2026
- Listing terms: Cash,Conventional,Jumbo
- Exclusions: Sellers Personal Property, Furniture, Artwork. Mirror In Entryway, Large Tv On Family Room Over Gas Fireplace And Tv In Den, All Equipment In Observatory And Additional Barn .
- Ownership: Individual
- Electric utility on property: Yes
- Road surface type: Gravel, Paved
Estimated market value
Not available
Estimated sales range
Not available
Not available
Price history
| Date | Event | Price |
|---|---|---|
| 7/9/2026 | Price change | $2,150,000-2.3%$642/sqft |
Source:  REcolorado as distributed by MLS GRID #8912282 Report a problem REcolorado as distributed by MLS GRID #8912282 Report a problem | ||
| 5/28/2026 | Listed for sale | $2,200,000+840.4%$657/sqft |
Source: REcolorado as distributed by MLS GRID #8912282 Report a problem | ||
| 1/22/2015 | Sold | $233,950-6.4%$70/sqft |
Source: Public Record Report a problem | ||
| 7/16/2014 | Price change | $249,900-5.7%$75/sqft |
Source: Keller Williams Real Estate, LLC #1160669 Report a problem | ||
| 10/3/2013 | Listed for sale | $265,000$79/sqft |
Source: Keller Williams Real Estate, LLC #1160669 Report a problem | ||
| 7/3/2013 | Listing removed | $265,000$79/sqft |
Source: Keller Williams Real Estate, LLC #1160669 Report a problem | ||
| 5/20/2013 | Price change | $265,000-3.6%$79/sqft |
Source: Keller Williams Real Estate, LLC #1160669 Report a problem | ||
| 2/15/2013 | Listed for sale | $275,000-11.3%$82/sqft |
Source: Keller Williams Real Estate, LLC #1160669 Report a problem | ||
| 9/30/2011 | Listing removed | $310,000$93/sqft |
Source: RE/MAX Alliance #882986 Report a problem | ||
| 7/16/2011 | Listed for sale | $310,000+195.2%$93/sqft |
Source: RE/MAX Alliance #882986 Report a problem | ||
| 3/16/1998 | Sold | $105,000$31/sqft |
Source: Public Record Report a problem | ||
Public tax history
| Year | Property taxes | Tax assessment |
|---|---|---|
| 2025 | $10,741 -1.1% | $89,170 -30.4% |
| 2024 | $10,861 +35.9% | $128,160 -1% |
| 2023 | $7,991 -3.5% | $129,400 +35.8% |
| 2022 | $8,282 | $95,310 -2.8% |
| 2021 | -- | $98,060 +224.1% |
| 2020 | $2,570 -58.1% | $30,260 -68% |
| 2019 | $6,138 | $94,530 +33.8% |
| 2018 | $6,138 +7.4% | $70,660 |
| 2017 | $5,716 +104.2% | $70,660 +4.1% |
| 2016 | $2,800 -2.2% | $67,860 -6.8% |
| 2015 | $2,863 -37.5% | $72,790 +43.4% |
| 2014 | $4,582 -23.1% | $50,750 -24.6% |
| 2006 | $5,959 +22.7% | $67,280 +17.4% |
| 2004 | $4,856 +9% | $57,300 +58.1% |
| 2003 | $4,455 | $36,250 |
| 2002 | -- | $36,250 +14.7% |
| 2001 | $2,670 -2.8% | $31,610 |
| 2000 | $2,747 | $31,610 |
Find assessor info on the county website
Monthly payment
Est. payment
Payment breakdown
Explore the cost of this home by adjusting the details. Changes won't be saved.Climate risks
Neighborhood: 80116
Nearby schools
GreatSchools rating
- NACherry Valley Elementary SchoolGrades: K-6Distance: 2.2 mi
- 6/10Mesa Middle SchoolGrades: 6-8Distance: 6.9 mi
- 6/10Douglas County High SchoolGrades: 9-12Distance: 9.5 mi
Schools provided by the listing agent
- Elementary: Cherry Valley
- Middle: Mesa
- High: Douglas County
- District: Douglas RE-1
Source: REcolorado as distributed by MLS GRID. This data may not be complete. We recommend contacting the local school district to confirm school assignments for this home.
- $1,450,4003 bd3 ba5k sqft5311 Fox Glen Ct, Franktown, CO 80116Off Market
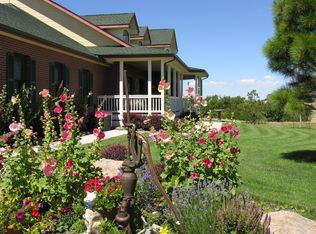
- $1,141,6004 bd4 ba3.1k sqft7680 Fox Glen Dr, Franktown, CO 80116Off Market
- $1,752,7005 bd4 ba4.2k sqft7970 Fox Glen Dr, Franktown, CO 80116Off Market
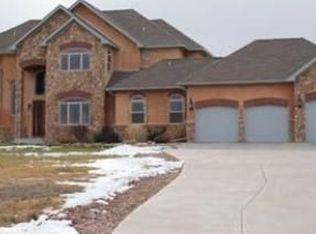
- $235-- bd-- ba-- sqft7970 Fox Glen Dr, Franktown, CO 80116Off Market
- $1,491,3005 bd4 ba4.8k sqft7770 Fox Glen Dr, Franktown, CO 80116Off Market
- $1,560,6004 bd4 ba2.8k sqft7750 Fox Glen Dr, Franktown, CO 80116Off Market
- $1,441,2006 bd3 ba3.5k sqft5171 Fox Glen Ct, Franktown, CO 80116Off Market
- $1,850,3004 bd4 ba5.4k sqft7521 Fox Glen Dr, Franktown, CO 80116Off Market
A local agent can set up tours, give advice and negotiate with sellers.
Similar homes
- $1,399,0004 bd3 ba4k sqft9116 Warriors Mark Drive, Franktown, CO 80116For Sale
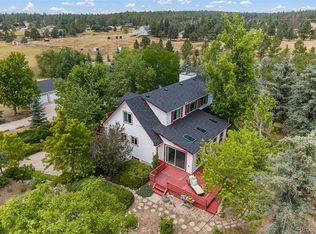
 MLS ID #5482752, Tatiana Torres, Compass - Denver. REcolorado as distributed by MLS GRID
 - $2,025,0004 bd3 ba3.8k sqft6213 Lake Gulch Road, Castle Rock, CO 80104For Sale
 MLS ID #2604896, Camille Courtney, Courtney Associates. REcolorado as distributed by MLS GRID
 - $1,100,0004 bd3 ba3.3k sqft8930 Burning Tree Drive, Franktown, CO 80116For Sale
 MLS ID #2666298, Chrisi Scherschligt, Berkshire Hathaway Home Services, Rocky Mountain Realtors. REcolorado as distributed by MLS GRID
 - $1,495,0004 bd4 ba4.3k sqft11004 Sunset Oaks Place, Franktown, CO 80116New Construction
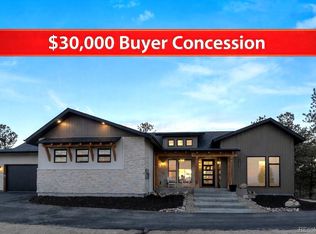 MLS ID #3831203, Tracy Hulsey, RE/MAX Alliance. REcolorado as distributed by MLS GRID
 - $2,095,0005 bd4 ba4.9k sqft50 Skyhawk Way, Parker, CO 80138For Sale
 MLS ID #1063952, The Bernardi Group, Coldwell Banker Realty-Boulder. IRES as distributed by MLS GRID
 - $2,495,0003 bd4 ba3.5k sqft5000 S Perry Park Road, Sedalia, CO 80135For SaleMLS ID #4989774, Kristina Matthews, Keller Williams Realty Downtown LLC. REcolorado as distributed by MLS GRID
- $1,500,0005 bd5 ba4.1k sqft222 High Meadows Loop, Elizabeth, CO 80107For SaleMLS ID #9044876, Janna Vanner, RE/MAX Professionals. REcolorado as distributed by MLS GRID
- $1,495,0004 bd5 ba4.7k sqft2650 Rustlers Canyon Loop, Elizabeth, CO 80107For Sale
 MLS ID #4357447, Tamara Courlas GRI , Courlas Realty Inc.. elevateMLS
 - $1,500,0005 bd3 ba4.4k sqft34479 S Falcon Circle, Kiowa, CO 80117For SaleMLS ID #8550385, Stacy Blair, Compass - Denver. REcolorado as distributed by MLS GRID
- $1,175,0004 bd2 ba2.8k sqft4531 Best Road, Larkspur, CO 80118For SaleMLS ID #7167360, Brandon Lee, Douglas County Real Estate LLC. REcolorado as distributed by MLS GRID
- $1,950,0005 bd5 ba4.4k sqft2221 Big Bear Drive, Sedalia, CO 80135For SaleMLS ID #7479407, Roy Kenny, The Denver 100 LLC. REcolorado as distributed by MLS GRID
- $2,500,0005 bd5 ba4.5k sqft11491 Evening Hunt Road, Franktown, CO 80116New ConstructionMLS ID #5947143, Paige McLaughlin, RE/MAX Alliance. REcolorado as distributed by MLS GRID
- $1,850,0005 bd4 ba4.9k sqft5310 Old Stagecoach Rd, Colorado Springs, CO 80908For SaleMLS ID #5461051, Mercede Ragghianti ABR GRI SRES , Redfin Corporation. elevateMLS
- $1,600,0005 bd3 ba3.8k sqft26846 Richards Circle, Elizabeth, CO 80107For SaleMLS ID #5919247, Cathy M Clayton, Down Home Realty LLC. REcolorado as distributed by MLS GRID
- $1,200,0005 bd4 ba3.4k sqft31159 Longhorn Circle, Elizabeth, CO 80107For SaleMLS ID #4781792, Marni Kelce, Compass - Denver. REcolorado as distributed by MLS GRID
- $1,385,0003 bd4 ba4k sqft11790 Huckleberry Dr, Franktown, CO 80116New ConstructionMLS ID #3330299, Linda Griffith, Your Castle Real Estate LLC. elevateMLS
- $2,200,0004 bd5 ba4.9k sqft18575 Brown Rd, Colorado Springs, CO 80908New ConstructionMLS ID #4502851, Elliot Bannister, Coldwell Banker Realty. elevateMLS
- $1,865,0003 bd4 ba4.7k sqft5615 Sunridge Dr, Parker, CO 80134For SaleMLS ID #1053643, Duff Knott, Realty One Group Fourpoints CO. IRES as distributed by MLS GRID
- $1,499,9995 bd5 ba3.8k sqft18155 Bar X Rd, Colorado Springs, CO 80908For SaleMLS ID #6087923, Glant Havenar, Brokers Guild Real Estate. elevateMLS
- $2,750,0004 bd4 ba4.5k sqft5014 S Perry Park Road, Sedalia, CO 80135For SaleMLS ID #6926478, Eric Tack, Coldwell Banker Global Luxury Denver. REcolorado as distributed by MLS GRID
