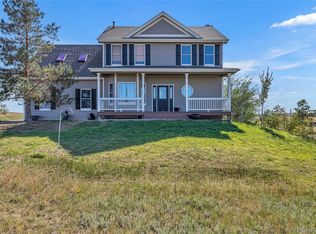
Prepare to be impressed. Set on 6.51 acres just five minutes from downtown Elizabeth, this turnkey property proves country living doesn’t have to come with compromise. Offering 5 bedrooms, 3 bathrooms and 4,448 total square feet, the home has been beautifully updated inside and out, including a 2024 impact-resistant roof, 2025 interior/exterior paint, newer premium carpet and pad, gorgeous engineered hardwood flooring and updated LED/recessed lighting throughout.
The heart of the main level features a stunning remodeled kitchen with 12-foot island, GE Café appliances, high-end cabinetry, quartz countertops, pot filler and under-cabinet lighting, opening to casual dining space, deck access and a living room with soaring ceilings and stacked-stone fireplace. The private primary wing features a spacious bedroom and beautifully remodeled bath with dual vanities, frameless shower, soaking tub, water closet and walk-in closet. Two additional main-level bedrooms share a beautifully remodeled bath, while the spacious loft serves as a fifth bedroom, office or flex space.
The 4,800-square-foot, 60’ x 80’ shop/barn is a showstopper with radiant tube heat, concrete floors, electricity and standing-seam metal roof. Four 14’ x 12’ overhead doors create two drive-through bays, complemented by four 12’ x 12’ horse stalls, tack room, loft and covered overhang.
The walk-out basement offers true multigenerational living with a full second kitchen, large bedroom and bath, 10-foot ceilings, exterior access, second fireplace, media/recreation spaces and included pool table.
Fully fenced and cross-fenced, the property also includes a loafing shed, walk-in chicken coop, pig shed, garden shed and 20’ x 20’ fire pit with new pavers. Bring the horses, livestock, RV, equipment, toys and “farmily.” Your Colorado country oasis is ready.
Coming soon 08/20
$1,500,000
34479 S Falcon Circle, Kiowa, CO 80117
5beds
4,448sqft
Single Family Residence
Built in 2007
6.51 Acres Lot
$-- Zestimate®
$337/sqft
$-- HOA
What's special
- 4 days |
- 243 |
- 29 |
Zillow last checked:
Listing updated:
Listed by:
Stacy Blair 720-297-4492 stacyblair@compass.com,
Compass - Denver
Source: REcolorado as distributed by MLS GRID,MLS#: 8550385
Facts & features
Interior
Bedrooms & bathrooms
- Bedrooms: 5
- Bathrooms: 3
- Full bathrooms: 1
- 3/4 bathrooms: 2
- Main level bathrooms: 2
- Main level bedrooms: 4
Bedroom
- Description: Spacious Primary Retreat Tucked Into A Private Wing With Vaulted Ceiling, Abundant Natural Light And Walk-In Closet.
- Features: Primary Suite
- Level: Main
Bedroom
- Description: Generously Sized Secondary Bedroom With Ample Natural Light And Closet Space.
- Level: Main
- Area: 143 Square Feet
- Dimensions: 11 x 13
Bedroom
- Description: Light And Bright Secondary Bedroom At The Front Of The Home With A Large Window And Designer Paint And Lighting.
- Level: Main
- Area: 121 Square Feet
- Dimensions: 11 x 11
Bedroom
- Description: Spacious Loft Currently Used As A Bedroom; Ideal For An Office, Studio, Bonus Room Or Flex Space.
- Level: Main
- Area: 308 Square Feet
- Dimensions: 14 x 22
Bedroom
- Description: Spacious And Bright Lower-Level Bedroom, Ideal For Extended Family Or Long-Term Guests.
- Level: Basement
- Area: 192 Square Feet
- Dimensions: 12 x 16
Bathroom
- Description: Remodeled Spa-Inspired Bath With Dual Vanities, Frameless Glass Shower With Bench, Freestanding Soaking Tub And Private Water Closet.
- Features: Primary Suite
- Level: Main
Bathroom
- Description: Beautifully Remodeled Bath With Dual Vanity And Oversized Tiled Walk-In Shower With Built-In Bench And Glass Enclosure.
- Level: Main
- Area: 80 Square Feet
- Dimensions: 5 x 16
Bathroom
- Description: Rustic-Inspired Bath With Stone Vanity And Oversized Walk-In Shower Featuring Floor-To-Ceiling Tile And Multiple Built-In Corner Shelves.
- Level: Basement
- Area: 88 Square Feet
- Dimensions: 11 x 8
Bonus room
- Description: Spacious Bonus Room With A Wall Of Windows And Excellent Flexibility For Additional Living, Office, Hobby Or Recreation Space.
- Level: Basement
- Area: 224 Square Feet
- Dimensions: 14 x 16
Dining room
- Description: Casual Dining Space Off The Kitchen With Direct Access To The Deck.
- Level: Main
- Area: 100 Square Feet
- Dimensions: 10 x 10
Family room
- Description: Expansive Recreation/Family Room Open To The Second Kitchen With Fireplace And Included Pool Table.
- Level: Basement
- Area: 870 Square Feet
- Dimensions: 29 x 30
Kitchen
- Description: Remodeled Kitchen With 12’ Island, Ge Café Appliances, Quartz Counters, High-End Cabinetry, Pot Filler And Under-Cabinet Lighting.
- Level: Main
- Area: 400 Square Feet
- Dimensions: 20 x 20
Kitchen
- Description: Full Second Kitchen With Stainless Appliances, Rustic Finishes And Open Shelving, Ideal For The Home’s Multigenerational Living Setup.
- Level: Basement
- Area: 96 Square Feet
- Dimensions: 8 x 12
Laundry
- Description: Beautifully Finished Laundry Room Off The Garage With Abundant Cabinetry, Quartz Countertop, Tile Backsplash And Decorative Tile Flooring.
- Level: Main
- Area: 72 Square Feet
- Dimensions: 9 x 8
Living room
- Description: Open To Kitchen And Dining Area With Soaring Ceilings And Newly Finished Stacked-Stone Gas Fireplace.
- Level: Main
- Area: 391 Square Feet
- Dimensions: 23 x 17
Media room
- Description: Cozy, Windowless Media Room With Plush Carpeting And Recessed Lighting, Ideal For Movies, Tv Or Gaming.
- Level: Basement
- Area: 270 Square Feet
- Dimensions: 15 x 18
Heating
- Forced Air
Cooling
- Central Air
Appliances
- Included: Convection Oven, Cooktop, Dishwasher, Disposal, Double Oven, Microwave, Range Hood, Refrigerator, Water Purifier, Water Softener
Features
- Built-in Features, Ceiling Fan(s), Eat-in Kitchen, Entrance Foyer, Five Piece Bath, High Ceilings, Kitchen Island, Open Floorplan, Pantry, Primary Suite, Radon Mitigation System, Smoke Free, Vaulted Ceiling(s), Walk-In Closet(s)
- Flooring: Carpet, Tile, Wood
- Windows: Window Coverings
- Basement: Daylight,Exterior Entry,Finished,Full,Walk-Out Access
- Number of fireplaces: 2
- Fireplace features: Basement, Living Room
Interior area
- Total structure area: 4,448
- Total interior livable area: 4,448 sqft
- Finished area above ground: 2,378
- Finished area below ground: 1,940
Video & virtual tour
Property
Parking
- Total spaces: 3
- Parking features: Concrete, Dry Walled, Heated Garage, Oversized, RV Garage, Storage
- Attached garage spaces: 3
Features
- Levels: One
- Stories: 1
- Patio & porch: Deck, Front Porch, Patio
- Exterior features: Dog Run, Fire Pit, Garden, Lighting, Private Yard, Rain Gutters
- Fencing: Fenced,Full
- Has view: Yes
- View description: Meadow, Plains
Lot
- Size: 6.51 Acres
- Features: Corner Lot, Cul-De-Sac, Irrigated, Landscaped, Level, Many Trees, Sprinklers In Front, Sprinklers In Rear, Suitable For Grazing
Details
- Parcel number: R118792
- Zoning: PUD
- Special conditions: Standard
- Horses can be raised: Yes
- Horse amenities: Loafing Shed, Paddocks, Pasture, Tack Room, Well Allows For
Construction
Type & style
- Home type: SingleFamily
- Property subtype: Single Family Residence
Materials
- Stone, Wood Siding
- Roof: Composition
Condition
- Updated/Remodeled
- Year built: 2007
Utilities & green energy
- Water: Private, Well
- Utilities for property: Electricity Connected, Propane
Community & HOA
Community
- Subdivision: Katie Acres
HOA
- Has HOA: No
Location
- Region: Kiowa
Financial & listing details
- Price per square foot: $337/sqft
- Annual tax amount: $5,332
- Date on market: 8/20/2026
- Listing terms: Cash,Conventional,Jumbo,VA Loan
- Exclusions: Sellers Personal Property, Washer & Dryer, Freestanding Round Pen In The Pasture, Freezer And 2 Gun Safes In Garage, Exterior Diesel Storage Tank
- Ownership: Individual
- Electric utility on property: Yes
- Road surface type: Dirt
Estimated market value
Not available
Estimated sales range
Not available
Not available
Price history
Price history is unavailable.
Public tax history
Tax history is unavailable.
Monthly payment
Est. payment
Payment breakdown
Explore the cost of this home by adjusting the details. Changes won't be saved.Climate risks
Neighborhood: 80117
Nearby schools
GreatSchools rating
- 5/10Running Creek Elementary SchoolGrades: K-5Distance: 3.4 mi
- 5/10Elizabeth Middle SchoolGrades: 6-8Distance: 3.9 mi
- 6/10Elizabeth High SchoolGrades: 9-12Distance: 3.7 mi
Schools provided by the listing agent
- Elementary: Running Creek
- Middle: Elizabeth
- High: Elizabeth
- District: Elizabeth C-1
Source: REcolorado as distributed by MLS GRID. This data may not be complete. We recommend contacting the local school district to confirm school assignments for this home.
- $1,000,8004 bd3 ba4.4k sqft34479 S Falcon Cir, Kiowa, CO 80117Off Market

- $846,0003 bd2 ba2.5k sqft34425 S Falcon Cir, Kiowa, CO 80117Off Market
- $1,075,0004 bd3 ba3.8k sqft34430 S Falcon Cir, Kiowa, CO 80117Sold
- $897,2003 bd2 ba4k sqft34490 S Falcon Cir, Kiowa, CO 80117Off Market

- $950,0003 bd3 ba3.6k sqft34601 N Falcon Cir, Kiowa, CO 80117Off Market
- $968,3004 bd3 ba3.4k sqft34610 N Falcon Cir, Kiowa, CO 80117Off Market
- $673,6004 bd3 ba2.5k sqft34358 Goldenrod Cir, Kiowa, CO 80117Off Market
- $645,9003 bd2 ba2.1k sqft34344 Goldenrod Cir, Kiowa, CO 80117Off Market
A local agent can set up tours, give advice and negotiate with sellers.
Similar homes
- $995,0004 bd3 ba3.6k sqft6619 Shannon Circle, Kiowa, CO 80117For Sale

 MLS ID #3006058, Clifford Hancock, RE/MAX Professionals. REcolorado as distributed by MLS GRID
 - $1,500,0005 bd4 ba3.8k sqft6200 Canyon Trail, Elizabeth, CO 80107For Sale
 MLS ID #9303409, Cathy M Clayton, Down Home Realty LLC. REcolorado as distributed by MLS GRID
 - $1,500,0005 bd5 ba4.1k sqft222 High Meadows Loop, Elizabeth, CO 80107For Sale
 MLS ID #9044876, Janna Vanner, RE/MAX Professionals. REcolorado as distributed by MLS GRID
 - $999,0004 bd3 ba3.4k sqft6696 Sunset Circle, Kiowa, CO 80117For Sale
 MLS ID #7726498, Jeremiah Turco, RE/MAX Alliance. REcolorado as distributed by MLS GRID
 - $1,400,0004 bd4 ba5.3k sqft8551 Burning Tree Drive, Franktown, CO 80116For SaleMLS ID #9247608, Jessica Lentz, eXp Realty, LLC. REcolorado as distributed by MLS GRID
- $1,375,0003 bd3 ba4k sqft6276 Kelly Cir, Elizabeth, CO 80107For Sale
 MLS ID #7521029, Dan Menna CDPE CRS GRI , REMAX PROPERTIES. elevateMLS
 - $1,495,0004 bd4 ba4.3k sqft11004 Sunset Oaks Place, Franktown, CO 80116New ConstructionMLS ID #3831203, Tracy Hulsey, RE/MAX Alliance. REcolorado as distributed by MLS GRID
- $1,540,0005 bd3 ba4.6k sqft5910 McCart Ranch Rd, Elizabeth, CO 80107For SaleMLS ID #6919398, Gail Tobin, RE/MAX Real Estate Group LLC. elevateMLS
- $--5 bd4 ba3.4k sqft3075 Deer Creek Ranch Loop, Parker, CO 80138AuctionAuction.com 2
- $974,9994 bd4 ba3k sqft5517 County Road 124, Elizabeth, CO 80107For SaleMLS ID #6224371, Andrew Livingston, Freedom Realty Group LLC. REcolorado as distributed by MLS GRID
- $1,349,0005 bd5 ba5.2k sqft1516 Bluebird Trail, Elizabeth, CO 80107For SaleMLS ID #6633073, Nichole Burson, Worth Clark Realty. REcolorado as distributed by MLS GRID
- $1,650,0005 bd4 ba5.8k sqft34264 Wolf Creek Trail, Kiowa, CO 80117For SaleMLS ID #3503058, Britt Clayton, Down Home Realty LLC. REcolorado as distributed by MLS GRID
- $1,425,0005 bd6 ba5.5k sqft32335 Legacy Ridge Street, Elizabeth, CO 80107For SaleMLS ID #6850215, David Sosa, LIV Sotheby's International Realty. REcolorado as distributed by MLS GRID
- $1,599,0005 bd4 ba6.1k sqft41865 Muirfield Loop, Elizabeth, CO 80107For SaleMLS ID #3600416, Phillip Booghier, LIV Sotheby's International Realty. REcolorado as distributed by MLS GRID
- $845,0004 bd3 ba3.5k sqft35553 Cloud Dance Court, Elizabeth, CO 80107For SaleMLS ID #4191191, Stephanie Thomas, Coldwell Banker Realty BK. REcolorado as distributed by MLS GRID
- $1,875,0006 bd5 ba5.8k sqft40370 County Road 21, Elizabeth, CO 80107For SaleMLS ID #3525752, John Karger, eXp Realty, LLC. REcolorado as distributed by MLS GRID
- $1,225,0005 bd4 ba4.4k sqft1485 Legacy Trail, Elizabeth, CO 80107For SaleMLS ID #2664933, Dane Rickard, RE/MAX Professionals. REcolorado as distributed by MLS GRID
- $1,650,0004 bd4 ba3.1k sqft35187 County Road 17, Elizabeth, CO 80107For SaleMLS ID #6168455, Suzy Sweitzer, RE/MAX Alliance. REcolorado as distributed by MLS GRID
- $1,600,0005 bd3 ba3.8k sqft26846 Richards Circle, Elizabeth, CO 80107For SaleMLS ID #5919247, Cathy M Clayton, Down Home Realty LLC. REcolorado as distributed by MLS GRID
- $875,0005 bd4 ba3.8k sqft35787 Elkridge Run, Elizabeth, CO 80107For SaleMLS ID #1980628, Christie Vincent, Keller Williams Action Realty LLC. REcolorado as distributed by MLS GRID
