Price reduced another $35,000. Move in ready. Close to the town of Elizabeth. Don't miss out on this amazing 43.5 acre property. W/full price offer the following gently used ranch equipment is included: Cub Cadet XT1 Enduro Series Riding Mower & Tracker OX400 Off Road Utility Vehicle. Experience country living at its best w/this 5 bedroom, 4 bath, 2 story custom home, w/a breathtaking view of Pikes Peak. The amazing main floor entrance is complimented by a 25 foot ceiling & flows into a large dining room that exits to a private side patio w/hot tub (included) & flowing water feature. The updated eat-in kitchen will delight the chef enthusiast w/granite counters, stainless steel appliances, an abundance of cabinets (all cabinets and drawers are slow close) and walk-in pantry. The main floor primary suite features a stone framed gas fireplace, walk-in closet, private bath & exits to the private side patio. Stairs lead to the second floor where you are greeted by an enormous family room w/incredible stone framed gas fireplace & a mini kitchen. There is a second master suite, 3 additional bedrooms and 2 Jack and Jill bathrooms. All bedrooms have walk-in closets. Exit second floor into the back yard with 3 acres (fenced for private use) and gazebo perfect for entertaining. The house also boast central air with 3 zones, new roof, all house fan, ethernet wired throughout and sprinklers in both front and back. The oversized 3 car garage is incredible w/30-amp RV hookup. Feel free to explore the property it is worth your time. Discover the seasonal pond (formally Russell Reservoir) and hidden treed park area with solar lighting ideal for camping out. There is a 12x12 foot. workshop w/electric, perfect for your crafts or special projects. Fully fenced w/loafing shed, Bring your horses, cows or llamas, no HOA’s or restrictions. 64.82 ac. ft. of adjudicated Water Rights incl. Come see this incredible property you won't be disappointed!
For sale
Price cut: $35K (5/31)
$1,500,000
6200 Canyon Trail, Elizabeth, CO 80107
5beds
3,845sqft
:
Get pre-qualified$8,885/mo
Single Family Residence
Built in 2018
43.5 Acres Lot
$-- Zestimate®
$390/sqft
$-- HOA
What's special
- 189 days |
- 154 |
- 8 |
Zillow last checked:
Listing updated:
Listed by:
Cathy M Clayton 303-324-6786 clayton.cathy@gmail.com,
Down Home Realty LLC
Source: REcolorado as distributed by MLS GRID,MLS#: 9303409
Facts & features
Interior
Bedrooms & bathrooms
- Bedrooms: 5
- Bathrooms: 4
- Full bathrooms: 3
- 1/2 bathrooms: 1
- Main level bathrooms: 2
- Main level bedrooms: 1
Bedroom
- Description: Gas Fireplace, Carpeted, Exits To Side Patio
- Features: Primary Suite
- Level: Main
Bedroom
- Description: Carpet, Walk-In Closet
- Features: Primary Suite
- Level: Upper
Bedroom
- Description: Walk-In Closet, Carpet
- Level: Upper
Bedroom
- Description: Walk-In Closet, Carpet
- Level: Upper
Bedroom
- Description: Walk-In Closet, Carpet
- Level: Upper
Bathroom
- Description: Double Sinks, Large Shower,
- Features: Primary Suite
- Level: Main
Bathroom
- Level: Main
Bathroom
- Description: Double Sinks, Tile Floor
- Features: Primary Suite
- Level: Upper
Bathroom
- Description: Double Sinks, Tile Floor
- Level: Upper
Dining room
- Description: 25' Ceilings, Door To Side Patio
- Level: Main
Family room
- Description: Gas Fireplace, Kitchenette W/Microwave & Mini Frig.
- Level: Upper
Kitchen
- Description: Eat In Kitchen, Granite Counters, Ceramic Tile Floor, Large Pantry
- Level: Main
Heating
- Forced Air, Natural Gas
Cooling
- Central Air
Appliances
- Included: Dishwasher, Dryer, Microwave, Refrigerator, Self Cleaning Oven, Washer
Features
- Ceiling Fan(s), Eat-in Kitchen, Entrance Foyer, Granite Counters, High Ceilings, High Speed Internet, Jack & Jill Bathroom, Pantry, Primary Suite, Walk-In Closet(s)
- Flooring: Carpet, Tile, Wood
- Windows: Double Pane Windows
- Has basement: No
- Number of fireplaces: 2
- Fireplace features: Bedroom, Family Room
Interior area
- Total structure area: 3,845
- Total interior livable area: 3,845 sqft
- Finished area above ground: 3,845
Property
Parking
- Total spaces: 3
- Parking features: Concrete, Oversized
- Attached garage spaces: 3
Features
- Levels: Two
- Stories: 2
- Patio & porch: Covered, Front Porch
- Exterior features: Gas Valve, Private Yard, Rain Gutters, Water Feature
- Has spa: Yes
- Spa features: Spa/Hot Tub
- Fencing: Fenced,Full
- Waterfront features: Pond
Lot
- Size: 43.5 Acres
- Features: Cul-De-Sac, Meadow, Open Space, Rolling Slope, Secluded, Sprinklers In Front, Sprinklers In Rear, Suitable For Grazing
- Residential vegetation: Grassed, Mixed, Partially Wooded, Wooded
Details
- Parcel number: 8410200467
- Zoning: A
- Special conditions: Standard
- Horses can be raised: Yes
- Horse amenities: Loafing Shed
Construction
Type & style
- Home type: SingleFamily
- Architectural style: Traditional
- Property subtype: Single Family Residence
Materials
- Cement Siding, Frame, Stone, Wood Siding
- Foundation: Slab
- Roof: Composition
Condition
- Updated/Remodeled
- Year built: 2018
Utilities & green energy
- Electric: 220 Volts, 220 Volts in Garage
- Water: Well
- Utilities for property: Electricity Connected, Internet Access (Wired), Natural Gas Connected
Community & HOA
Community
- Security: Carbon Monoxide Detector(s), Smoke Detector(s)
- Subdivision: Rural
HOA
- Has HOA: No
Location
- Region: Elizabeth
Financial & listing details
- Price per square foot: $390/sqft
- Tax assessed value: $889,782
- Annual tax amount: $5,774
- Date on market: 1/15/2026
- Listing terms: Cash,Conventional,FHA,VA Loan
- Exclusions: Seller's Personal Property
- Ownership: Individual
- Has irrigation water rights: Yes
- Electric utility on property: Yes
- Road surface type: Gravel
Estimated market value
Not available
Estimated sales range
Not available
Not available
Price history
| Date | Event | Price |
|---|---|---|
| 5/31/2026 | Price change | $1,500,000-2.3%$390/sqft |
Source:  REcolorado as distributed by MLS GRID #9303409 Report a problem REcolorado as distributed by MLS GRID #9303409 Report a problem | ||
| 5/1/2026 | Price change | $1,535,000-1%$399/sqft |
Source: REcolorado as distributed by MLS GRID #9303409 Report a problem | ||
| 10/7/2025 | Price change | $1,550,000+3.3%$403/sqft |
Source:  elevateMLS #3157464 Report a problem elevateMLS #3157464 Report a problem | ||
| 7/7/2025 | Price change | $1,500,000-3.2%$390/sqft |
Source: elevateMLS #3157464 Report a problem | ||
| 6/26/2025 | Price change | $1,550,000-1.6%$403/sqft |
Source: elevateMLS #3157464 Report a problem | ||
| 6/10/2025 | Price change | $1,575,000-4.5%$410/sqft |
Source: elevateMLS #3157464 Report a problem | ||
| 4/23/2025 | Listed for sale | $1,650,000$429/sqft |
Source: elevateMLS #3157464 Report a problem | ||
Public tax history
| Year | Property taxes | Tax assessment |
|---|---|---|
| 2024 | $4,417 +65.5% | $59,610 |
| 2023 | $2,669 -2.5% | $59,610 +73% |
| 2022 | $2,737 | $34,460 -2.9% |
| 2021 | -- | $35,480 -3.1% |
| 2020 | $2,843 -0.1% | $36,630 |
| 2019 | $2,845 +10562.2% | $36,630 +10673.5% |
| 2018 | $27 | $340 |
| 2017 | $27 -0.1% | $340 +6.3% |
| 2016 | $27 +11.3% | $320 |
| 2015 | $24 | $320 +10.3% |
| 2014 | $24 | $290 |
Find assessor info on the county website
Monthly payment
Est. payment
Payment breakdown
Explore the cost of this home by adjusting the details. Changes won't be saved.Climate risks
Neighborhood: 80107
Nearby schools
GreatSchools rating
- 5/10Running Creek Elementary SchoolGrades: K-5Distance: 3 mi
- 5/10Elizabeth Middle SchoolGrades: 6-8Distance: 3.4 mi
- 6/10Elizabeth High SchoolGrades: 9-12Distance: 3.2 mi
Schools provided by the listing agent
- Elementary: Running Creek
- Middle: Elizabeth
- High: Elizabeth
- District: Elizabeth C-1
Source: REcolorado as distributed by MLS GRID. This data may not be complete. We recommend contacting the local school district to confirm school assignments for this home.
- $1,427,8004 bd4 ba4.9k sqft6662 Sunset Cir, Kiowa, CO 80117Off Market
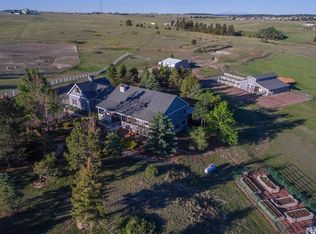
- $719,6003 bd2 ba1.7k sqft6611 Sunrise Ln, Kiowa, CO 80117Off Market
- $1,191,8004 bd3 ba5.2k sqft6010 Canyon Trl, Elizabeth, CO 80107Off Market
- $890,9004 bd3 ba2.8k sqft6615 Sunrise Ln, Kiowa, CO 80117Off Market

- $856,1003 bd4 ba2.6k sqft6611 Shannon Cir, Kiowa, CO 80117Off Market
- $1,020,0004 bd4 ba4.3k sqft6670 Sunset Cir, Kiowa, CO 80117Sold
- $864,8004 bd2 ba2.4k sqft6122 Pine Ridge Dr, Elizabeth, CO 80107Off Market
- $1,072,3005 bd4 ba4.1k sqft6651 Sunset Cir, Kiowa, CO 80117Off Market
A local agent can set up tours, give advice and negotiate with sellers.
Similar homes
- $1,425,0003 bd3 ba4k sqft6276 Kelly Cir, Elizabeth, CO 80107For Sale
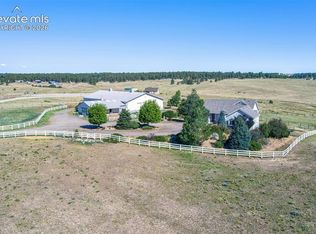
 MLS ID #7521029, Dan Menna CDPE CRS GRI , REMAX PROPERTIES. elevateMLS
 - $1,399,9995 bd5 ba5.2k sqft1516 Bluebird Trail, Elizabeth, CO 80107For Sale

 MLS ID #6633073, Nichole Burson, Worth Clark Realty. REcolorado as distributed by MLS GRID
 - $1,520,0004 bd5 ba4.7k sqft2650 Rustlers Canyon Loop, Elizabeth, CO 80107For Sale
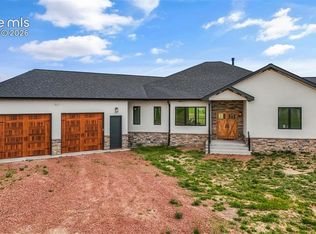 MLS ID #4357447, Tamara Courlas GRI , Courlas Realty Inc.. elevateMLS
 - $1,240,0005 bd4 ba3.4k sqft31159 Longhorn Circle, Elizabeth, CO 80107For Sale
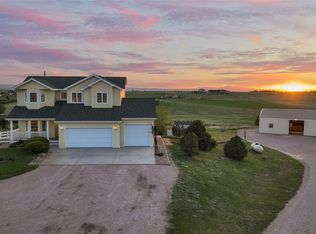 MLS ID #4781792, Marni Kelce, Compass - Denver. REcolorado as distributed by MLS GRID
 - $1,295,0004 bd4 ba4.8k sqft40753 County Road 21, Elizabeth, CO 80107For SaleMLS ID #4822977, Tammi Schneider, RE/MAX Accord. REcolorado as distributed by MLS GRID
- $885,0005 bd3 ba3.2k sqft34525 Forest Park Drive, Elizabeth, CO 80107For SaleMLS ID #9990455, Sandra Vigil, Life Designs Real Estate. REcolorado as distributed by MLS GRID
- $1,140,0005 bd5 ba3.9k sqft1680 Legacy Trail, Elizabeth, CO 80107For SaleMLS ID #2736286, Sarah Phillips, Compass - Denver. REcolorado as distributed by MLS GRID
- $875,0005 bd4 ba3.8k sqft35787 Elkridge Run, Elizabeth, CO 80107For SaleMLS ID #1980628, Christie Vincent, Keller Williams Action Realty LLC. REcolorado as distributed by MLS GRID
- $1,199,9993 bd3 ba3.5k sqft38801 Private Road 17, Elizabeth, CO 80107For SaleMLS ID #4098545, Barb Schlinker, Your Home Sold Guaranteed Realty Colorado. REcolorado as distributed by MLS GRID
- $1,100,0004 bd4 ba3.6k sqft34422 Cherokee Trail, Elizabeth, CO 80107For SaleMLS ID #1812024, Douglas Whittaker, Keller Williams DTC. REcolorado as distributed by MLS GRID
- $1,150,0004 bd3 ba3.4k sqft74 Rocky Cliff Road, Elizabeth, CO 80107For SaleMLS ID #7077860, Marjorie Engle, eXp Realty, LLC. REcolorado as distributed by MLS GRID
- $875,0004 bd4 ba3.7k sqft35723 Elkridge Run, Elizabeth, CO 80107For SaleMLS ID #4778780, Zoe Sawyer, Colorado Home and Ranch. REcolorado as distributed by MLS GRID
- $1,350,0004 bd4 ba2.4k sqft26493 County Road 21, Elbert, CO 80106For SaleMLS ID #7900596, Julie Atkinson, RE/MAX Accord. REcolorado as distributed by MLS GRID
- $1,050,0003 bd3 ba3.5k sqft3463 Willownook Ranch Trail, Elizabeth, CO 80107For SaleMLS ID #5885546, Dustin Wager, Legends Real Estate. REcolorado as distributed by MLS GRID
- $1,499,0005 bd3 ba4k sqft9905 Bayou Ridge Trail, Parker, CO 80134For SaleMLS ID #7096154, Phillip Booghier, LIV Sotheby's International Realty. REcolorado as distributed by MLS GRID
- $1,500,0003 bd2 ba2.5k sqft2151 Elizabeth Drive, Parker, CO 80138For SaleMLS ID #8800165, David Mathewes, HomesIQ. REcolorado as distributed by MLS GRID
- $1,049,9004 bd3 ba5.2k sqft625 Coyote Trail, Elizabeth, CO 80107For SaleMLS ID #7815301, Angela Hernandez, LPT Realty. REcolorado as distributed by MLS GRID
- $759,0003 bd4 ba2.7k sqft35731 Elkridge Run, Elizabeth, CO 80107For SaleMLS ID #4772218, Sandra Abad, Real Broker, LLC DBA Real. REcolorado as distributed by MLS GRID
- $1,350,0004 bd3 ba3.2k sqft6737 Dahlberg Road, Franktown, CO 80116For SaleMLS ID #3138146, Amanda Fein, Compass - Denver. REcolorado as distributed by MLS GRID
- $850,0004 bd3 ba3k sqft8191 Sun Country Dr, Elizabeth, CO 80107For SaleMLS ID #9058669, Janet Mall CMRS , Keller Williams Clients Choice Realty. elevateMLS
