This is the Colorado people picture when they say they want land. Country living on 4.17 private acres in The Estates at Hidden Pines! Tucked among tall Ponderosa pines on a quiet cul-de-sac, this beautifully updated home offers true peace, privacy and seclusion, plus a horse setup and garage space that are hard to find.
The updates are everywhere: fresh interior and exterior paint, new flooring, newer carpet, painted cabinets, doors and trim, and updated lighting. The kitchen shines with granite countertops and a stylish backsplash plus stainless steel appliances and an island.
The home flows beautifully. The main level has gorgeous floors, a huge family room with a wood stove, and tons of windows that fill every room with light and views of the property. The main-level primary suite has its own luxurious updated 3/4 bath plus a wood fireplace and great windows! There's a half bath on the main level too. A spiral staircase leads to a lofty upper level with two bedrooms, a 3/4 bath, and a deck off one bedroom with its own stairs down outside. The finished basement adds a big open space, a 3/4 bath, and a room perfect for an office or non-conforming bedroom. It's a gym today, but it could be anything you need.
Outside is where this property truly comes alive. Relax on the extended, partially covered Trex deck with a hot tub, barbecue area and built-in fire pit. A huge pergola stretches over the driveway at the attached 3-car garage. Need more room? There's an oversized detached 3-car garage plus two drive-through carports for all your toys. Bring the horses too: a two-stall barn with fenced pens and runs is ready and waiting. Fully fenced and landscaped with a gated entry, this is the private Colorado retreat you've been looking for!
Gated entry. Long private drive through the trees. 4.17 acres at the end of a cul-de-sac. Open meadows, fully fenced, bring your toys, bring your horses- the options are endless! OPEN HOUSE 10/17 12PM TO 3PM!
For sale
$1,049,000
5496 Timber Ridge Drive, Elizabeth, CO 80107
4beds
2,961sqft
Single Family Residence
Built in 1988
4 Acres Lot
$-- Zestimate®
$354/sqft
$-- HOA
What's special
- 10 days
- 670
- 69
Zillow last checked:
Listing updated:
Listed by:
Heather Lessar 303-619-5717 sold@heatherlessar.com,
Compass - Denver
Source: REcolorado as distributed by MLS GRID,MLS#: 3902907
Facts & features
Interior
Bedrooms & bathrooms
- Bedrooms: 4
- Bathrooms: 4
- 3/4 bathrooms: 3
- 1/2 bathrooms: 1
- Main level bathrooms: 2
- Main level bedrooms: 1
Bedroom
- Description: Primary Suite With Its Own Fireplace, Newer Flooring, Newer Paint, Great Windows With Views And Luxury Bath
- Features: Primary Suite
- Level: Main
Bedroom
- Description: Smaller And Cozy Lofty Type Bedroom With Great Ceiling Architecture And Wood Accented Ceiling And Built-Ins- Very Fun Room
- Level: Upper
Bedroom
- Description: Secondary Room With Good Space And Has Its Own Deck With Stairs Leading To The Yard
- Level: Upper
Bedroom
- Description: Bedroom(Nonconforming) Or Office Or Bonus Room- Whatever You Choose
- Level: Basement
Bathroom
- Description: Updated Luxury Bath With Huge Walk-In Shower And Dual Sinks With Newer Flooring, Sinks, Painted Cabinets, Lighting, Hardware And More
- Features: Primary Suite
- Level: Main
Bathroom
- Description: Welcoming 1/2 Bath Updated
- Level: Main
Bathroom
- Description: 3/4 Bath With Newer Paint And Between The Two Secondary Bedrooms
- Level: Upper
Bathroom
- Description: 3/4 Bath In The Basement With Great Space And Includes Shower And The Pedestal Sink Plus Room For Shelves Or Whatever You Choose
- Level: Basement
Dining room
- Description: Open To The Kitchen And More Like An Eating Space And Great Windows Overlooking The Property
- Level: Main
Family room
- Description: Very Spacious With Tons Of Natural Light With All The Windows Looking Out Onto The Gorgeous Property, Wood Stove, Newer Flooring And Paint And Sunken Making It Very Cozy And So Many Furniture Options With The Layout And Size
- Level: Main
Kitchen
- Description: Updated With Freshly Painted Cabinets, Slab Granite, Ddecorative Backsplash, Stainless Appliances, Newer Flooring, Island And Open To The Dining Area
- Level: Main
Laundry
- Description: Main Floor Laundry Not Far From The Kitchen And In The Hallway Just Down From The Primary Bedroom
- Level: Main
Utility room
- Description: Basement
Heating
- Forced Air, Wood Stove
Cooling
- Air Conditioning-Room
Appliances
- Included: Dishwasher, Disposal, Dryer, Microwave, Oven, Range, Refrigerator, Washer
Features
- Built-in Features, Eat-in Kitchen, Entrance Foyer, Granite Counters, High Ceilings, Kitchen Island, Open Floorplan, Primary Suite
- Flooring: Carpet, Tile, Vinyl
- Windows: Double Pane Windows, Window Coverings
- Basement: Finished,Full
- Number of fireplaces: 2
- Fireplace features: Bedroom, Family Room
Interior area
- Total structure area: 2,961
- Total interior livable area: 2,961 sqft
- Finished area above ground: 1,891
- Finished area below ground: 1,070
Video & virtual tour
Property
Parking
- Total spaces: 8
- Parking features: Circular Driveway, Concrete, Dry Walled, Exterior Access Door, Oversized, Oversized Door, RV Garage, Storage
- Attached garage spaces: 6
- Carport spaces: 2
- Covered spaces: 8
- Has uncovered spaces: Yes
Features
- Levels: Two
- Stories: 2
- Patio & porch: Covered, Deck, Front Porch, Wrap Around
- Exterior features: Fire Pit, Gas Grill, Lighting, Private Yard
- Has spa: Yes
- Spa features: Spa/Hot Tub
- Fencing: Fenced,Full
- Has view: Yes
- View description: Meadow
Lot
- Size: 4 Acres
- Features: Cul-De-Sac, Landscaped, Level, Many Trees, Meadow, Secluded, Suitable For Grazing
Details
- Parcel number: R105499
- Zoning: RA-1
- Special conditions: Standard
- Horses can be raised: Yes
- Horse amenities: Pasture, Well Allows For
Construction
Type & style
- Home type: SingleFamily
- Architectural style: Mountain Contemporary
- Property subtype: Single Family Residence
Materials
- Cedar, Frame
- Roof: Composition
Condition
- Updated/Remodeled
- Year built: 1988
Details
- Builder model: Updated
Utilities & green energy
- Water: Well
- Utilities for property: Propane
Community & HOA
Community
- Subdivision: Hidden Pines Estates
HOA
- Has HOA: No
Location
- Region: Elizabeth
Financial & listing details
- Price per square foot: $354/sqft
- Tax assessed value: $839,300
- Annual tax amount: $4,370
- Date on market: 10/10/2026
- Listing terms: Cash,Conventional,Jumbo
- Exclusions: All Personal Items, Staging Items
- Ownership: Individual
- Road surface type: Dirt
Estimated market value
Not available
Estimated sales range
Not available
Not available
Price history
| Date | Event | Price |
|---|---|---|
| 10/10/2026 | Listed for sale | $1,049,000+147.4%$354/sqft |
Source:  REcolorado as distributed by MLS GRID #3902907 Report a problem | ||
| 12/17/2013 | Sold | $424,000$143/sqft |
Source: Public Record Report a problem | ||
| 12/4/2013 | Pending sale | $424,000$143/sqft |
Source: RE/MAX UNLIMITED #1244702 Report a problem | ||
| 11/1/2013 | Listed for sale | $424,000-12.6%$143/sqft |
Source: RE/MAX UNLIMITED #1244702 Report a problem | ||
| 9/28/2013 | Listing removed | $485,000$164/sqft |
Source: Turning Point Real Estate Inc #1226856 Report a problem | ||
| 8/3/2013 | Listed for sale | $485,000+16.9%$164/sqft |
Source: Turning Point Real Estate Inc #1226856 Report a problem | ||
| 8/4/2006 | Sold | $415,000$140/sqft |
Source: Public Record Report a problem | ||
Public tax history
| Year | Property taxes | Tax assessment |
|---|---|---|
| 2025 | $4,370 +1.2% | $52,460 -7% |
| 2024 | $4,320 +22.4% | $56,420 |
| 2023 | $3,530 -2.4% | $56,420 +27.7% |
| 2022 | $3,617 | $44,170 -2.8% |
| 2021 | -- | $45,440 +11.4% |
| 2020 | $3,265 -0.1% | $40,780 |
| 2019 | $3,268 +21.5% | $40,780 +22.8% |
| 2018 | $2,690 | $33,220 |
| 2017 | $2,690 -0.1% | $33,220 +9.1% |
| 2016 | $2,692 +45.8% | $30,460 |
| 2015 | $1,847 -0.1% | $30,460 +41% |
| 2014 | $1,848 | $21,610 |
| 2013 | -- | $21,610 -2% |
| 2012 | -- | $22,050 |
| 2011 | -- | $22,050 -18.1% |
| 2010 | -- | $26,910 |
| 2009 | -- | $26,910 -6.4% |
| 2008 | -- | $28,750 |
| 2007 | $2,255 | $28,750 +7% |
| 2006 | -- | $26,880 +7.6% |
| 2004 | -- | $24,970 |
| 2003 | -- | $24,970 +2% |
| 2002 | -- | $24,470 -2.7% |
| 2001 | -- | $25,150 |
Find assessor info on the county website
Monthly payment
Est. payment
Payment breakdown
Explore the cost of this home by adjusting the details. Changes won't be saved.Climate risks
Neighborhood: 80107
Nearby schools
Schools provided by the listing agent
- Elementary: Singing Hills
- Middle: Elizabeth
- High: Elizabeth
- District: Elizabeth C-1
Source: REcolorado as distributed by MLS GRID. This data may not be complete. We recommend contacting the local school district to confirm school assignments for this home.
- $748,6003 bd2 ba1.7k sqft5394 Timber Ridge Dr, Elizabeth, CO 80107Off Market
- $915,7003 bd2 ba3.2k sqft5372 Timber Ridge Dr, Elizabeth, CO 80107Off Market
- $781,8003 bd2 ba2.1k sqft5487 Timber Ridge Dr, Elizabeth, CO 80107Off Market
- $872,4004 bd2 ba3.3k sqft5385 Timber Ridge Dr, Elizabeth, CO 80107Off Market

Similar homes
- $1,150,0004 bd4 ba4k sqft5999 Black Forest Drive, Elizabeth, CO 80107For Sale
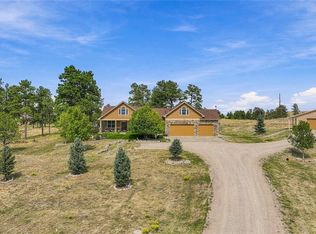
 MLS ID #5272951, Jennifer Bozarth, Colorado Premier Properties. REcolorado as distributed by MLS GRID
- $975,0004 bd3 ba3.6k sqft37140 Pheasant Run, Elizabeth, CO 80107For Sale
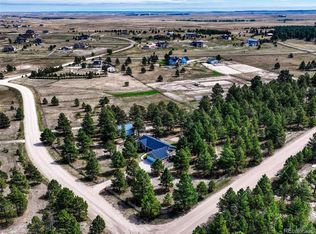 MLS ID #8024087, Robert Osgood, Osgood Team Real Estate. REcolorado as distributed by MLS GRID
- $950,0004 bd3 ba3.6k sqft4528 Downwest Ride, Elizabeth, CO 80107For Sale
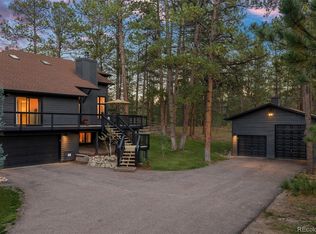 MLS ID #3816036, Phillip Booghier, LIV Sotheby's International Realty. REcolorado as distributed by MLS GRID
- $--3 bd2 ba4k sqft1471 Conifer Trl, Elizabeth, CO 80107AuctionAuction.com 2
- $948,9005 bd3 ba3k sqft1750 Pawnee Parkway, Elizabeth, CO 80107For SaleMLS ID #2202034, Jeremiah Turco, RE/MAX Alliance. REcolorado as distributed by MLS GRID
- $1,145,0004 bd3 ba3.8k sqft6957 Black Forest Drive, Elizabeth, CO 80107For SaleMLS ID #8160722, Nichelle Phillips, Lifestyle International Realty. REcolorado as distributed by MLS GRID
- $900,0005 bd2 ba3.2k sqft5030 Cedar Way, Elizabeth, CO 80107For SaleMLS ID #9057527, Gary Parkhurst, Parkhurst Realty. REcolorado as distributed by MLS GRID
- $575,0004 bd2 ba2.6k sqft1168 Buttercup Road, Elizabeth, CO 80107For SaleMLS ID #3144396, Gavin Berkey, Thrive Real Estate Group. REcolorado as distributed by MLS GRID
- $1,285,0004 bd3 ba4.1k sqft37507 Tarie Trail, Elizabeth, CO 80107For SaleMLS ID #3582518, Tanner Cole, Coluxe Realty. REcolorado as distributed by MLS GRID
- $875,0005 bd3 ba3.2k sqft34525 Forest Park Drive, Elizabeth, CO 80107For SaleMLS ID #9990455, Sandra Vigil, Life Designs Real Estate. REcolorado as distributed by MLS GRID
- $899,5005 bd3 ba3.7k sqft4674 Ash Terrace, Elizabeth, CO 80107For SaleMLS ID #6441549, Joy Fraser, LPT Realty. REcolorado as distributed by MLS GRID
- $699,0004 bd3 ba3.7k sqft1300 Gambel Oaks Drive, Elizabeth, CO 80107For SaleMLS ID #6152796, Kismet Home Group, eXp Realty, LLC. REcolorado as distributed by MLS GRID
- $650,0003 bd3 ba2.5k sqft1845 Buttercup Road, Elizabeth, CO 80107For SaleMLS ID #1711893, The 303 Home Team, Coldwell Banker Realty 24. REcolorado as distributed by MLS GRID
- $1,135,0006 bd4 ba3k sqft6620 Shannon Circle, Kiowa, CO 80117For SaleMLS ID #3683389, Kelly Tabert, HomeSmart. REcolorado as distributed by MLS GRID
- $999,0004 bd3 ba3.4k sqft6696 Sunset Circle, Kiowa, CO 80117For SaleMLS ID #7726498, Jeremiah Turco, RE/MAX Alliance. REcolorado as distributed by MLS GRID
- $745,0003 bd3 ba3.1k sqft2501 Remington Road, Elizabeth, CO 80107For SaleMLS ID #8870015, Julie Atkinson, RE/MAX Accord. REcolorado as distributed by MLS GRID
- $1,050,0005 bd3 ba4.2k sqft3648 Tom Mix Circle, Parker, CO 80138For SaleMLS ID #2050301, Leanne Osgood, Osgood Team Real Estate. REcolorado as distributed by MLS GRID
- $995,0004 bd3 ba3.6k sqft6619 Shannon Circle, Kiowa, CO 80117For SaleMLS ID #3006058, Clifford Hancock, RE/MAX Professionals. REcolorado as distributed by MLS GRID
- $550,0003 bd2 ba2.5k sqft2181 Woodpecker Lane, Elizabeth, CO 80107For SaleMLS ID #6913322, Belinda Seville, Guide Real Estate. REcolorado as distributed by MLS GRID
