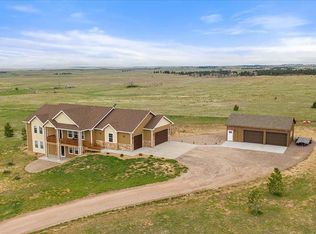
Are you looking to get away from the hustle and bustle of town then this property may be the one! Situated on 5 acres, this newly built custom ranch is only 10 minutes from the town of Elizabeth but feels a world away. Enjoy multiple outbuildings, trex deck, new roof, new exterior paint, fenced yard with turf, fire pit, 35 planted trees, meadow views, and the country lifestyle that Elizabeth has to offer. The newly built (2018) ranch home features a wide open floor plan with natural engineered hardwood flooring w/ herringbone entry, see through fireplace, dining space, vaulted ceilings, main floor primary suite w/ five piece bath, laundry w/ mud room, whole home soft close cabinet systems, floor coated 3 car attached garage, 2 extra beds and a full bath. Kitchen features rich chocolate cabinets, quartz countertops, kitchen island with seating and corner sink w/ windows. The whole home exudes natural light including the finished walkout basement with Rec room, office w/ french doors and clouded glass, huge guest suite, finished storage, unfinished storage, and a full bathroom. The basement is perfect for guests or a separate living space for family. Don't forget about the 30X50 detached garage with concrete flooring, heat, cooling, full electrical capabilities (50 amp), insulated, upgraded steel roof, and 2 12X14 doors. The second outbuilding or utility building is a 12X16 shed with single garage large enough for tractor, riding mower, UTV, or just extra storage. Don't forget about the neighborhoods 100 acres of recreational land to hike, horseback, or motorsports. These sellers have thought of everything and have taken extreme care maintaining the property and home.
Sold for $1,148,000
$1,148,000
37507 Tarie Trail, Elizabeth, CO 80107
4beds
4,250sqft
Single Family Residence
Built in 2018
5.08 Acres Lot
$1,154,300 Zestimate®
$270/sqft
$4,654 Estimated rent
Home value
$1,154,300
$1.10M - $1.21M
$4,654/mo
Zestimate® history
Owner options
List your home for rent
$4,654/mo
Rent Zestimate®
Find your next renter with Zillow Rental Manager. Plus, with online applications, you can quickly screen prospective tenants – for free.
$4,654/mo
Rent Zestimate®
Refinance and save
$5,504/mo
Est. payment
Refinancing to a lower rate could help reduce your monthly payments and save thousands over the life of the loan.
$5,504/mo
Est. payment
Explore your selling options
Work with a Zillow partner agent
Leverage their expertise and Zillow's premium Showcase listings to get your home seen by more buyers.
Get startedList with your own agent
Get your home in front of millions of buyers by listing it on Zillow.
Learn how to do itSell it yourself
Take full control of how buyers see your home on Zillow by listing For Sale by Owner (FSBO).
List your homeWhat's special
Clouded glassMeadow viewsFinished storageNewly built custom ranchFire pitMain floor primary suiteHuge guest suite
Zillow last checked:
Listing updated:
Listed by:
Douglas McLaughlin 303-906-7646 doug@milehighliving.com,
RE/MAX Alliance,
Paige McLaughlin 303-620-6677,
RE/MAX Alliance
Bought with:
Tiffany Cole, 100042001
Coluxe Realty
Tanner Cole, 100051705
Coluxe Realty
Source: REcolorado as distributed by MLS GRID,MLS#: 6987559
Facts & features
Interior
Bedrooms & bathrooms
- Bedrooms: 4
- Bathrooms: 3
- Full bathrooms: 3
- Main level bathrooms: 2
- Main level bedrooms: 3
Primary bedroom
- Level: Main
Bedroom
- Level: Main
Bedroom
- Level: Main
Bedroom
- Level: Basement
Primary bathroom
- Description: 5 Piece
- Level: Main
Bathroom
- Level: Main
Bathroom
- Level: Basement
Dining room
- Level: Main
Family room
- Level: Main
Great room
- Level: Basement
Kitchen
- Level: Main
Laundry
- Level: Main
Mud room
- Level: Main
Office
- Level: Basement
Utility room
- Level: Basement
Heating
- Forced Air, Natural Gas
Cooling
- Central Air
Appliances
- Included: Dishwasher, Disposal, Microwave, Oven, Refrigerator, Tankless Water Heater
Features
- Ceiling Fan(s), Eat-in Kitchen, Entrance Foyer, Five Piece Bath, High Ceilings, Kitchen Island, No Stairs, Open Floorplan, Primary Suite, Quartz Counters, Radon Mitigation System, Smoke Free, Vaulted Ceiling(s), Walk-In Closet(s)
- Flooring: Carpet, Tile, Wood
- Windows: Double Pane Windows
- Basement: Exterior Entry,Finished,Full,Walk-Out Access
- Number of fireplaces: 1
- Fireplace features: Family Room
Interior area
- Total structure area: 4,250
- Total interior livable area: 4,250 sqft
- Finished area above ground: 2,165
- Finished area below ground: 1,767
Property
Parking
- Total spaces: 3
- Parking features: Asphalt, Concrete, Floor Coating, Storage
- Attached garage spaces: 3
Features
- Levels: One
- Stories: 1
- Entry location: Ground
- Patio & porch: Covered, Deck, Front Porch, Patio
- Exterior features: Dog Run, Private Yard, Rain Gutters
- Fencing: Partial
- Has view: Yes
- View description: Meadow, Plains, Valley
Lot
- Size: 5.08 Acres
- Features: Landscaped, Level, Master Planned, Meadow
Details
- Parcel number: R118919
- Zoning: RA-1
- Special conditions: Standard
- Horses can be raised: Yes
- Horse amenities: Well Allows For
Construction
Type & style
- Home type: SingleFamily
- Architectural style: Contemporary,Traditional
- Property subtype: Single Family Residence
Materials
- Frame
- Foundation: Slab
- Roof: Composition
Condition
- Updated/Remodeled
- Year built: 2018
Details
- Builder model: Custom
Utilities & green energy
- Electric: 110V, 220 Volts
- Utilities for property: Cable Available, Electricity Connected, Natural Gas Connected
Community & HOA
Community
- Security: Radon Detector, Smoke Detector(s)
- Subdivision: Britanie Ridge Estates
HOA
- Has HOA: Yes
- HOA fee: $220 annually
- HOA name: Britanie Ridge Estates HOA
- HOA phone: 000-000-0000
Location
- Region: Elizabeth
Financial & listing details
- Price per square foot: $270/sqft
- Tax assessed value: $911,363
- Annual tax amount: $3,970
- Date on market: 2/23/2024
- Listing terms: 1031 Exchange,Cash,Conventional,Jumbo,VA Loan
- Exclusions: Washer, Dryer, Overhead Storage In Garage, Rubber Mat Flooring In Outbuilding, And All Tvs
- Ownership: Individual
- Electric utility on property: Yes
- Road surface type: Paved
Price history
| Date | Event | Price |
|---|---|---|
| 5/8/2024 | Sold | $1,148,000-2.3%$270/sqft |
Source:  REcolorado as distributed by MLS GRID #6987559 Report a problem REcolorado as distributed by MLS GRID #6987559 Report a problem | ||
| 4/7/2024 | Pending sale | $1,175,000$276/sqft |
Source: REcolorado as distributed by MLS GRID #6987559 Report a problem | ||
| 3/22/2024 | Price change | $1,175,000-4.1%$276/sqft |
Source: REcolorado as distributed by MLS GRID #6987559 Report a problem | ||
| 2/23/2024 | Listed for sale | $1,225,000+95.1%$288/sqft |
Source: REcolorado as distributed by MLS GRID #6987559 Report a problem | ||
| 10/15/2018 | Sold | $628,000-0.8%$148/sqft |
Source: Public Record Report a problem | ||
| 8/27/2018 | Pending sale | $632,800$149/sqft |
Source: COLORADO HOME AND RANCH #4509771 Report a problem | ||
| 7/23/2018 | Listed for sale | $632,800$149/sqft |
Source: COLORADO HOME AND RANCH #4509771 Report a problem | ||
Public tax history
| Year | Property taxes | Tax assessment |
|---|---|---|
| 2024 | $5,286 +33.2% | $61,060 |
| 2023 | $3,970 -2.5% | $61,060 +38.3% |
| 2022 | $4,070 | $44,150 -2.8% |
| 2021 | -- | $45,420 +6.8% |
| 2020 | $3,831 -0.1% | $42,540 |
| 2019 | $3,834 +247.1% | $42,540 +250.4% |
| 2018 | $1,105 | $12,140 |
| 2017 | $1,105 -0.1% | $12,140 -15% |
| 2016 | $1,105 +50.4% | $14,290 |
| 2015 | $735 0% | $14,290 +85.6% |
| 2014 | $735 | $7,700 |
| 2013 | -- | $7,700 +87.3% |
| 2012 | -- | $4,110 -15.8% |
| 2011 | -- | $4,880 |
Find assessor info on the county website
Neighborhood: 80107
Nearby homes
- $1,020,8004 bd3 ba3.3k sqft37510 Tarie Trl, Elizabeth, CO 80107Off Market

- $1,084,9004 bd3 ba5k sqft37515 Tarie Trl, Elizabeth, CO 80107Off Market

- $1,095,2003 bd3 ba4.1k sqft37690 Wild Horse Trl, Elizabeth, CO 80107Off Market

- $1,072,8004 bd3 ba4.2k sqft37514 Tarie Trl, Elizabeth, CO 80107Off Market
- $1,041,7003 bd3 ba4.8k sqft37523 Tarie Trl, Elizabeth, CO 80107Off Market
- $1,225,1004 bd4 ba5.1k sqft37490 Wild Horse Trl, Elizabeth, CO 80107Off Market
- $1,037,2004 bd3 ba4.3k sqft37641 Tarie Trl, Elizabeth, CO 80107Off Market
- $1,020,2003 bd3 ba4.3k sqft37730 Wild Horse Trl, Elizabeth, CO 80107Off Market
Nearby schools
GreatSchools rating
- 6/10Singing Hills Elementary SchoolGrades: K-5Distance: 6.3 mi
- 5/10Elizabeth Middle SchoolGrades: 6-8Distance: 4.5 mi
- 6/10Elizabeth High SchoolGrades: 9-12Distance: 4.2 mi
Schools provided by the listing agent
- Elementary: Singing Hills
- Middle: Elizabeth
- High: Elizabeth
- District: Elizabeth C-1
Source: REcolorado as distributed by MLS GRID. This data may not be complete. We recommend contacting the local school district to confirm school assignments for this home.
Get a cash offer in 3 minutes
Find out how much your home could sell for in as little as 3 minutes with a no-obligation cash offer.
Estimated market value
$1,154,300
Get a cash offer in 3 minutes
Find out how much your home could sell for in as little as 3 minutes with a no-obligation cash offer.
Estimated market value
$1,154,300
- Colorado
- Elbert County
- Elizabeth
- 80107
- 37507 Tarie Trail
Nearby cities
Nearby zip codes
Other Elizabeth Topics
