Discover the space and versatility of this custom ranch-style home on 5.01 acres in Coyote Hills. It offers 5 bedrooms, 5 bathrooms, main-level laundry and flexible spaces for hosting guests and entertaining. Radiant floor heating, forced air and central air provide year-round comfort. The main-level primary suite includes direct deck access, dual custom closets and a five-piece bath with a jetted tub. Two additional main-level bedrooms share a Jack-and-Jill bathroom. An executive home office set behind French doors offers a polished workspace. Above the garage, a bonus room with a full bathroom provides private space for guests or a quiet retreat. The finished walkout basement is well suited for multigenerational living, an in-law suite, extended-stay guests or private guest quarters. With its own outdoor access, bedroom, bathroom, full kitchen, full bar, dining and living areas, media space, game or recreation room, fireplace and home gym, the lower level can function as a comfortable private retreat. Just outside the basement doors is the hot tub, creating an inviting place to relax. Outdoor living includes an oversized deck, landscaped grounds, a water feature and a covered pergola area for grilling and gathering. Enjoy the peaceful acreage setting and visiting wildlife, including deer. The oversized three-car attached garage features an EV charger, LED lighting and epoxy flooring. A heated detached workshop adds another garage bay, multiple 220-volt outlets and an in-floor vacuum system for vehicles, hobbies or projects. The property is served by a shared well and septic system. Coyote Hills HOA dues are $400 annually and include trash and recycling. Parker and Elizabeth are each approximately 10min away for shopping, dining and services. Denver International Airport is about 40min away, COS airport is just 70min, North Colorado Springs is only about 40min away. Colorado country living and city conveniences come together in one versatile property.
For sale
$1,450,000
715 Coyote Trl, Elizabeth, CO 80107
5beds
6,064sqft
Single Family Residence
Built in 2005
5.01 Acres Lot
$-- Zestimate®
$239/sqft
$33/mo HOA
What's special
- 32 days
- 454
- 20
Zillow last checked:
Listing updated:
Listed by:
Jennifer Johnson 719-799-0706,
LPT Realty LLC
Source: elevateMLS,MLS#: 3873112
Facts & features
Interior
Bedrooms & bathrooms
- Bedrooms: 5
- Bathrooms: 5
- Full bathrooms: 3
- 3/4 bathrooms: 1
- 1/2 bathrooms: 1
Other
- Level: Main
- Area: 315 Square Feet
- Dimensions: 21 x 15
Heating
- Forced Air, Other, Radiant
Cooling
- Ceiling Fan(s), Central Air
Appliances
- Included: Cooktop, Dishwasher, Double Oven, Down Draft, Indoor Grill, Gas in Kitchen, Microwave, Other, Oven, Refrigerator
- Laundry: Main Level
Features
- 5-Pc Bath, French Doors, Vaulted Ceiling(s), Pantry, Secondary Suite w/in Home, Smart Thermostat, Wet Bar
- Flooring: Carpet, Tile, Wood
- Windows: Window Coverings
- Basement: Full,Partially Finished
- Number of fireplaces: 2
- Fireplace features: Basement, Two
Interior area
- Total structure area: 6,064
- Total interior livable area: 6,064 sqft
- Finished area above ground: 3,288
- Finished area below ground: 2,776
Property
Parking
- Total spaces: 4
- Parking features: Attached, Detached, Heated Garage, Oversized, Workshop in Garage, Garage Amenities (Other), Paved Driveway
- Attached garage spaces: 4
Features
- Patio & porch: Covered
- Has spa: Yes
- Spa features: Hot Tub/Spa
- Fencing: Back Yard
Lot
- Size: 5.01 Acres
- Features: Rural, See Remarks, HOA Required $, Landscaped
Details
- Additional structures: Workshop
- Parcel number: 7522101002
Construction
Type & style
- Home type: SingleFamily
- Architectural style: Ranch
- Property subtype: Single Family Residence
Materials
- Fiber Cement, Stone, Wood Siding, Frame
- Foundation: Walk Out
- Roof: Composite Shingle
Condition
- Existing Home
- New construction: No
- Year built: 2005
Utilities & green energy
- Electric: 220 Volts in Garage
- Water: Well
- Utilities for property: Cable Available, Electricity Connected, Natural Gas Connected, Phone Available
Community & HOA
HOA
- Has HOA: Yes
- Services included: Trash Removal, Other
- HOA fee: $400 annually
Location
- Region: Elizabeth
Financial & listing details
- Price per square foot: $239/sqft
- Tax assessed value: $932,700
- Annual tax amount: $4,856
- Date on market: 9/8/2026
- Listing terms: Cash,Conventional,FHA,Other,VA Loan
- Electric utility on property: Yes
Estimated market value
Not available
Estimated sales range
Not available
Not available
Price history
| Date | Event | Price |
|---|---|---|
| 9/17/2026 | Listed for sale | $1,450,000+123.4%$239/sqft |
Source:  elevateMLS #3873112 Report a problem elevateMLS #3873112 Report a problem | ||
| 8/29/2014 | Listing removed | $649,000$107/sqft |
Source: EQUITY REAL ESTATE ADVISORS LLC #6104888 Report a problem | ||
| 5/6/2014 | Price change | $649,000-1.5%$107/sqft |
Source: EQUITY REAL ESTATE ADVISORS LLC #6104888 Report a problem | ||
| 4/11/2014 | Price change | $659,000+5.5%$109/sqft |
Source: EQUITY REAL ESTATE ADVISORS LLC #6104888 Report a problem | ||
| 3/25/2014 | Listed for sale | $624,900+16.3%$103/sqft |
Source: Century 21 Golden West #0000000 Report a problem | ||
| 3/14/2013 | Sold | $537,500-2.3%$89/sqft |
Source: Public Record Report a problem | ||
| 12/5/2012 | Price change | $549,900-8.3%$91/sqft |
Source: RE/MAX Alliance #1138490 Report a problem | ||
| 11/15/2012 | Price change | $599,999-3.2%$99/sqft |
Source: RE/MAX ALLIANCE #1138490 Report a problem | ||
| 10/23/2012 | Listed for sale | $619,900+4.3%$102/sqft |
Source: RE/MAX Alliance #1138490 Report a problem | ||
| 10/13/2005 | Sold | $594,066+271.3%$98/sqft |
Source: Public Record Report a problem | ||
| 2/28/2005 | Sold | $160,000$26/sqft |
Source: Public Record Report a problem | ||
Public tax history
| Year | Property taxes | Tax assessment |
|---|---|---|
| 2025 | $4,856 +9.4% | $58,300 +0.5% |
| 2024 | $4,441 +11.6% | $58,000 |
| 2023 | $3,979 -2.4% | $58,000 +16.5% |
| 2022 | $4,078 | $49,790 -2.8% |
| 2021 | -- | $51,230 +4.5% |
| 2020 | $3,926 -0.1% | $49,030 |
| 2019 | $3,929 +3.4% | $49,030 +4.5% |
| 2018 | $3,801 | $46,930 |
| 2017 | $3,801 -0.1% | $46,930 +2.4% |
| 2016 | $3,803 +17% | $45,810 |
| 2015 | $3,251 -0.1% | $45,810 +20.5% |
| 2014 | $3,252 | $38,030 |
| 2013 | -- | $38,030 -9.3% |
| 2012 | -- | $41,930 |
| 2011 | -- | $41,930 -11% |
| 2010 | -- | $47,090 +0% |
| 2009 | -- | $47,080 +8.2% |
| 2008 | -- | $43,530 +10% |
| 2007 | $3,184 | $39,590 +4.3% |
| 2006 | -- | $37,950 +21.2% |
| 2004 | -- | $31,320 +6% |
| 2003 | -- | $29,560 +626.3% |
| 2002 | -- | $4,070 |
Find assessor info on the county website
Monthly payment
Est. payment
Payment breakdown
Explore the cost of this home by adjusting the details. Changes won't be saved.Climate risks
Neighborhood: 80107
Nearby schools
Schools provided by the listing agent
- Elementary: Singing Hills
- Middle: Elizabeth
- High: Elizabeth
- District: Elizabeth C-1
Source: elevateMLS. This data may not be complete. We recommend contacting the local school district to confirm school assignments for this home.


Similar homes
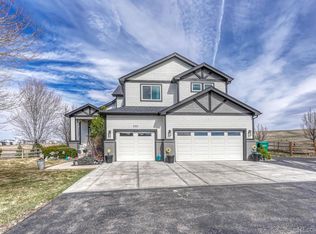
- $1,145,0006 bd5 ba5.2k sqft650 Coyote Trail, Elizabeth, CO 80107For Sale

 MLS ID #6393618, Kevin Fletcher, Compass - Denver. REcolorado as distributed by MLS GRID
 - $1,425,0005 bd6 ba5.5k sqft32335 Legacy Ridge Street, Elizabeth, CO 80107For Sale
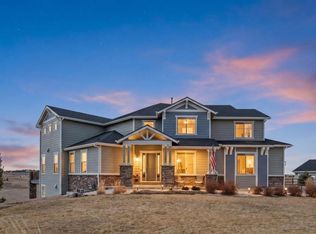 MLS ID #6850215, David Sosa, LIV Sotheby's International Realty. REcolorado as distributed by MLS GRID
 - $--5 bd4 ba3.4k sqft3075 Deer Creek Ranch Loop, Parker, CO 80138Auction
 Auction.com 2
 - $1,174,9005 bd4 ba4.4k sqft1485 Legacy Trail, Elizabeth, CO 80107For Sale
 MLS ID #2664933, Dane Rickard, RE/MAX Professionals. REcolorado as distributed by MLS GRID
 - $1,500,0005 bd4 ba3.8k sqft6200 Canyon Trail, Elizabeth, CO 80107For SaleMLS ID #9303409, Cathy M Clayton, Down Home Realty LLC. REcolorado as distributed by MLS GRID
- $1,449,0004 bd5 ba4.7k sqft2650 Rustlers Canyon Loop, Elizabeth, CO 80107For Sale
 MLS ID #4357447, Tamara Courlas GRI , Courlas Realty Inc.. elevateMLS
 - $1,495,0005 bd7 ba6.3k sqft9753 Falcon Roost Point, Parker, CO 80138For SaleMLS ID #7830630, Jay A. Buerger, Buerger & Company Real Estate. REcolorado as distributed by MLS GRID
- $975,0003 bd3 ba5.1k sqft2886 Running Brook Road, Elizabeth, CO 80107For SaleMLS ID #8474838, Your Team Colorado, Keller Williams Advantage Realty LLC. REcolorado as distributed by MLS GRID
- $975,0004 bd3 ba3.6k sqft37140 Pheasant Run, Elizabeth, CO 80107For SaleMLS ID #8024087, Robert Osgood, Osgood Team Real Estate. REcolorado as distributed by MLS GRID
- $950,0004 bd3 ba3.6k sqft4845 Deer Trail, Elizabeth, CO 80107For SaleMLS ID #6799603, Roger Shults, My Colorado Broker LLC. REcolorado as distributed by MLS GRID
- $1,275,0003 bd3 ba4k sqft6276 Kelly Cir, Elizabeth, CO 80107For SaleMLS ID #7521029, Dan Menna CDPE CRS GRI , REMAX PROPERTIES. elevateMLS
- $1,475,0005 bd5 ba6.1k sqft6411 Sand Rose Court, Castle Rock, CO 80108For SaleMLS ID #2634858, Todd Bliek, Sweetman Realty. REcolorado as distributed by MLS GRID
- $1,535,0006 bd5 ba6.3k sqft2385 Antelope Ridge Trl, Parker, CO 80138For SaleMLS ID #3901308, Lori Pierce, NAV Real Estate. elevateMLS
- $1,550,0005 bd6 ba5.4k sqft2741 Morning Run Court, Franktown, CO 80116For SaleMLS ID #3679852, Douglas McLaughlin, RE/MAX Alliance. REcolorado as distributed by MLS GRID
- $1,425,0003 bd4 ba4.9k sqft7515 Crooked Oak Court, Parker, CO 80134For SaleMLS ID #6830214, Rachel Chaparro, Your Castle Real Estate Inc. REcolorado as distributed by MLS GRID
- $1,239,0004 bd3 ba4.3k sqft37097 Still Rock Point, Elizabeth, CO 80107For SaleMLS ID #3147543, Kellie Foral, Colorado Home and Ranch. REcolorado as distributed by MLS GRID
- $1,714,9004 bd5 ba5.4k sqft7854 Merryvale Trail, Parker, CO 80138For SaleMLS ID #8890501, Derek O'Neill, Keller Williams DTC. REcolorado as distributed by MLS GRID
- $1,550,0005 bd5 ba5k sqft5444 Water Oak Circle, Castle Rock, CO 80108For SaleMLS ID #5376562, Brooke VanHavermaat, Guide Real Estate. REcolorado as distributed by MLS GRID
- $1,390,0006 bd7 ba7.5k sqft5562 Rim View Place, Parker, CO 80134For SaleMLS ID #4640352, Hunter Deegan, Orchard Brokerage LLC. REcolorado as distributed by MLS GRID
- $1,099,0005 bd5 ba4.6k sqft2364 Elkhorn Ranch Street, Parker, CO 80138For SaleMLS ID #5927215, Tammi Hoerner, Epique Realty. REcolorado as distributed by MLS GRID
