Located in the desirable Elizabeth in the Pines neighborhood (NO HOA), this custom Mountain Contemporary home is nestled on 3 Acres of mature trees. The beautifully landscaped yard, complete with a flowing creek and waterfall, Ponderosa Pines, Mature Maples, a large Private Pergola, outdoor fire pit and raised stone planters provide privacy and serenity. Newer Anderson windows & Sliding Glass Doors frame the landscape while bathing the living spaces in warmth. Large patios extend daily living to the outdoors, creating inviting spaces for quiet mornings, relaxed evenings, and effortless entertaining. The newer cabinets, leathered Granite Countertops and Granite backsplash will withstand the test of time and the Halo 5 whole house water filtration system will satisfy your thirst. A SOLAR System was installed and paid for in 2018, covering up to 90% of the monthly electric bill. And an Automatic full property generator will make you feel secure through any storm.
With three bedrooms and two baths on the main level, you could use the basement as a private ADU/guest house, perfect for a mother-in-law suite or additional income. The 1 bedroom, 1 bathroom basement has a private entrance, kitchen/wet bar, large Family Room and in home Gym. The Paved driveway can fit 10 cars, trucks, trailers or RVs and the Garages: 2-car attached and a 30x24 detached, insulated, 3 car garage or workshop can fit a few more. Dog lovers will love the double dog door that accesses a fully fenced large dog run or let your friends roam the fully fenced yard.
And you’re only 2 miles from Downtown Elizabeth and only 45 miles to the Denver International Airport.
Come enjoy the timeless beauty of Colorado in a place that welcomes you home every time you come.
For sale
$950,000
4845 Deer Trail, Elizabeth, CO 80107
4beds
3,617sqft
Single Family Residence
Built in 2002
3 Acres Lot
$-- Zestimate®
$263/sqft
$-- HOA
What's special
- 41 days
- 1,048
- 109
Zillow last checked:
Listing updated:
Listed by:
Roger Shults 303-335-0567 mycoloradobroker@gmail.com,
My Colorado Broker LLC
Source: REcolorado as distributed by MLS GRID,MLS#: 6799603
Facts & features
Interior
Bedrooms & bathrooms
- Bedrooms: 4
- Bathrooms: 3
- Full bathrooms: 2
- 3/4 bathrooms: 1
- Main level bathrooms: 2
- Main level bedrooms: 3
Bedroom
- Description: Spacious Suite
- Features: Primary Suite
- Level: Main
- Area: 193.5 Square Feet
- Dimensions: 12.9 x 15
Bedroom
- Description: Ceiling Fans In Every Bedroom
- Level: Main
- Area: 155.61 Square Feet
- Dimensions: 13.3 x 11.7
Bedroom
- Description: Custom Window Coverings Throughout The Home
- Level: Main
- Area: 143 Square Feet
- Dimensions: 11 x 13
Bedroom
- Description: Tall Ceiling, Great Natural Lighting, Large Walk-In Closet
- Level: Basement
- Area: 183.27 Square Feet
- Dimensions: 12.3 x 14.9
Bathroom
- Description: 5pc Bath, Soaker Tub, Large Walk-In Closet
- Features: En Suite Bathroom, Primary Suite
- Level: Main
Bathroom
- Description: Hall Bathroom
- Level: Main
Bathroom
- Description: Man Cave Equiped
- Level: Basement
Dining room
- Description: Perfect For Entertaining
- Level: Main
- Area: 156.94 Square Feet
- Dimensions: 13.3 x 11.8
Family room
- Description: Opens To Large Patio, Perfect For Relaxing
- Level: Basement
- Area: 690.9 Square Feet
- Dimensions: 28.2 x 24.5
Gym
- Description: Would Also Make A Great Office
- Level: Basement
- Area: 195 Square Feet
- Dimensions: 13 x 15
Kitchen
- Description: Granite Island/Breakfast Bar With Seating For 6
- Level: Main
- Area: 193.28 Square Feet
- Dimensions: 12.8 x 15.1
Kitchen
- Description: Full Wet Bar With Dishwasher
- Level: Basement
- Area: 112 Square Feet
- Dimensions: 8 x 14
Laundry
- Description: Includes W/D, Cabinets & Built-In Wash Sink
- Level: Main
- Area: 50.92 Square Feet
- Dimensions: 6.7 x 7.6
Living room
- Description: Vaulted Celing & Cozy Gas Fireplace With Stone Hearth
- Level: Main
- Area: 440.36 Square Feet
- Dimensions: 21.8 x 20.2
Utility room
- Description: Sauna Included
- Level: Basement
- Area: 368.39 Square Feet
- Dimensions: 18.7 x 19.7
Heating
- Forced Air, Heat Pump, Natural Gas, Solar
Cooling
- Central Air
Appliances
- Included: Dishwasher, Disposal, Gas Water Heater, Humidifier, Microwave, Oven, Range, Refrigerator, Self Cleaning Oven, Tankless Water Heater, Water Purifier
- Laundry: In Unit
Features
- Built-in Features, Ceiling Fan(s), Eat-in Kitchen, Entrance Foyer, Five Piece Bath, Granite Counters, High Ceilings, High Speed Internet, Kitchen Island, Open Floorplan, Pantry, Primary Suite, Radon Mitigation System, Sauna, Smoke Free, Vaulted Ceiling(s), Walk-In Closet(s), Wet Bar
- Flooring: Carpet, Tile, Wood
- Windows: Double Pane Windows, Window Coverings, Window Treatments
- Basement: Daylight,Exterior Entry,Finished,Full,Interior Entry,Walk-Out Access
- Number of fireplaces: 3
- Fireplace features: Basement, Family Room, Gas, Outside
Interior area
- Total structure area: 3,617
- Total interior livable area: 3,617 sqft
- Finished area above ground: 1,808
- Finished area below ground: 1,689
Property
Parking
- Total spaces: 13
- Parking features: Asphalt, Circular Driveway, Concrete, Dry Walled, Exterior Access Door, Floor Coating, Insulated Garage, Lighted, Storage
- Attached garage spaces: 7
- Has uncovered spaces: Yes
- Details: Off Street Spaces: 4, RV Spaces: 2
Features
- Levels: One
- Stories: 1
- Patio & porch: Covered, Deck, Front Porch, Patio
- Exterior features: Dog Run, Fire Pit, Garden, Lighting, Private Yard, Rain Gutters, Water Feature
- Has private pool: Yes
- Pool features: Private
- Has spa: Yes
- Spa features: Spa/Hot Tub, Heated
- Fencing: Full
- Waterfront features: Stream
Lot
- Size: 3 Acres
- Features: Landscaped, Many Trees, Meadow, Rolling Slope, Sprinklers In Front, Sprinklers In Rear, Suitable For Grazing
- Residential vegetation: Grassed, Mixed, Wooded, Partially Wooded
Details
- Parcel number: R108485
- Zoning: RA-2
- Special conditions: Standard
- Other equipment: Air Purifier
- Horses can be raised: Yes
- Horse amenities: Well Allows For
Construction
Type & style
- Home type: SingleFamily
- Architectural style: Mountain Contemporary
- Property subtype: Single Family Residence
Materials
- Frame, Stone, Stucco
- Roof: Composition
Condition
- Updated/Remodeled
- Year built: 2002
Utilities & green energy
- Electric: 220 Volts, Single Phase, 220 Volts in Garage
- Water: Private, Well
- Utilities for property: Cable Available, Electricity Connected, Natural Gas Connected
Green energy
- Energy efficient items: Exposure/Shade, HVAC, Water Heater, Windows
Community & HOA
Community
- Security: Carbon Monoxide Detector(s), Security Entrance, Smoke Detector(s)
- Subdivision: Elizabeth In The Pines
HOA
- Has HOA: No
Location
- Region: Elizabeth
Financial & listing details
- Price per square foot: $263/sqft
- Tax assessed value: $935,200
- Annual tax amount: $4,869
- Date on market: 9/10/2026
- Listing terms: Cash,Conventional,FHA,USDA Loan,VA Loan
- Exclusions: Seller's Personal Property, Indoor & Outdoor Tvs And Mounts, Outdoor Furniture. Some Items May Be Negotiable.
- Ownership: Corporation/Trust
- Electric utility on property: Yes
- Road surface type: Gravel
Estimated market value
Not available
Estimated sales range
Not available
Not available
Price history
| Date | Event | Price |
|---|---|---|
| 9/4/2026 | Listed for sale | $950,000+30.1%$263/sqft |
Source:  REcolorado as distributed by MLS GRID #6799603 Report a problem REcolorado as distributed by MLS GRID #6799603 Report a problem | ||
| 8/19/2019 | Sold | $730,000$202/sqft |
Source: Public Record Report a problem | ||
| 6/25/2019 | Pending sale | $730,000$202/sqft |
Source: Redefy #2038496 Report a problem | ||
| 6/14/2019 | Price change | $730,000-2.5%$202/sqft |
Source: Redefy #2038496 Report a problem | ||
| 4/18/2019 | Listed for sale | $749,000+32.6%$207/sqft |
Source: Redefy #2038496 Report a problem | ||
| 11/23/2015 | Sold | $565,000-1.7%$156/sqft |
Source: Public Record Report a problem | ||
| 10/9/2015 | Pending sale | $575,000$159/sqft |
Source: RE/MAX ELITE #3152842 Report a problem | ||
| 9/24/2015 | Listed for sale | $575,000+55.4%$159/sqft |
Source: RE/MAX ELITE #3152842 Report a problem | ||
| 1/7/2003 | Sold | $370,000+186.8%$102/sqft |
Source: Public Record Report a problem | ||
| 4/25/2002 | Sold | $129,000$36/sqft |
Source: Public Record Report a problem | ||
Public tax history
| Year | Property taxes | Tax assessment |
|---|---|---|
| 2025 | $4,869 -1.1% | $58,450 -9.1% |
| 2024 | $4,923 +32.3% | $64,300 |
| 2023 | $3,722 -2.4% | $64,300 +38.1% |
| 2022 | $3,814 | $46,570 -2.8% |
| 2021 | -- | $47,910 +7.8% |
| 2020 | $3,560 -0.1% | $44,460 |
| 2019 | $3,562 +18.9% | $44,460 +20.1% |
| 2018 | $2,997 | $37,010 |
| 2017 | $2,997 -0.1% | $37,010 -2.5% |
| 2016 | $2,999 +31% | $37,940 +12.7% |
| 2015 | $2,289 -0.1% | $33,660 +25.7% |
| 2014 | $2,290 | $26,780 |
| 2013 | -- | $26,780 +1.2% |
| 2012 | -- | $26,450 |
| 2011 | -- | $26,450 -13.1% |
| 2010 | -- | $30,450 |
| 2009 | -- | $30,450 -11.1% |
| 2008 | -- | $34,260 |
| 2007 | $2,808 | $34,260 +2.4% |
| 2006 | -- | $33,470 +11.9% |
| 2004 | -- | $29,910 +7.5% |
| 2003 | -- | $27,830 +220.3% |
| 2002 | -- | $8,690 |
| 2001 | -- | $8,690 |
Find assessor info on the county website
Monthly payment
Est. payment
Payment breakdown
Explore the cost of this home by adjusting the details. Changes won't be saved.Climate risks
Neighborhood: 80107
Nearby schools
Schools provided by the listing agent
- Elementary: Running Creek
- Middle: Elizabeth
- High: Elizabeth
- District: Elizabeth C-1
Source: REcolorado as distributed by MLS GRID. This data may not be complete. We recommend contacting the local school district to confirm school assignments for this home.
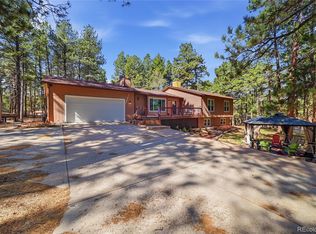
Similar homes
- $950,0004 bd3 ba3.6k sqft4528 Downwest Ride, Elizabeth, CO 80107For Sale
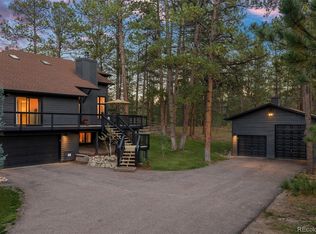
 MLS ID #3816036, Phillip Booghier, LIV Sotheby's International Realty. REcolorado as distributed by MLS GRID
 - $985,0004 bd4 ba3.6k sqft34422 Cherokee Trail, Elizabeth, CO 80107For Sale
 MLS ID #1812024, Douglas Whittaker, Keller Williams DTC. REcolorado as distributed by MLS GRID
 - $779,0005 bd3 ba2.5k sqft33802 Meadowlark Drive, Elizabeth, CO 80107For Sale
 MLS ID #1697443, Zoe Sawyer, Colorado Home and Ranch. REcolorado as distributed by MLS GRID
 - $1,100,0004 bd4 ba4.9k sqft10714 Deerfield Road, Franktown, CO 80116For Sale
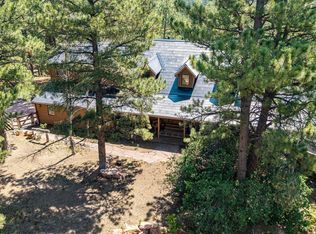 MLS ID #6947746, Sean Ring, Compass - Denver. REcolorado as distributed by MLS GRID
 - $769,0004 bd4 ba4.5k sqft42305 Forest Oaks Drive, Elizabeth, CO 80107For SaleMLS ID #5871142, Phillip Booghier, LIV Sotheby's International Realty. REcolorado as distributed by MLS GRID
- $774,9003 bd3 ba3k sqft720 N Bluff Drive, Franktown, CO 80116For SaleMLS ID #4462747, Adam Mayfield, Jade Real Estate. REcolorado as distributed by MLS GRID
- $975,0006 bd5 ba4.3k sqft1644 Ridgetrail Lane, Castle Rock, CO 80104For SaleMLS ID #5055332, AK Riley, Coldwell Banker Realty 24. REcolorado as distributed by MLS GRID
- $995,0004 bd3 ba3.9k sqft3925 Wavy Oak Dr, Colorado Springs, CO 80908For Sale
 MLS ID #4044905, Garrett Jones, 8Z Real Estate LLC. elevateMLS
 - $999,0004 bd5 ba5k sqft12794 S Robinson Ranch Drive, Parker, CO 80134For SaleMLS ID #1895614, Cody Charlesworth, Keller Williams Preferred Realty. REcolorado as distributed by MLS GRID
- $1,100,0003 bd3 ba2.9k sqft10462 Tomichi Drive, Franktown, CO 80116For SaleMLS ID #7458289, Matthew Lutz, LoKation Real Estate. REcolorado as distributed by MLS GRID
- $995,0004 bd4 ba4.2k sqft3205 Coyote Hills Court, Castle Rock, CO 80109For SaleMLS ID #5016807, Charla Kelly, Keller Williams DTC. REcolorado as distributed by MLS GRID
- $935,0004 bd4 ba4.5k sqft1610 Ridgetrail Court, Castle Rock, CO 80104For SaleMLS ID #1977550, Jessica Lentz, eXp Realty, LLC. REcolorado as distributed by MLS GRID
- $850,0003 bd2 ba2k sqft41646 Carol Court, Parker, CO 80138For SaleMLS ID #9420608, Jace Glick Sells Team, RE/MAX Alliance. REcolorado as distributed by MLS GRID
- $885,0003 bd3 ba3.7k sqft9890 Hardy Rd, Colorado Springs, CO 80908For SaleMLS ID #3943555, Jill McFeron CRS , Keller Williams Partners. elevateMLS
- $1,295,0005 bd3 ba4.3k sqft10996 Deerfield Road, Franktown, CO 80116For SaleMLS ID #6185224, Cheryl Bustin, RE/MAX Alliance. REcolorado as distributed by MLS GRID
- $965,0004 bd4 ba4.3k sqft21990 E Idyllwilde Drive, Parker, CO 80138For SaleMLS ID #7463596, Judy Weisiger, Keller Williams DTC. REcolorado as distributed by MLS GRID
- $1,200,0004 bd4 ba3.9k sqft10662 E Whispering Pines Drive, Parker, CO 80138For SaleMLS ID #6711205, Mary Allman, Realty One Group Platinum Elite. REcolorado as distributed by MLS GRID
- $799,9004 bd3 ba4.1k sqft277 S Larkspur Drive, Castle Rock, CO 80104For SaleMLS ID #6055048, Nadine Kirk, RE/MAX Alliance. REcolorado as distributed by MLS GRID
- $735,0004 bd4 ba3.7k sqftVillages of Parker, Parker, CO 80138For SaleMLS ID #5467845, Amy Kriegbaum, MB Homes by Amy K. REcolorado as distributed by MLS GRID
- $924,9005 bd4 ba4.3k sqft12099 Hazy Hills Drive, Parker, CO 80138For SaleMLS ID #3165926, David Kupernik, 24K Real Estate. REcolorado as distributed by MLS GRID
