Absolutely Stunning Front Range Mountain views. You must come experience this yourself. This home offers a true connection with an outdoor lifestyle that is quintessential Colorado. A resort style setting with an outdoor living space that will exceed your highest expectations. Leave extra time; it is like no other home on your list. Situated on an expansive 15,681 square foot lot with lush, yet thoughtfully responsible, landscaping; your visit will be a discovery of spaces to relax immersed in a beautiful oasis or go for the gusto of a basketball or pickleball game on your very own sport court. Imagine having enough outdoor space to actually wander. Not to mention play, create, entertain, and forever be thrilled you get to live here.
Overlooking it all is a custom, covered deck w/ heaters, speakers, grill and more that is a masterpiece of craftsmanship. A four season outdoor living space lovingly created to provide the current owners with their dream setting. A vast expanse of space to gather, gaze, & be a gourmet grill master. Enjoy the beauty of the Colorado Mountain Ranges in a way few homes offer. Expertly crafted, solidly build, & incorporating an abundance of custom design accents that add function & artistic flair. If I were showing you this home, this is where we would pull open the wall of custom doors for that “aha” moment of realization that the Great Room has been remodeled to host a wall of doors that create a seamless transition between indoor and outdoor living spaces.
Roaming the interior you'll soak in all the elements that complement the home’s setting, the warm atmosphere of natural slate floors, brand new designer paint and carpet, solid wood cabinetry. Explore 3 full levels of a function & fun. There's room for everyone & everything.
https://24krealestatedavekupernik.com/13356/p/31679/DBt1IhLpB is the link for the virtual tour. Schedule your showing now. You will regret not coming to see once it’s gone
For sale
Price cut: $10.1K (8/6)
$924,900
12099 Hazy Hills Drive, Parker, CO 80138
5beds
4,336sqft
Single Family Residence
Built in 2004
0.36 Acres Lot
$-- Zestimate®
$213/sqft
$108/mo HOA
What's special
- 104 days |
- 673 |
- 39 |
Zillow last checked:
Listing updated:
Listed by:
David Kupernik 303-953-4801 dave@davekupernik.com,
24K Real Estate
Source: REcolorado as distributed by MLS GRID,MLS#: 3165926
Facts & features
Interior
Bedrooms & bathrooms
- Bedrooms: 5
- Bathrooms: 4
- Full bathrooms: 3
- 3/4 bathrooms: 1
- Main level bathrooms: 1
- Main level bedrooms: 1
Bedroom
- Features: Primary Suite
- Level: Upper
Bedroom
- Level: Upper
Bedroom
- Level: Upper
Bedroom
- Level: Upper
Bedroom
- Level: Main
Bathroom
- Level: Main
Bathroom
- Level: Basement
Bathroom
- Level: Upper
Bathroom
- Features: Primary Suite
- Level: Upper
Dining room
- Level: Main
Game room
- Level: Basement
Great room
- Level: Main
Kitchen
- Level: Main
Laundry
- Level: Upper
Living room
- Level: Main
Media room
- Level: Basement
Heating
- Forced Air, Natural Gas
Cooling
- Central Air
Appliances
- Included: Convection Oven, Cooktop, Dishwasher, Disposal, Double Oven, Dryer, Gas Water Heater, Humidifier, Microwave, Self Cleaning Oven, Washer
Features
- Ceiling Fan(s), Corian Counters, Eat-in Kitchen, Five Piece Bath, High Ceilings, High Speed Internet, Kitchen Island, Open Floorplan, Primary Suite, Radon Mitigation System, Smart Thermostat, Smoke Free, Solid Surface Counters, Sound System, Vaulted Ceiling(s), Walk-In Closet(s), Wet Bar, Wired for Data
- Flooring: Carpet, Linoleum, Stone, Tile
- Windows: Double Pane Windows
- Basement: Bath/Stubbed,Exterior Entry,Finished,Full,Sump Pump,Walk-Out Access
- Number of fireplaces: 2
- Fireplace features: Basement, Family Room
Interior area
- Total structure area: 4,336
- Total interior livable area: 4,336 sqft
- Finished area above ground: 2,911
- Finished area below ground: 1,400
Video & virtual tour
Property
Parking
- Total spaces: 3
- Parking features: Concrete
- Attached garage spaces: 3
Features
- Levels: Two
- Stories: 2
- Patio & porch: Covered, Deck, Front Porch, Patio
- Exterior features: Dog Run, Fire Pit, Garden, Gas Grill, Gas Valve, Lighting, Playground, Private Yard, Rain Gutters, Tennis Court(s), Water Feature
- Has spa: Yes
- Spa features: Spa/Hot Tub
- Fencing: Full
- Has view: Yes
- View description: Mountain(s)
Lot
- Size: 0.36 Acres
- Features: Cul-De-Sac, Landscaped, Many Trees, Sprinklers In Front, Sprinklers In Rear
Details
- Parcel number: R0443793
- Zoning: RES
- Special conditions: Standard
Construction
Type & style
- Home type: SingleFamily
- Architectural style: Traditional
- Property subtype: Single Family Residence
Materials
- Brick, Wood Siding
- Foundation: Slab
- Roof: Composition
Condition
- Year built: 2004
Utilities & green energy
- Electric: 110V, 220 Volts
- Sewer: Public Sewer
- Water: Public
- Utilities for property: Cable Available, Electricity Connected, Internet Access (Wired), Natural Gas Connected, Phone Available
Green energy
- Energy efficient items: HVAC, Thermostat, Windows
Community & HOA
Community
- Security: Carbon Monoxide Detector(s), Radon Detector, Smoke Detector(s)
- Subdivision: Villages Of Parker
HOA
- Has HOA: Yes
- Amenities included: Clubhouse, Park, Playground, Pool, Tennis Court(s), Trail(s)
- Services included: Trash
- HOA fee: $255 quarterly
- HOA name: Canterberry Crossing HOA
- HOA phone: 303-841-6568
- Second HOA fee: $273 annually
- Second HOA name: Hilltop North
- Second HOA phone: 303-841-0546
Location
- Region: Parker
Financial & listing details
- Price per square foot: $213/sqft
- Tax assessed value: $837,328
- Annual tax amount: $6,412
- Date on market: 5/15/2026
- Listing terms: Cash,Conventional,VA Loan
- Exclusions: None
- Ownership: Individual
- Electric utility on property: Yes
- Road surface type: Paved
Estimated market value
Not available
Estimated sales range
Not available
Not available
Price history
| Date | Event | Price |
|---|---|---|
| 8/6/2026 | Price change | $924,900-1.1%$213/sqft |
Source:  REcolorado as distributed by MLS GRID #3165926 Report a problem REcolorado as distributed by MLS GRID #3165926 Report a problem | ||
| 6/11/2026 | Price change | $935,000-1.6%$216/sqft |
Source: REcolorado as distributed by MLS GRID #3165926 Report a problem | ||
| 5/14/2026 | Listed for sale | $950,000+105.5%$219/sqft |
Source: REcolorado as distributed by MLS GRID #3165926 Report a problem | ||
| 1/3/2005 | Sold | $462,200$107/sqft |
Source: Public Record Report a problem | ||
Public tax history
| Year | Property taxes | Tax assessment |
|---|---|---|
| 2025 | $6,271 -0.9% | $52,330 -13.1% |
| 2024 | $6,330 +36.8% | $60,200 -1% |
| 2023 | $4,629 -3.6% | $60,780 +56.9% |
| 2022 | $4,803 | $38,750 -2.8% |
| 2021 | -- | $39,860 +5.9% |
| 2020 | $4,574 +0.3% | $37,640 |
| 2019 | $4,562 | $37,640 +7.2% |
| 2018 | $4,562 +5.3% | $35,120 |
| 2017 | $4,330 +3.4% | $35,120 +4.7% |
| 2016 | $4,188 -1.2% | $33,530 |
| 2015 | $4,241 +12.5% | $33,530 +22% |
| 2014 | $3,771 | $27,490 |
| 2013 | -- | $27,490 -3.7% |
| 2012 | -- | $28,540 |
| 2011 | -- | $28,540 -5.8% |
| 2010 | -- | $30,300 +3.2% |
| 2009 | $1,895 | $29,360 |
| 2008 | -- | $29,360 +13.4% |
| 2007 | -- | $25,890 |
| 2006 | $3,433 | $25,890 +102.6% |
| 2004 | -- | $12,780 |
Find assessor info on the county website
Monthly payment
Est. payment
Payment breakdown
Explore the cost of this home by adjusting the details. Changes won't be saved.Climate risks
Neighborhood: 80138
Nearby schools
GreatSchools rating
- 7/10Frontier Valley Elementary SchoolGrades: PK-5Distance: 0.8 mi
- 8/10Cimarron Middle SchoolGrades: 6-8Distance: 0.2 mi
- 10/10Legend High SchoolGrades: 9-12Distance: 0.4 mi
Schools provided by the listing agent
- Elementary: Frontier Valley
- Middle: Cimarron
- High: Legend
- District: Douglas RE-1
Source: REcolorado as distributed by MLS GRID. This data may not be complete. We recommend contacting the local school district to confirm school assignments for this home.
- $731,6004 bd3 ba4.2k sqft12085 Hazy Hills Dr, Parker, CO 80138Off Market
- $738,9004 bd5 ba4.6k sqft22646 Hopewell Ave, Parker, CO 80138Off Market
- $725,0004 bd4 ba2.8k sqft12073 Hazy Hills Dr, Parker, CO 80138Off Market
- $697,0003 bd2 ba3.8k sqft22647 Hopewell Ave, Parker, CO 80138Sold

- $716,8004 bd4 ba3.9k sqft22662 Hopewell Ave, Parker, CO 80138Off Market
- $895,9004 bd4 ba3.1k sqft12080 Mosey Ln, Parker, CO 80138Off Market
- $789,2004 bd4 ba3k sqft12057 Hazy Hills Dr, Parker, CO 80138Off Market
- $809,9006 bd5 ba4.3k sqft12142 S Windy Trail Ln, Parker, CO 80138Off Market
A local agent can set up tours, give advice and negotiate with sellers.
Similar homes
- $925,0005 bd4 ba4.6k sqft12095 Blackwell Way, Parker, CO 80138For Sale
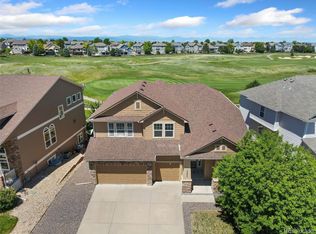
 MLS ID #3647956, Jennifer Crow, RE/MAX Professionals. REcolorado as distributed by MLS GRID
 - $879,0004 bd4 ba5.6k sqft23000 Allendale Avenue, Parker, CO 80138For Sale
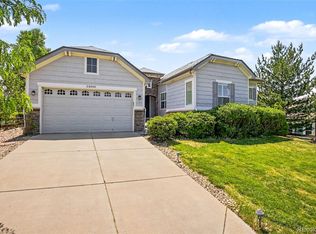 MLS ID #7009054, Chris Hartsfield, eXp Realty, LLC. REcolorado as distributed by MLS GRID
 - $893,5005 bd5 ba4.5k sqft11952 Pine Top Street, Parker, CO 80138For Sale
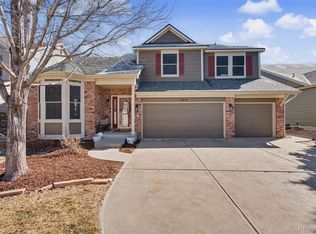 MLS ID #5047315, Jamie Krakofsky, Keller Williams Partners Realty. REcolorado as distributed by MLS GRID
 - $825,0006 bd4 ba4.1k sqft23350 Mill Valley Place, Parker, CO 80138For Sale
 MLS ID #5681278, Christine Rodgers, RE/MAX Professionals. REcolorado as distributed by MLS GRID
 - $875,0005 bd6 ba3.7k sqft11608 Sagewood Lane, Parker, CO 80138For SaleMLS ID #5102333, Jennifer Arvizu, Epique Realty. REcolorado as distributed by MLS GRID
- $875,0004 bd3 ba3.6k sqft1740 Territory Circle, Parker, CO 80138For SaleMLS ID #4951858, Mary Yingling, Relax Real Estate Pros. REcolorado as distributed by MLS GRID
- $689,0006 bd4 ba3.5k sqft11943 Song Bird Hills Street, Parker, CO 80138For SaleMLS ID #6437271, Kimberly Brown, Coldwell Banker Realty 24. REcolorado as distributed by MLS GRID
- $679,9006 bd3 ba4.1k sqft23430 E Holly Hills Way, Parker, CO 80138For SaleMLS ID #1962643, Cameron McClellan, eXp Realty, LLC. REcolorado as distributed by MLS GRID
- $720,0004 bd5 ba3.7k sqft22240 Pebble Brook Lane, Parker, CO 80138For SaleMLS ID #4154743, Amy Kriegbaum, MB Homes by Amy K. REcolorado as distributed by MLS GRID
- $1,050,0005 bd3 ba4.2k sqft3648 Tom Mix Circle, Parker, CO 80138For SaleMLS ID #2050301, Leanne Osgood, Osgood Team Real Estate. REcolorado as distributed by MLS GRID
- $925,0006 bd6 ba5.6k sqft5373 Spur Cross Trail, Parker, CO 80134For SaleMLS ID #9424114, Jennifer Morrissette, 8z Real Estate. REcolorado as distributed by MLS GRID
- $770,0004 bd3 ba3.8k sqft12223 S Buffalo Gap Trail, Parker, CO 80134For SaleMLS ID #4877804, Tatiana Torres, Compass - Denver. REcolorado as distributed by MLS GRID
- $850,0004 bd4 ba4.4k sqft11569 S Flower Mound Way, Parker, CO 80134For SaleMLS ID #9063085, Robert Owens, Coldwell Banker Realty 24. REcolorado as distributed by MLS GRID
- $809,0004 bd4 ba4.9k sqft15672 E Indian Brook Circle, Parker, CO 80134For SaleMLS ID #3722982, The Billy Van Heusen Team, Keller Williams DTC. REcolorado as distributed by MLS GRID
- $1,129,0005 bd3 ba2.8k sqft42812 Ricki Drive, Parker, CO 80138For SaleMLS ID #4954094, Paul Choi, Left Hand Homes LLC. REcolorado as distributed by MLS GRID
- $929,0005 bd4 ba5.3k sqft22226 E Glasgow Place, Aurora, CO 80016For SaleMLS ID #3543318, Brandon Lee, Douglas County Real Estate LLC. REcolorado as distributed by MLS GRID
- $938,8505 bd5 ba5k sqft24872 E Irish Drive, Aurora, CO 80016For SaleMLS ID #1921792, Tom Ullrich, RE/MAX Professionals. REcolorado as distributed by MLS GRID
- $950,0004 bd5 ba5.5k sqft10260 Cosmopolitan Circle, Parker, CO 80134For SaleMLS ID #8281841, Hender Otterstein-Adams, Prairie to Pines Real Estate. REcolorado as distributed by MLS GRID
- $1,375,0005 bd5 ba5.8k sqft11646 Dunrich Road, Parker, CO 80138For SaleMLS ID #8844447, Shannon Dudnick, Realty One Group Elevations, LLC. REcolorado as distributed by MLS GRID
- $899,9995 bd4 ba5.6k sqft25338 E Costilla Place, Aurora, CO 80016For SaleMLS ID #4825500, Evan Watson, Your Home Sold Guaranteed Realty - Premier Partners. REcolorado as distributed by MLS GRID
