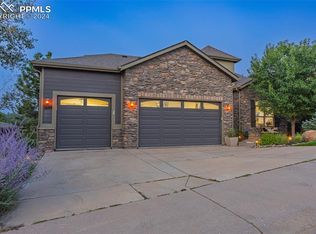
Tucked into the natural beauty of The Woodlands, this beautifully reimagined home offers rare privacy with open space front and back, incredible mountain views, and exceptional indoor-outdoor living, all just minutes from downtown Castle Rock. Step inside to a light-filled interior where a wall of windows draws your eye to the greenery beyond. The completely remodeled chef’s kitchen is a showpiece with Taj Mahal quartzite countertops, a Thermador range, custom tile backsplash, and two pantries. Open to the family room, the space feels like a treehouse surrounded by mature greenery and natural light. A gas fireplace remains tucked behind the TV wall for future use. The formal dining room features custom built-ins and an electric fireplace, while a spacious office, also ideal as a bedroom, and remodeled ¾ bath add flexibility. Upstairs, the primary suite is a dream retreat with incredible mountain views, a sitting area, built-in storage, and private balcony. The remodeled five-piece bath feels like a private spa with heated floors, marble countertops, a freestanding soaking tub, and walk-in closet. A secondary bedroom enjoys its own en-suite bath, while two additional bedrooms share a full bath. One has been thoughtfully converted into an upper-level laundry room and could easily transition back to a bedroom. The walkout basement adds a spacious rec room with stone gas fireplace, gym, den with built-in desk, large bedroom, ¾ bath, and abundant storage. Outside, the setting truly sets this home apart. The expansive composite deck overlooks the ravine with room for dining and lounging among the trees. Below, a private hot tub, sunken fire pit area, grassy yard, and walkout access create an incredible space for entertaining and enjoying Colorado evenings. Beautifully updated and surrounded by nature, this exceptional home offers the feeling of a private Colorado retreat with downtown Castle Rock just minutes away.
For sale
$975,000
1644 Ridgetrail Lane, Castle Rock, CO 80104
6beds
4,388sqft
Single Family Residence
Built in 2005
10,454 Square Feet Lot
$-- Zestimate®
$222/sqft
$69/mo HOA
What's special
- 22 days
- 769
- 67
Zillow last checked:
Listing updated:
Listed by:
AK Riley 720-289-2929 ak@theakrileygroup.com,
Coldwell Banker Realty 24
Source: REcolorado as distributed by MLS GRID,MLS#: 5055332
Facts & features
Interior
Bedrooms & bathrooms
- Bedrooms: 6
- Bathrooms: 5
- Full bathrooms: 2
- 3/4 bathrooms: 3
- Main level bathrooms: 1
- Main level bedrooms: 1
Bedroom
- Description: Large Bedroom With Sitting Area And Private Deck With Mountain Views
- Features: Primary Suite
- Level: Upper
Bedroom
- Description: Large Bedroom With En-Suite Bathroom
- Level: Upper
Bedroom
- Description: Large Bedroom Currently Used As An Office
- Level: Upper
Bedroom
- Description: Large Bedroom Currently Used As A Laundry Room - Easily Converted Back To A Bedroom
- Level: Upper
Bedroom
- Description: Main Floor Bedroom Is Currently Used As An Office
- Level: Main
Bedroom
- Description: Large, Bright Bedroom With Double Closets
- Level: Basement
Bathroom
- Description: Gorgeous Bathroom With Freestanding Tub, Marble Counters, Heated Floors, And Walk-In Closet
- Features: En Suite Bathroom, Primary Suite
- Level: Upper
Bathroom
- Description: Updated Bathroom
- Features: En Suite Bathroom
- Level: Upper
Bathroom
- Description: Updated Full Bathroom With Mountain Views
- Level: Upper
Bathroom
- Description: New Bathroom Next To Office/Bedroom
- Level: Main
Bathroom
- Level: Basement
Den
- Description: Built-In Desk And Bookcases With Extra Storage Rooms!
- Level: Basement
Dining room
- Description: Formal Dining Room With Built-In Storage And Electric Fireplace
- Level: Main
Exercise room
- Description: Great Gym Area!
- Level: Basement
Family room
- Description: Open Family Room With Access To The Upper Level Deck
- Level: Main
Family room
- Description: Gas, Stone Fireplace And Access To The Backyard Patio And Hot Tub
- Level: Basement
Kitchen
- Description: Completely Updated With 2 Pantry Spaces, Thermador Range, Taj Mahal Quartzite Counters And More!
- Level: Main
Laundry
- Description: Laundry Hookups And Mudroom To The Garage
- Level: Main
Heating
- Forced Air
Cooling
- Central Air
Appliances
- Included: Dishwasher, Disposal, Dryer, Gas Water Heater, Microwave, Range, Range Hood, Refrigerator, Washer
- Laundry: In Unit
Features
- Built-in Features, Ceiling Fan(s), Eat-in Kitchen, Five Piece Bath, Kitchen Island, Marble Counters, Open Floorplan, Pantry, Primary Suite, Stone Counters, Walk-In Closet(s)
- Flooring: Carpet, Tile, Wood
- Windows: Window Coverings
- Basement: Finished,Full,Walk-Out Access
- Number of fireplaces: 2
- Fireplace features: Dining Room, Electric, Family Room, Gas, Insert
Interior area
- Total structure area: 4,388
- Total interior livable area: 4,388 sqft
- Finished area above ground: 2,944
- Finished area below ground: 1,195
Video & virtual tour
Property
Parking
- Total spaces: 3
- Parking features: Dry Walled
- Attached garage spaces: 3
Features
- Levels: Two
- Stories: 2
- Patio & porch: Covered, Deck, Front Porch, Patio
- Exterior features: Balcony, Private Yard
- Has spa: Yes
- Spa features: Spa/Hot Tub, Heated
- Has view: Yes
- View description: City, Mountain(s)
Lot
- Size: 10,454 Square Feet
- Features: Cul-De-Sac, Open Space, Sprinklers In Front, Sprinklers In Rear
Details
- Parcel number: R0445157
- Special conditions: Standard
Construction
Type & style
- Home type: SingleFamily
- Architectural style: Traditional
- Property subtype: Single Family Residence
Materials
- Frame, Stone, Wood Siding
- Roof: Composition
Condition
- Updated/Remodeled
- Year built: 2005
Utilities & green energy
- Sewer: Public Sewer
- Water: Public
Community & HOA
Community
- Subdivision: The Woodlands
HOA
- Has HOA: Yes
- HOA fee: $69 monthly
- HOA name: Woodlands Master Association
- HOA phone: 303-985-9623
Location
- Region: Castle Rock
Financial & listing details
- Price per square foot: $222/sqft
- Tax assessed value: $1,012,446
- Annual tax amount: $4,789
- Date on market: 10/9/2026
- Listing terms: Cash,Conventional,FHA,Other,VA Loan
- Exclusions: Seller's Personal Property.
- Ownership: Individual
Estimated market value
Not available
Estimated sales range
Not available
Not available
Price history
| Date | Event | Price |
|---|---|---|
| 10/8/2026 | Listed for sale | $975,000+47.7%$222/sqft |
Source:  REcolorado as distributed by MLS GRID #5055332 Report a problem | ||
| 11/6/2020 | Listing removed | $3,000$1/sqft |
Source: Re/max Masters Millennium #9047175 Report a problem | ||
| 11/3/2020 | Listed for rent | $3,000+7.1%$1/sqft |
Source: Re/max Masters Millennium #9047175 Report a problem | ||
| 10/29/2020 | Sold | $660,000-3.6%$150/sqft |
Source: Public Record Report a problem | ||
| 9/14/2020 | Pending sale | $685,000$156/sqft |
Source: Re/max Masters Millennium #5113314 Report a problem | ||
| 8/26/2020 | Listed for sale | $685,000$156/sqft |
Source: Re/max Masters Millennium #5113314 Report a problem | ||
| 8/20/2020 | Pending sale | $685,000$156/sqft |
Source: Re/max Masters Millennium #5113314 Report a problem | ||
| 8/16/2020 | Listed for sale | $685,000+16.1%$156/sqft |
Source: Re/max Masters Millennium #5113314 Report a problem | ||
| 1/3/2017 | Listing removed | $2,800+0.2%$1/sqft |
Source: RE/MAX Masters Millennium Report a problem | ||
| 7/30/2015 | Listing removed | $2,795$1/sqft |
Source: Zillow Rental Network Report a problem | ||
| 7/28/2015 | Listed for rent | $2,795$1/sqft |
Source: Zillow Rental Network Report a problem | ||
| 12/5/2005 | Sold | $590,000$134/sqft |
Source: Public Record Report a problem | ||
Public tax history
| Year | Property taxes | Tax assessment |
|---|---|---|
| 2025 | $4,078 -1.4% | $63,280 +1.2% |
| 2024 | $4,135 +51.4% | $62,560 -0.9% |
| 2023 | $2,731 -4.2% | $63,160 +54.1% |
| 2022 | $2,851 | $40,990 -2.8% |
| 2021 | -- | $42,170 +5% |
| 2020 | $3,238 +3.4% | $40,170 |
| 2019 | $3,131 | $40,170 +10.2% |
| 2018 | $3,131 +7.4% | $36,450 |
| 2017 | $2,915 +86.1% | $36,450 -5% |
| 2016 | $1,566 -2.3% | $38,350 |
| 2015 | $1,603 +8.9% | $38,350 +17.7% |
| 2014 | $1,471 | $32,590 |
| 2013 | -- | $32,590 +13.2% |
| 2012 | -- | $28,790 |
| 2011 | -- | $28,790 -28.6% |
| 2010 | -- | $40,330 +11.5% |
| 2009 | $1,583 | $36,160 |
| 2008 | -- | $36,160 +5.4% |
| 2007 | -- | $34,310 |
| 2006 | $1,878 +918.7% | $34,310 +167.6% |
| 2004 | $184 | $12,820 |
Find assessor info on the county website
Monthly payment
Est. payment
Payment breakdown
Explore the cost of this home by adjusting the details. Changes won't be saved.Climate risks
Neighborhood: 80104
Nearby schools
Schools provided by the listing agent
- Elementary: Castle Rock
- Middle: Mesa
- High: Douglas County
- District: Douglas RE-1
Source: REcolorado as distributed by MLS GRID. This data may not be complete. We recommend contacting the local school district to confirm school assignments for this home.
- $920,1004 bd4 ba4.1k sqft1672 Ridge Trail Ln, Castle Rock, CO 80104Off Market
- $944,8004 bd3 ba4.1k sqft1618 Ridge Trail Ln, Castle Rock, CO 80104Off Market

- $1,192,0004 bd5 ba5.1k sqft1698 Ridge Trail Ln, Castle Rock, CO 80104Sold
- $926,6003 bd3 ba4.3k sqft1590 Ridge Trail Ln, Castle Rock, CO 80104Off Market
Similar homes
- $799,9004 bd3 ba4.1k sqft277 S Larkspur Drive, Castle Rock, CO 80104For Sale

 MLS ID #6055048, Nadine Kirk, RE/MAX Alliance. REcolorado as distributed by MLS GRID
- $829,8995 bd4 ba4.1k sqft3300 Mccracken Lane, Castle Rock, CO 80104For Sale
 MLS ID #4656587, Raymond Feindt, Realty One Group Premier. REcolorado as distributed by MLS GRID
- $1,350,0004 bd5 ba5.4k sqft2713 Hawk Point Court, Castle Rock, CO 80104For Sale
 MLS ID #2472053, Diane Ortiz, Shift Real Estate LLC. REcolorado as distributed by MLS GRID
- $1,065,0005 bd4 ba4.8k sqftCliffside, Castle Rock, CO 80108For Sale
 MLS ID #8682448, Laura Hooker Daniels, LIV Sotheby's International Realty. REcolorado as distributed by MLS GRID
- $700,0006 bd4 ba4k sqft4046 Deer Valley Dr, Castle Rock, CO 80104For Sale
 MLS ID #3218101, Jeffrey Meinz, Keller Williams Clients Choice Realty. elevateMLS
- $860,0004 bd4 ba5.1k sqft4117 Spanish Oaks Way, Castle Rock, CO 80108For SaleMLS ID #5403481, Jordan Wagner, Serhant Colorado LLC. REcolorado as distributed by MLS GRID
- $730,0004 bd4 ba4.4k sqft1335 Galactic Place, Castle Rock, CO 80108For SaleMLS ID #3874872, Degrande Group, RE/MAX Synergy. REcolorado as distributed by MLS GRID
- $639,9004 bd3 ba3.3k sqft6810 Halifax Avenue, Castle Rock, CO 80104For SaleMLS ID #4417120, Jerry Biesboer, MB Metro Brokers Realty Oasis. REcolorado as distributed by MLS GRID
- $649,9004 bd3 ba4k sqft460 High Plains St, Castle Rock, CO 80104For SaleMLS ID #7035085, Aimee Fletcher CLHMS GRI , Exp Realty LLC. elevateMLS
- $849,0005 bd5 ba4.2k sqft2318 Fairway Wood Circle, Castle Rock, CO 80109For SaleMLS ID #8451238, Jim Titus, Redfin Corporation. REcolorado as distributed by MLS GRID
- $995,0006 bd5 ba5.6k sqft5791 Chisholm Place, Parker, CO 80134For SaleMLS ID #9676975, Laura Lawyer, Coldwell Banker Realty 24. REcolorado as distributed by MLS GRID
- $1,449,0004 bd5 ba6.2k sqft4730 Tierra Alta Drive, Castle Rock, CO 80104For SaleMLS ID #8944811, Tara Jones, Opendoor Brokerage LLC. REcolorado as distributed by MLS GRID
- $745,0003 bd4 ba3.7k sqft1076 Switch Grass Drive, Castle Rock, CO 80109For SaleMLS ID #7868789, Cameron McClellan, eXp Realty, LLC. REcolorado as distributed by MLS GRID
- $700,0005 bd4 ba3.6k sqft2860 Paw Print Way, Castle Rock, CO 80109For SaleMLS ID #2064954, Brian Sells, HomeSmart. REcolorado as distributed by MLS GRID
- $710,0006 bd4 ba4.2k sqft4465 Charing Dr, Castle Rock, CO 80109For SaleMLS ID #5098534, Maria Roberts CMRS SRES , Keller Williams Clients Choice Realty. elevateMLS
- $980,0004 bd4 ba3.9k sqft10833 Fox Sedge Way, Highlands Ranch, CO 80126For SaleMLS ID #4957701, Beth Larrance, Corcoran Perry & Co.. REcolorado as distributed by MLS GRID
- $900,0004 bd4 ba3.6k sqft28 S White Tail Drive, Franktown, CO 80116For SaleMLS ID #4728980, Ricky Schoonover, 8z Real Estate. REcolorado as distributed by MLS GRID
- $619,9004 bd4 ba3.1k sqftFairway Vistas, Castle Rock, CO 80104For SaleMLS ID #7971855, Liz Willoughby, RE/MAX Alliance. REcolorado as distributed by MLS GRID
- $920,0005 bd3 ba3k sqft1750 Pawnee Parkway, Elizabeth, CO 80107For SaleMLS ID #2202034, Jeremiah Turco, RE/MAX Alliance. REcolorado as distributed by MLS GRID
- $579,9994 bd3 ba2.5k sqft3649 Rawhide Circle, Castle Rock, CO 80104For SaleMLS ID #8668604, Oksana Dovgan, LPT Realty. REcolorado as distributed by MLS GRID
