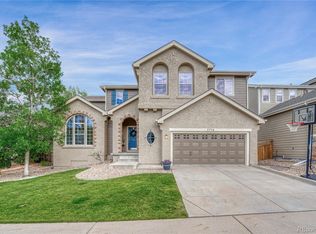
Welcome to luxurious living in the meadows of Castle Rock. This stunning home offers an exceptional blend of elegance, comfort, and functionality, featuring beautiful hardwood floors and thoughtfully designed living spaces throughout. The gourmet kitchen is a chef’s dream, equipped with double ovens, a microwave, and a gas cooktop/kitchen island—perfect for everyday meals or entertaining guests. Main floor also has a eat in kitchen, formal dining and living rooms. Upstairs has four large bedrooms and two full bathrooms, with the spacious primary suite providing a private retreat, complete with a luxurious five-piece bathroom and relaxing jetted tub. Downstairs, the finished basement expands the living space with a dedicated media room, bedroom and full bathroom, creating the perfect setting for movie nights, game days, or entertaining family and friends. Beautiful, Cul de sac location and ideally situated in The Meadows, this exceptional home offers the upscale Colorado lifestyle you've been looking for. New carpet throughout, newer roof, newer sinks and many upgrades.
For sale
$750,000
2860 Paw Print Way, Castle Rock, CO 80109
5beds
3,628sqft
Single Family Residence
Built in 2005
9,583 Square Feet Lot
$740,200 Zestimate®
$207/sqft
$95/mo HOA
What's special
- 4 hours
- 77
- 6
Zillow last checked:
Listing updated:
Listed by:
Brian Sells 303-877-8005,
HomeSmart
Source: REcolorado as distributed by MLS GRID,MLS#: 2064954
Facts & features
Interior
Bedrooms & bathrooms
- Bedrooms: 5
- Bathrooms: 4
- Full bathrooms: 3
- 1/2 bathrooms: 1
- Main level bathrooms: 1
Bedroom
- Level: Upper
Bedroom
- Level: Upper
Bedroom
- Level: Upper
Bedroom
- Features: Primary Suite
- Level: Upper
Bedroom
- Level: Basement
Bathroom
- Level: Main
Bathroom
- Features: Primary Suite
- Level: Upper
Bathroom
- Level: Upper
Bathroom
- Level: Basement
Dining room
- Level: Main
Family room
- Level: Main
Kitchen
- Level: Main
Laundry
- Level: Main
Living room
- Level: Main
Media room
- Level: Basement
Heating
- Forced Air
Cooling
- Central Air
Appliances
- Included: Dishwasher, Disposal, Double Oven, Refrigerator
Features
- Built-in Features, Ceiling Fan(s), Five Piece Bath, High Speed Internet, Kitchen Island, Smoke Free, Sound System, Walk-In Closet(s)
- Flooring: Carpet, Tile, Wood
- Windows: Double Pane Windows, Window Coverings
- Basement: Crawl Space,Finished,Partial
- Number of fireplaces: 1
- Fireplace features: Family Room
Interior area
- Total structure area: 3,628
- Total interior livable area: 3,628 sqft
- Finished area above ground: 2,562
- Finished area below ground: 870
Video & virtual tour
Property
Parking
- Total spaces: 3
- Parking features: Concrete, Tandem
- Attached garage spaces: 3
Features
- Levels: Two
- Stories: 2
- Patio & porch: Front Porch
- Exterior features: Private Yard
- Fencing: Full
Lot
- Size: 9,583 Square Feet
- Features: Cul-De-Sac
Details
- Parcel number: R0444822
- Special conditions: Standard
Construction
Type & style
- Home type: SingleFamily
- Architectural style: Traditional
- Property subtype: Single Family Residence
Materials
- Brick, Frame, Wood Siding
- Foundation: Structural
- Roof: Composition
Condition
- Year built: 2005
Details
- Builder name: Joyce Homes
Utilities & green energy
- Sewer: Public Sewer
Community & HOA
Community
- Security: Carbon Monoxide Detector(s), Smoke Detector(s)
- Subdivision: The Meadows
HOA
- Has HOA: Yes
- Amenities included: Park, Pool, Tennis Court(s), Trail(s)
- Services included: Recycling, Trash
- HOA fee: $286 quarterly
- HOA name: The Meadows Neighborhood Company
- HOA phone: 303-814-2358
Location
- Region: Castle Rock
Financial & listing details
- Price per square foot: $207/sqft
- Tax assessed value: $733,322
- Annual tax amount: $5,072
- Date on market: 9/9/2026
- Listing terms: Cash,Conventional,FHA,VA Loan
- Exclusions: None
- Ownership: Individual
Estimated market value
$740,200
$703,000 - $777,000
$3,311/mo
Price history
| Date | Event | Price |
|---|---|---|
| 9/9/2026 | Listed for sale | $750,000+77.3%$207/sqft |
Source:  REcolorado as distributed by MLS GRID #2064954 Report a problem REcolorado as distributed by MLS GRID #2064954 Report a problem | ||
| 8/15/2007 | Sold | $423,000+3.6%$117/sqft |
Source: Public Record Report a problem | ||
| 8/3/2005 | Sold | $408,109$112/sqft |
Source: Public Record Report a problem | ||
Public tax history
| Year | Property taxes | Tax assessment |
|---|---|---|
| 2025 | $5,074 -0.9% | $45,830 -12.5% |
| 2024 | $5,121 +35.4% | $52,350 -0.9% |
| 2023 | $3,783 -3.7% | $52,850 +42% |
| 2022 | $3,929 | $37,220 -2.8% |
| 2021 | -- | $38,290 +6.9% |
| 2020 | $3,695 +5.7% | $35,830 |
| 2019 | $3,494 | $35,830 +7.9% |
| 2018 | $3,494 +6% | $33,210 |
| 2017 | $3,297 +6.7% | $33,210 +8.5% |
| 2016 | $3,090 -1.8% | $30,600 |
| 2015 | $3,148 +11% | $30,600 +17.6% |
| 2014 | $2,835 | $26,020 |
| 2013 | -- | $26,020 -11.2% |
| 2012 | -- | $29,290 |
| 2011 | -- | $29,290 -11% |
| 2010 | -- | $32,920 +4.5% |
| 2009 | $1,698 | $31,510 |
| 2008 | -- | $31,510 +1.6% |
| 2007 | -- | $31,000 |
| 2006 | $1,190 | $31,000 +238.4% |
| 2004 | -- | $9,160 |
Find assessor info on the county website
Monthly payment
Est. payment
Payment breakdown
Explore the cost of this home by adjusting the details. Changes won't be saved.Climate risks
Neighborhood: The Meadows
Nearby schools
Schools provided by the listing agent
- Elementary: Soaring Hawk
- Middle: Castle Rock
- High: Castle View
- District: Douglas RE-1
Source: REcolorado as distributed by MLS GRID. This data may not be complete. We recommend contacting the local school district to confirm school assignments for this home.
Similar homes
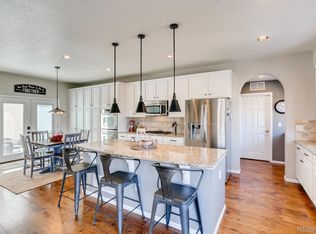
- $750,0004 bd3 ba4.2k sqft2420 Thistle Court, Castle Rock, CO 80109For Sale
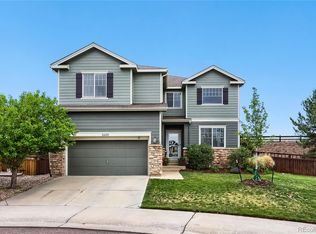
 MLS ID #4123420, Tanner Cole, Coluxe Realty. REcolorado as distributed by MLS GRID
 - $734,9004 bd3 ba3.9k sqft4606 Nutmeg Place, Castle Rock, CO 80109For Sale
 MLS ID #4363403, Suzy Pendergraft, RE/MAX Professionals. REcolorado as distributed by MLS GRID
 - $995,0004 bd4 ba4.2k sqft3205 Coyote Hills Court, Castle Rock, CO 80109For Sale
 MLS ID #5016807, Charla Kelly, Keller Williams DTC. REcolorado as distributed by MLS GRID
 - $875,0005 bd5 ba5k sqft4969 Golden Valley Trail, Castle Rock, CO 80109For Sale
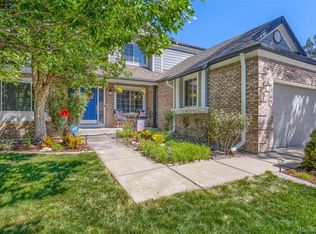 MLS ID #2954731, Gary Carlson, Realty One Group Premier. REcolorado as distributed by MLS GRID
 - $749,9004 bd3 ba4.5k sqft1621 Exquisite Street, Castle Rock, CO 80109For SaleMLS ID #7227488, Jim Garcia, RE/MAX Professionals. REcolorado as distributed by MLS GRID
- $669,0005 bd3 ba2.6k sqft2311 Canyonlands Way, Castle Rock, CO 80109For SaleMLS ID #7572508, Lisa Casillas, Home Navigators Realty. REcolorado as distributed by MLS GRID
- $820,0005 bd4 ba3.9k sqft4145 Forever Circle, Castle Rock, CO 80109For SaleMLS ID #5003619, Erin Susser, Compass - Denver. REcolorado as distributed by MLS GRID
- $820,0005 bd4 ba3.6k sqft3283 Scuba Drive, Castle Rock, CO 80109For SaleMLS ID #6117115, Adrienne Herzog, LPT Realty. REcolorado as distributed by MLS GRID
- $710,0006 bd4 ba4.2k sqft4465 Charing Dr, Castle Rock, CO 80109For Sale
 MLS ID #5098534, Maria Roberts CMRS SRES , Keller Williams Clients Choice Realty. elevateMLS
 - $725,0005 bd4 ba3.5k sqft4703 N Wildflowers Way, Castle Rock, CO 80109For SaleMLS ID #3864030, Magdalena Aguiar, Den-CO Realty LLC. REcolorado as distributed by MLS GRID
- $819,0006 bd4 ba3.3k sqft4099 Scarlet Oak Court, Castle Rock, CO 80109For SaleMLS ID #8102629, Seshu Velpuri, Homes of Rockies Realty LLC. REcolorado as distributed by MLS GRID
- $570,0004 bd4 ba2.7k sqft4682 N Blazingstar Trail, Castle Rock, CO 80109For SaleMLS ID #2789862, Julianna Wassell, Engel and Volkers: Castle Rock & Castle Pines. REcolorado as distributed by MLS GRID
- $890,0005 bd5 ba4.6k sqft3188 Soaring Eagle Lane, Castle Rock, CO 80109For SaleMLS ID #3615484, Katherine Pogorzelski, West and Main Homes Inc. REcolorado as distributed by MLS GRID
- $789,9006 bd5 ba3.7k sqft3064 Trailblazer Way, Castle Rock, CO 80109For Sale
 MLS ID #S1070077, Isabel Rawson, Christie's International Real Estate CO LLC. Altitude Realtors
 - $745,0004 bd4 ba3.8k sqft1760 Cooper Court, Castle Rock, CO 80109For SaleMLS ID #2339491, Matt Hornung, Assist-2-Sell Buyers & Sellers Choice. REcolorado as distributed by MLS GRID
- $689,9004 bd4 ba3k sqft3671 Sunridge Terrace Drive, Castle Rock, CO 80109For SaleMLS ID #5359894, Anthony Geraty, Your Castle Real Estate Inc. REcolorado as distributed by MLS GRID
- $699,0005 bd3 ba3.2k sqft5174 Mountain Meadow Trail, Castle Rock, CO 80109For SaleMLS ID #6547767, Ford Fountain Team, LIV Sotheby's International Realty. REcolorado as distributed by MLS GRID
- $750,0005 bd3 ba4.2k sqft1458 Sky Rock Way, Castle Rock, CO 80109For SaleMLS ID #3487906, Janell Arant, West and Main Homes Inc. REcolorado as distributed by MLS GRID
