Skip main navigation
Sold for $750,000
  • $750,000

    2756 Paw Print Way, Castle Rock, CO 80109

    5beds
    3,804sqft
    Single Family Residence
    Built in 2006
    8,712 Square Feet Lot
    $769,700 Zestimate®
    $197/sqft
    $4,038 Estimated rent

    Home value

    $769,700

    $731,000 - $808,000

    $4,038/mo

    Zestimate® history
    Loading
    Loading...

    Owner options

    List your home for rent

    $4,038/mo

    Rent Zestimate®

    Find your next renter with Zillow Rental Manager. Plus, with online applications, you can quickly screen prospective tenants – for free.

    Learn more

    $4,038/mo

    Rent Zestimate®

    Refinance and save

    $4,597/mo

    Est. payment

    Refinancing to a lower rate could help reduce your monthly payments and save thousands over the life of the loan.

    See today's rates

    $4,597/mo

    Est. payment

    Explore your selling options

    Work with a Zillow partner agent

    Leverage their expertise and Zillow's premium Showcase listings to get your home seen by more buyers.

    Get started

    List with your own agent

    Get your home in front of millions of buyers by listing it on Zillow.

    Learn how to do it

    Sell it yourself

    Take full control of how buyers see your home on Zillow by listing For Sale by Owner (FSBO).

    List your home

    What's special

    Gas fireplaceSeveral parksGolf coursesTennis courtsHigh schoolsOversized primary suiteSlab granite countertops
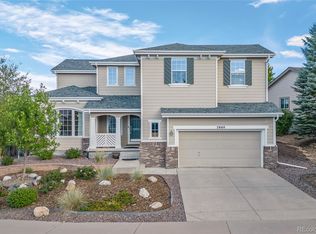
    Beautiful semi-custom Joyce home in the heart of The Meadows with a stunning kitchen, slab granite countertops, stone back splash, stainless steel appliances, cherry cabinets, real hickory hardwood floors, new carpet throughout, gas fireplace, and two in-wall surround sound speaker systems. Upper level boasts an oversized primary suite, 5 piece bathroom, good sized walk-in closet, vaulted ceilings, ceiling fan, plus 3 additional bedrooms & another full bathroom. Basement has an inviting entertainment area, wet bar with a mini-frig, granite counter tops, slate floors, bedroom, and a stunning 3/4 bathroom with tile floors and shower surround. Larger sized back yard includes a spacious stamped concrete patio, kids play area, mature professional landscaping, sprinkler system, and is fully fenced. Water heater (2022), Humidifier (2019). Close proximity to I-25, minutes to DTC, elementary, middle, & high schools, several parks, hiking & biking trails, tennis courts, golf courses, hospital, stores, Outlets at Castle Rock, Taft House, Grange, The MAC, & more.

    Zillow last checked:

    Listing updated:

    Listed by:

    Jim Garcia 720-385-4497 JimGarcia100@gmail.com,

    RE/MAX Professionals

    Bought with:

    Derrick Dannenbaum, 100039035

    Equity Colorado Real Estate

    Source: REcolorado as distributed by MLS GRID,MLS#: 1553684MLS Logo

    Facts & features

    Interior

    Bedrooms & bathrooms
    • Bedrooms: 5
    • Bathrooms: 4
    • Full bathrooms: 2
    • 3/4 bathrooms: 1
    • 1/2 bathrooms: 1
    • Main level bathrooms: 1
    Primary bedroom
    • Description: Oversized, Vaulted Ceilings, Ceiling Fan
    • Level: Upper
    • Area: 350 Square Feet
    • Dimensions: 14 x 25
    Bedroom
    • Level: Upper
    • Area: 110 Square Feet
    • Dimensions: 10 x 11
    Bedroom
    • Level: Upper
    • Area: 110 Square Feet
    • Dimensions: 10 x 11
    Bedroom
    • Level: Upper
    • Area: 100 Square Feet
    • Dimensions: 10 x 10
    Bedroom
    • Level: Basement
    • Area: 168 Square Feet
    • Dimensions: 12 x 14
    Primary bathroom
    • Description: 5 Piece, Attached Large Walk-In Closet
    • Level: Upper
    Bathroom
    • Description: Dual Vanity Sink
    • Level: Upper
    Bathroom
    • Level: Main
    Bathroom
    • Level: Basement
    Game room
    • Description: Wet Bar, Granite Counter Top, Mini Frig
    • Level: Basement
    • Area: 396 Square Feet
    • Dimensions: 12 x 33
    Laundry
    • Description: Has Shelving And A Utility Sink
    • Level: Main
    Heating
    • Forced Air, Natural Gas
    Cooling
    • Central Air
    Appliances
    • Included: Bar Fridge, Dishwasher, Humidifier, Microwave, Range, Refrigerator
    Features
    • Ceiling Fan(s), Five Piece Bath, Granite Counters, High Ceilings, Kitchen Island, Smoke Free, Vaulted Ceiling(s), Walk-In Closet(s), Wet Bar
    • Flooring: Carpet, Tile, Wood
    • Basement: Finished,Full
    • Number of fireplaces: 1
    • Fireplace features: Gas, Living Room
    Interior area
    • Total structure area: 3,804
    • Total interior livable area: 3,804 sqft
    • Finished area above ground: 2,601
    • Finished area below ground: 900

    Property

    Parking
    • Total spaces: 3
    • Parking features: Tandem
    • Attached garage spaces: 3
    Features
    • Levels: Two
    • Stories: 2
    • Patio & porch: Patio
    • Exterior features: Playground
    • Fencing: Full
    • Has view: Yes
    • View description: Mountain(s)
    Lot
    • Size: 8,712 Square Feet
    • Features: Cul-De-Sac, Sprinklers In Front, Sprinklers In Rear
    Details
    • Parcel number: R0444820
    • Zoning: Residential
    • Special conditions: Standard

    Construction

    Type & style
    • Home type: SingleFamily
    • Property subtype: Single Family Residence
    Materials
    • Frame, Stone, Stucco, Wood Siding
    • Foundation: Structural
    • Roof: Composition
    Condition
    • Year built: 2006
    Details
    • Builder model: Lausanne
    • Builder name: Joyce Homes

    Utilities & green energy

    • Sewer: Public Sewer
    • Water: Public
    • Utilities for property: Electricity Connected, Natural Gas Connected

    Community & HOA

    Community
    • Subdivision: The Meadows
    HOA
    • Has HOA: Yes
    • Amenities included: Clubhouse, Park, Playground, Pool, Tennis Court(s), Trail(s)
    • Services included: Maintenance Grounds, Recycling, Trash
    • HOA fee: $235 quarterly
    • HOA name: The Meadows Neighborhood Company
    • HOA phone: 720-476-4006
    Location
    • Region: Castle Rock

    Financial & listing details

    • Price per square foot: $197/sqft
    • Tax assessed value: $752,442
    • Annual tax amount: $5,503
    • Date on market: 7/29/2023
    • Listing terms: Cash,Conventional,FHA,VA Loan
    • Exclusions: Work Bench And Cabinets In Garage, Washer, Dryer, Wall Mounted Televisions And Mounts
    • Ownership: Individual
    • Electric utility on property: Yes

    Price history

    DateEventPrice
    12/7/2023Sold$750,000+0%$197/sqft
    Source: REcolorado as distributed by MLS GRID #1553684 Report a problem
    11/5/2023Pending sale$749,900$197/sqft
    Source: REcolorado as distributed by MLS GRID #1553684 Report a problem
    10/2/2023Price change$749,900-3.2%$197/sqft
    Source: REcolorado as distributed by MLS GRID #1553684 Report a problem
    9/5/2023Price change$774,900-3.1%$204/sqft
    Source: REcolorado as distributed by MLS GRID #1553684 Report a problem
    8/17/2023Price change$800,000-3%$210/sqft
    Source: REcolorado as distributed by MLS GRID #1553684 Report a problem
    7/27/2023Listed for sale$825,000+94.1%$217/sqft
    Source: REcolorado as distributed by MLS GRID #1553684 Report a problem
    7/19/2013Sold$425,005+0%$112/sqft
    Source: Public Record Report a problem
    6/7/2013Listed for sale$424,900$112/sqft
    Source: RE/MAX Professionals #1196581 Report a problem
    5/5/2013Listing removed$424,900$112/sqft
    Source: RE/MAX Professionals #1180502 Report a problem
    4/27/2013Listed for sale$424,900+2.6%$112/sqft
    Source: RE/MAX Professionals #1180502 Report a problem
    6/27/2006Sold$413,989$109/sqft
    Source: Public Record Report a problem

    Public tax history

    YearProperty taxesTax assessment
    2025$5,210 -0.9%$47,030 -12.3%
    2024$5,258 +36.3%$53,640 -0.9%
    2023$3,858 -3.7%$54,150 +42.7%
    2022$4,007 $37,960 -2.8%
    2021-- $39,050 +6.9%
    2020$3,766 +5.6%$36,520
    2019$3,568 0%$36,520 +7.7%
    2018$3,568 +6%$33,910
    2017$3,366 +6%$33,910 +7.9%
    2016$3,175 -1.8%$31,440
    2015$3,235 +13.9%$31,440 +20.7%
    2014$2,839 $26,050
    2013-- $26,050 -10%
    2012-- $28,950
    2011-- $28,950 -12.8%
    2010-- $33,210 +3.7%
    2009$1,725 $32,020
    2008-- $32,020 +569.9%
    2007-- $4,780 -54.5%
    2006$1,080 $10,500 +14.6%
    2004-- $9,160
    Find assessor info on the county website

    Neighborhood: The Meadows

    Nearby schools

    GreatSchools rating
    Schools provided by the listing agent
    • Elementary: Soaring Hawk
    • Middle: Castle Rock
    • High: Castle View
    • District: Douglas RE-1

    Source: REcolorado as distributed by MLS GRID. This data may not be complete. We recommend contacting the local school district to confirm school assignments for this home.

    Get a cash offer in 3 minutes
    Find out how much your home could sell for in as little as 3 minutes with a no-obligation cash offer.
    Estimated market value
    $769,700
    Get a cash offer in 3 minutes
    Find out how much your home could sell for in as little as 3 minutes with a no-obligation cash offer.
    Estimated market value
    $769,700