Tucked away on a quiet cul-de-sac in The Farm, this is a home with space to breathe, room to gather and endless possibilities. Imagine sipping morning coffee on the front porch next to your serene water feature. Soaring spaces and natural light create a memorable first impression, flowing into welcoming living and formal dining areas made for everyday moments and entertaining alike. With 5 bedrooms, 4 baths, a 3-car garage and abundant storage space throughout, there is room for every chapter of life. The flexible layout lends itself beautifully to multigenerational living, a private retreat, and dedicated work-from-home space. The finished lower level feels like a destination of its own, with an expansive recreation/media area, wet bar, additional bedroom and bath—perfect for movie or game nights! Step outside to one of the home's most captivating features: a spacious backyard framed by mature trees and established landscaping, with garden beds, a hot tub and room to gather, dine and linger beneath the Colorado sky. Bring your vision and make this special outdoor setting truly your own. The privacy of no homes directly behind the property is hard to find. Sellers recognize portions of the main-level flooring could use some attention and, with an acceptable offer, will consider a flooring allowance and/or buyer credit—an opportunity for the next owner to choose the look that feels like home. Life in The Farm extends beyond your front door, with community pool access, parks, playgrounds, tennis, neighborhood trails, and Trails Recreation center nearby. Just a couple of blocks away, one of the neighborhood's expansive parks offers even more room to play and gather, with a new area currently under construction featuring outdoor games. Nearby Cherry Creek State Park offers miles of trails and a reservoir, while Southlands brings shopping and dining within easy reach. More than a house, this is a place with room for the life you've imagined—and space for what comes next.
For sale
$750,000
18129 E Caley Circle, Aurora, CO 80016
5beds
3,634sqft
Single Family Residence
Built in 2001
0.3 Acres Lot
$736,900 Zestimate®
$206/sqft
$96/mo HOA
What's special
- 7 days
- 1,096
- 52
Zillow last checked:
Listing updated:
Listed by:
Jill Montgomery 720-299-6258,
Generate Real Estate
Source: REcolorado as distributed by MLS GRID,MLS#: 2383813
Facts & features
Interior
Bedrooms & bathrooms
- Bedrooms: 5
- Bathrooms: 4
- Full bathrooms: 2
- 3/4 bathrooms: 1
- 1/4 bathrooms: 1
- Main level bathrooms: 1
Bedroom
- Description: Basement Bedroom With Walk In Closet And Attached Walk Through Bathroom To Recreational/Flex Space
- Level: Basement
Bedroom
- Description: Extra Spacious Primary With Ensuite Five Piece Bathroom, Walk-In Closet, And Privacy As Back Of Home Does Not Face Other Homes Directly
- Features: Primary Suite
- Level: Upper
Bedroom
- Description: Cute Bedroom Formerly Set Up As Adorable Nursery
- Level: Upper
Bedroom
- Level: Upper
Bedroom
- Features: Primary Suite
- Level: Upper
Bathroom
- Description: Main Level Bathroom For Ease Of Use
- Level: Main
Bathroom
- Level: Basement
Bathroom
- Description: Gorgeous Layout And Heated Floor Thermostat
- Features: En Suite Bathroom
- Level: Upper
Bathroom
- Level: Upper
Dining room
- Description: Formal Dining Room Off Of Kitchen And Seamless To Grand Entry Space
- Level: Main
Great room
- Description: Extremely High Ceiling And Fantastic Lighting
- Level: Main
Kitchen
- Description: Extra Functional With Two Ovens, Built In Desk, Large Pantry, Ample Cabinetry, Center Island, Newer Dishwasher And Refrigerator, And Granite Countertops
- Level: Main
Laundry
- Description: Convenient Location On Upper Level For Ease Of Access To Bedrooms
- Level: Upper
Media room
- Description: Extra Large Flex Space For Living Room/Media Room/Recreation Etc Featuring A Wet Bar
- Level: Basement
Office
- Description: Flex Space For Office/Play Area Or The Like Featuring A French Door To The Living Room
- Level: Main
Heating
- Forced Air
Cooling
- Central Air
Appliances
- Included: Bar Fridge, Cooktop, Dishwasher, Disposal, Double Oven, Gas Water Heater, Microwave, Refrigerator
Features
- Built-in Features, Ceiling Fan(s), Five Piece Bath, Granite Counters, High Ceilings, Kitchen Island, Open Floorplan, Pantry, Radon Mitigation System, Sound System, Walk-In Closet(s), Wet Bar
- Flooring: Carpet, Laminate
- Windows: Bay Window(s)
- Basement: Finished
- Number of fireplaces: 1
- Fireplace features: Gas, Living Room
Interior area
- Total structure area: 3,634
- Total interior livable area: 3,634 sqft
- Finished area above ground: 2,429
Video & virtual tour
Property
Parking
- Total spaces: 3
- Parking features: Garage - Attached
- Attached garage spaces: 3
Features
- Levels: Two
- Stories: 2
- Patio & porch: Covered, Deck, Front Porch, Patio
- Exterior features: Garden, Private Yard, Smart Irrigation, Water Feature
- Has spa: Yes
- Spa features: Spa/Hot Tub, Heated
- Fencing: Full
Lot
- Size: 0.3 Acres
- Features: Cul-De-Sac, Irrigated, Level, Sprinklers In Front, Sprinklers In Rear
Details
- Parcel number: 033995481
- Special conditions: Standard
Construction
Type & style
- Home type: SingleFamily
- Property subtype: Single Family Residence
Materials
- Brick, Wood Siding
Condition
- Year built: 2001
Utilities & green energy
- Sewer: Public Sewer
- Water: Public
Community & HOA
Community
- Security: Carbon Monoxide Detector(s), Security System, Smoke Detector(s), Video Doorbell
- Subdivision: The Farm
HOA
- Has HOA: Yes
- Amenities included: Park, Playground, Pool, Tennis Court(s), Trail(s)
- Services included: Recycling, Trash
- HOA fee: $52 monthly
- HOA name: Farm at Arapahoe County
- HOA phone: 303-224-0004
- Second HOA fee: $44 monthly
- Second HOA name: Homestead at the Farm
- Second HOA phone: 720-677-6468
Location
- Region: Aurora
Financial & listing details
- Price per square foot: $206/sqft
- Tax assessed value: $713,000
- Annual tax amount: $5,779
- Date on market: 9/5/2026
- Listing terms: Cash,Conventional,FHA,VA Loan
- Exclusions: Sellers Personal Property, Some Curtains/Rods
- Ownership: Individual
Estimated market value
$736,900
$700,000 - $774,000
$4,282/mo
Price history
| Date | Event | Price |
|---|---|---|
| 9/4/2026 | Listed for sale | $750,000+33.2%$206/sqft |
Source:  REcolorado as distributed by MLS GRID #2383813 Report a problem REcolorado as distributed by MLS GRID #2383813 Report a problem | ||
| 8/18/2020 | Sold | $563,000+1.1%$155/sqft |
Source: Public Record Report a problem | ||
| 6/21/2020 | Pending sale | $557,000$153/sqft |
Source: Coldwell Banker Residential 24 #8261139 Report a problem | ||
| 6/19/2020 | Listed for sale | $557,000+66%$153/sqft |
Source: Coldwell Banker Residential 24 #8261139 Report a problem | ||
| 9/10/2004 | Sold | $335,500+5%$92/sqft |
Source: Public Record Report a problem | ||
| 5/23/2002 | Sold | $319,511$88/sqft |
Source: Public Record Report a problem | ||
Public tax history
| Year | Property taxes | Tax assessment |
|---|---|---|
| 2025 | $5,765 +10.8% | $44,563 -7.2% |
| 2024 | $5,204 +18.2% | $48,032 -8% |
| 2023 | $4,402 -0.7% | $52,219 +37.6% |
| 2022 | $4,434 | $37,954 -2.8% |
| 2021 | -- | $39,047 +1.4% |
| 2020 | $4,483 +14.7% | $38,525 |
| 2019 | $3,907 | $38,525 +19.8% |
| 2018 | $3,907 +1.6% | $32,155 |
| 2017 | $3,847 | $32,155 +9.2% |
| 2016 | -- | $29,444 |
| 2015 | -- | $29,444 +9.8% |
| 2014 | $3,743 -0.2% | $26,809 -2.1% |
| 2013 | $3,752 | $27,380 |
| 2012 | -- | $27,380 |
| 2011 | $3,321 +2.7% | $27,380 +3.4% |
| 2010 | $3,233 -8.1% | $26,470 |
| 2009 | $3,518 | $26,470 -9.1% |
| 2008 | -- | $29,126 +9.2% |
| 2007 | -- | $26,674 +2.5% |
| 2006 | -- | $26,013 |
| 2005 | -- | $26,013 +23.6% |
| 2002 | $1,767 +571.8% | $21,040 +878.6% |
| 2001 | $263 | $2,150 |
Find assessor info on the county website
Monthly payment
Est. payment
Payment breakdown
Explore the cost of this home by adjusting the details. Changes won't be saved.Climate risks
Neighborhood: 80016
Nearby schools
Schools provided by the listing agent
- Elementary: Fox Hollow
- Middle: Liberty
- High: Grandview
- District: Cherry Creek 5
Source: REcolorado as distributed by MLS GRID. This data may not be complete. We recommend contacting the local school district to confirm school assignments for this home.
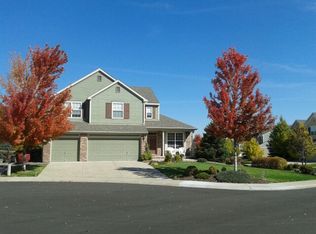
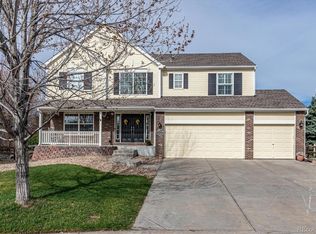
Similar homes
- $725,0005 bd3 ba3.2k sqft17807 E Oakwood Lane, Aurora, CO 80016For Sale
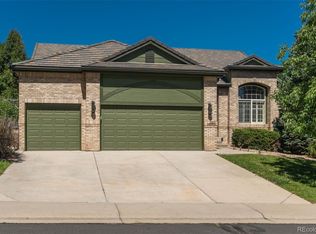
 MLS ID #5157098, Sarabeth Jones, LIV Sotheby's International Realty. REcolorado as distributed by MLS GRID
 - $795,0005 bd4 ba4.1k sqft20737 E Caley Place, Aurora, CO 80016For Sale
 MLS ID #6274267, Moises Nalvarte, RE/MAX Professionals. REcolorado as distributed by MLS GRID
 - $749,9005 bd3 ba4.4k sqft18092 E Dorado Drive, Centennial, CO 80015For Sale
 MLS ID #7036817, Cathrine Coots, RE/MAX Alliance. REcolorado as distributed by MLS GRID
 - $779,0005 bd4 ba4.4k sqft6012 S Ouray Street, Aurora, CO 80016For Sale
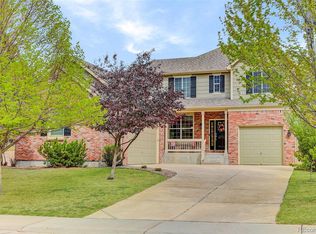 MLS ID #5311505, David Armayor, Coldwell Banker Realty 24. REcolorado as distributed by MLS GRID
 - $824,9004 bd4 ba4.5k sqft18216 E Weaver Place, Aurora, CO 80016For SaleMLS ID #6780650, Benjamin Good, Jade Real Estate. REcolorado as distributed by MLS GRID
- $650,0004 bd3 ba2.3k sqft5941 S Waco Street, Aurora, CO 80016For SaleMLS ID #7008389, Scott Wilson, LoKation. REcolorado as distributed by MLS GRID
- $775,0004 bd3 ba4.5k sqft16811 E Caley Place, Aurora, CO 80016For SaleMLS ID #2957331, Kyle Macdonald, The Steller Group, Inc. REcolorado as distributed by MLS GRID
- $799,0004 bd4 ba4.3k sqft16832 E Euclid Lane, Aurora, CO 80016For SaleMLS ID #3223482, Sean Brown, Guide Real Estate. REcolorado as distributed by MLS GRID
- $619,0005 bd4 ba2.8k sqft6048 S Walden Court, Aurora, CO 80016For SaleMLS ID #7035773, Robert Martin, Compass - Denver. REcolorado as distributed by MLS GRID
- $714,9004 bd4 ba3k sqft17023 E Dorado Drive, Centennial, CO 80015For SaleMLS ID #5272277, Troy Hansford Team, RE/MAX Professionals. REcolorado as distributed by MLS GRID
- $904,9006 bd4 ba4.8k sqft19076 E Maplewood Avenue, Aurora, CO 80016For SaleMLS ID #7418250, Will Nieto, Vision Quest Homes LLC. REcolorado as distributed by MLS GRID
- $734,9005 bd3 ba4.1k sqft5790 S Danube Circle, Aurora, CO 80015For SaleMLS ID #1668327, John Schwab, HomeSmart Realty. REcolorado as distributed by MLS GRID
- $699,9005 bd3 ba3.9k sqft6668 S Killarney Court, Aurora, CO 80016For SaleMLS ID #1719043, Julie Maeda, Guardian Real Estate Group. REcolorado as distributed by MLS GRID
- $799,0004 bd5 ba5.1k sqft5944 S Ireland Court, Aurora, CO 80016For SaleMLS ID #1967521, Manijeh Saeidi, Brokers Guild Real Estate. REcolorado as distributed by MLS GRID
- $739,9005 bd4 ba4k sqft16254 E Prentice Place, Centennial, CO 80015For SaleMLS ID #4555878, Derek Rinetti, Avenues. REcolorado as distributed by MLS GRID
- $749,0004 bd4 ba4.1k sqft5828 S Danube Street, Aurora, CO 80015For SaleMLS ID #8874382, Alina Kormaz, Evolve Real Estate & Property Management, LLC. REcolorado as distributed by MLS GRID
- $870,0005 bd5 ba4.3k sqft19617 E Fair Drive, Aurora, CO 80016For SaleMLS ID #5870916, The Awaka Group, Real Broker, LLC DBA Real. REcolorado as distributed by MLS GRID
- $619,9005 bd4 ba3.4k sqft6111 S Kirk Street, Aurora, CO 80016For SaleMLS ID #9775778, Jennifer Premac, Jennifer Premac, Individual Proprietor. REcolorado as distributed by MLS GRID
