WOW! STUNNING TWO-STORY HOME ON A CUL-DE-SAC IN CHERRY CREEK SCHOOLS! This beautiful 4-bedroom, 3.5-bath home offers a fantastic floor plan, gorgeous hardwood floors, a 3-car garage, and a spacious backyard!
A charming covered front porch welcomes you into the light-filled living and dining area, featuring hardwood floors and an elegant staircase with wrought-iron accents. The impressive kitchen boasts granite countertops, rich cabinetry, tile backsplash, stainless steel appliances, double ovens, and a generous island. It opens to the inviting family room with a cozy fireplace—perfect for everyday living and entertaining!
A MAIN-FLOOR OFFICE WITH FRENCH DOORS offers a dedicated workspace, while a powder room adds convenience. Don't miss the delightful WINDOW SEAT on the staircase landing!
Upstairs, FOUR BEDROOMS PLUS AN ENORMOUS LOFT provide room to spread out. The primary suite features a spa-inspired bathroom with a freestanding soaking tub, glass-enclosed shower, beautiful tilework, and a large walk-in closet with organizers. The UNFINISHED BASEMENT offers storage and possibilities for future living space.
Outside, enjoy a LARGE, FENCED BACKYARD with mature landscaping, a generous lawn, and an expansive stamped-concrete patio with a wooden pergola—ideal for outdoor dining and gatherings!
BONUS FEATURES include a tankless water heater and an electric vehicle charger in the 3-car garage. Convenient to shopping, dining, and E-470! HOA covers common-area maintenance and trash removal, not individual home maintenance. A WONDERFUL HOME WITH SPACE TO LIVE, WORK, AND ENTERTAIN!
For sale
$698,000
3695 S Malta Court, Aurora, CO 80013
4beds
4,562sqft
Single Family Residence
Built in 2006
10,019 Square Feet Lot
$-- Zestimate®
$153/sqft
$171/mo HOA
What's special
- 2 days
- 171
- 26
Zillow last checked:
Listing updated:
Listed by:
Sunny Banka 303-521-5331 sunnybanka@aol.com,
Sunny Homes Inc,
Desiree Banka-Rothenberger 303-521-5966,
Sunny Homes Inc
Source: REcolorado as distributed by MLS GRID,MLS#: 6102180
Facts & features
Interior
Bedrooms & bathrooms
- Bedrooms: 4
- Bathrooms: 4
- Full bathrooms: 3
- 1/2 bathrooms: 1
- Main level bathrooms: 1
Bedroom
- Features: Primary Suite
- Level: Upper
Bedroom
- Level: Upper
Bedroom
- Level: Upper
Bedroom
- Level: Upper
Bathroom
- Level: Main
Bathroom
- Features: En Suite Bathroom
- Level: Upper
Bathroom
- Level: Upper
Bathroom
- Level: Upper
Dining room
- Level: Main
Family room
- Level: Main
Kitchen
- Level: Main
Living room
- Level: Main
Loft
- Level: Upper
Office
- Level: Main
Heating
- Forced Air, Natural Gas
Cooling
- Central Air
Appliances
- Included: Dishwasher, Disposal, Double Oven, Dryer, Microwave, Oven, Range, Refrigerator, Tankless Water Heater, Washer
- Laundry: In Unit
Features
- Ceiling Fan(s), Eat-in Kitchen, Five Piece Bath, Granite Counters, High Ceilings, Kitchen Island, Open Floorplan, Primary Suite, Vaulted Ceiling(s), Walk-In Closet(s)
- Flooring: Carpet, Tile, Wood
- Windows: Double Pane Windows, Window Coverings
- Basement: Full,Unfinished
- Number of fireplaces: 1
- Fireplace features: Family Room, Gas
Interior area
- Total structure area: 4,562
- Total interior livable area: 4,562 sqft
- Finished area above ground: 3,150
- Finished area below ground: 0
Property
Parking
- Total spaces: 3
- Parking features: Electric Vehicle Charging Station(s)
- Attached garage spaces: 3
Features
- Levels: Two
- Stories: 2
- Patio & porch: Patio
- Exterior features: Private Yard
- Fencing: Full
Lot
- Size: 10,019 Square Feet
- Features: Cul-De-Sac, Level
Details
- Parcel number: 034451650
- Special conditions: Standard
Construction
Type & style
- Home type: SingleFamily
- Architectural style: Contemporary
- Property subtype: Single Family Residence
Materials
- Brick, Wood Siding
- Foundation: Slab
- Roof: Composition
Condition
- Updated/Remodeled
- Year built: 2006
Utilities & green energy
- Electric: 220 Volts
- Sewer: Public Sewer
- Water: Public
- Utilities for property: Cable Available, Electricity Connected, Internet Access (Wired), Natural Gas Available, Natural Gas Connected
Community & HOA
Community
- Security: Smoke Detector(s)
- Subdivision: Tallgrass
HOA
- Has HOA: Yes
- Services included: Maintenance Grounds, Trash
- HOA fee: $1,025 semi-annually
- HOA name: Tallgrass Homeowners Association
- HOA phone: 303-369-1800
Location
- Region: Aurora
Financial & listing details
- Price per square foot: $153/sqft
- Tax assessed value: $695,600
- Annual tax amount: $6,135
- Date on market: 11/5/2026
- Listing terms: Cash,Conventional,FHA,VA Loan
- Exclusions: None
- Ownership: Individual
- Electric utility on property: Yes
- Road surface type: Paved
Estimated market value
Not available
Estimated sales range
Not available
Not available
Price history
| Date | Event | Price |
|---|---|---|
| 11/5/2026 | Listed for sale | $698,000+64.7%$153/sqft |
Source:  REcolorado as distributed by MLS GRID #6102180 Report a problem | ||
| 9/30/2025 | Listing removed | $3,195$1/sqft |
Source: REcolorado as distributed by MLS GRID #3950890 Report a problem | ||
| 9/18/2025 | Listed for rent | $3,195$1/sqft |
Source: REcolorado as distributed by MLS GRID #3950890 Report a problem | ||
| 7/24/2015 | Sold | $423,700$93/sqft |
Source: Public Record Report a problem | ||
| 6/11/2015 | Listed for sale | $423,700+4.1%$93/sqft |
Source: Metro Brokers Marston and Blue Report a problem | ||
| 4/18/2014 | Sold | $407,000-0.6%$89/sqft |
Source: Public Record Report a problem | ||
| 2/16/2014 | Listed for sale | $409,500+8.5%$90/sqft |
Source: Your Castle Real Estate #4676425 Report a problem | ||
| 7/12/2006 | Sold | $377,445$83/sqft |
Source: Public Record Report a problem | ||
Public tax history
| Year | Property taxes | Tax assessment |
|---|---|---|
| 2025 | $5,869 +9.7% | $43,476 -2.5% |
| 2024 | $5,350 +15.7% | $44,609 -8.5% |
| 2023 | $4,624 +0.5% | $48,762 +40.8% |
| 2022 | $4,601 | $34,639 -2.8% |
| 2021 | -- | $35,636 +2.3% |
| 2020 | $4,508 -9.6% | $34,842 |
| 2019 | $4,988 | $34,842 +3.2% |
| 2018 | $4,988 +0.5% | $33,754 |
| 2017 | $4,963 | $33,754 +7.1% |
| 2016 | -- | $31,530 |
| 2015 | -- | $31,530 +18.8% |
| 2014 | $5,008 +7.4% | $26,539 +4.6% |
| 2013 | $4,662 | $25,360 |
| 2012 | -- | $25,360 |
| 2011 | $4,386 +3.2% | $25,360 -5.4% |
| 2010 | $4,249 -9.3% | $26,800 |
| 2009 | $4,684 | $26,800 -10.3% |
| 2008 | -- | $29,866 |
| 2007 | -- | $29,866 +343.9% |
| 2006 | -- | $6,728 |
| 2005 | -- | $6,728 |
Find assessor info on the county website
Monthly payment
Est. payment
Payment breakdown
Explore the cost of this home by adjusting the details. Changes won't be saved.Climate risks
Neighborhood: Conservatory
Nearby schools
Schools provided by the listing agent
- Elementary: Dakota Valley
- Middle: Sky Vista
- High: Cherokee Trail
- District: Cherry Creek 5
Source: REcolorado as distributed by MLS GRID. This data may not be complete. We recommend contacting the local school district to confirm school assignments for this home.


Similar homes
- $695,0004 bd4 ba3.8k sqft20996 E Duke Place, Aurora, CO 80013For Sale

 MLS ID #9261078, Mike Ober, RE/MAX Alliance. REcolorado as distributed by MLS GRID
- $624,9005 bd4 ba3.7k sqft4249 S Killarney Street, Aurora, CO 80013For Sale
 MLS ID #2682581, Tonie Benetti, TBK Real Estate Solutions, LLC. REcolorado as distributed by MLS GRID
- $610,0004 bd3 ba2.8k sqft2396 S Oswego Street, Aurora, CO 80014For Sale
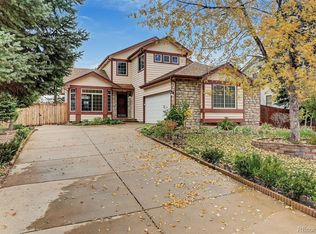 MLS ID #9256588, Jean Marie Thompson, JMT Realty. REcolorado as distributed by MLS GRID
- $520,0004 bd3 ba2.4k sqft18968 E Ithaca Dr, Aurora, CO 80013For Sale
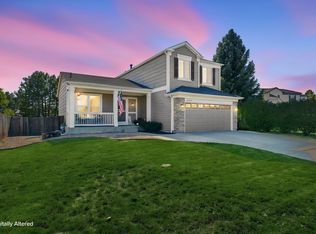
 MLS ID #1071237, Ann Wymore, Navigate Realty. IRES as distributed by MLS GRID
- $699,0004 bd4 ba4.3k sqft5860 S Espana Street, Aurora, CO 80015For SaleMLS ID #5836770, Tony Estrada, eXp Realty, LLC. REcolorado as distributed by MLS GRID
- $549,0004 bd3 ba3.8k sqft3908 S Malta Court, Aurora, CO 80013For SaleMLS ID #4534466, Ryan Han, Metroplex Real Estate. REcolorado as distributed by MLS GRID
- $719,0004 bd5 ba3.6k sqft26010 E Euclid Drive, Aurora, CO 80016For SaleMLS ID #7795212, Kevin Hays, LOGO Real Estate. REcolorado as distributed by MLS GRID
- $725,0004 bd4 ba3.6k sqft25481 E Ottawa Drive, Aurora, CO 80016For SaleMLS ID #6396536, Jeff Lovato, Keller Williams DTC. REcolorado as distributed by MLS GRID
- $725,0005 bd4 ba3.6k sqft18129 E Caley Circle, Aurora, CO 80016For SaleMLS ID #2383813, Jill Montgomery, Generate Real Estate. REcolorado as distributed by MLS GRID
- $679,9994 bd3 ba3.7k sqft4961 S Versailles Circle, Aurora, CO 80015For SaleMLS ID #3745826, Poonam Kakkar, Coldwell Banker Realty 44. REcolorado as distributed by MLS GRID
- $700,0004 bd3 ba3.2k sqft7014 S Malaya Way, Aurora, CO 80016For SaleMLS ID #9951087, Hunter Deegan, Orchard Brokerage LLC. REcolorado as distributed by MLS GRID
- $640,0004 bd4 ba3.1k sqft25225 E Pinewood Place, Aurora, CO 80016For SaleMLS ID #3684269, Lydia Golesh, Keller Williams DTC. REcolorado as distributed by MLS GRID
- $649,9005 bd5 ba3.5k sqft21986 E Oberlin Place, Aurora, CO 80018For SaleMLS ID #5222284, Jennifer Barnes, LPT Realty. REcolorado as distributed by MLS GRID
- $719,9003 bd3 ba4.3k sqft20737 E Fair Ln, Centennial, CO 80016For Sale
 MLS ID #6841425, Michael Cutbirth, Coldwell Banker Realty. elevateMLS
- $750,0006 bd5 ba4.4k sqft5365 S Haleyville Way, Aurora, CO 80016For SaleMLS ID #2244982, The Awaka Group, Real Broker, LLC DBA Real. REcolorado as distributed by MLS GRID
- $649,9995 bd4 ba3.5k sqft5085 S Malta Street, Centennial, CO 80015For SaleMLS ID #4331967, Delroy Gill, LIV Sotheby's International Realty. REcolorado as distributed by MLS GRID
- $649,9004 bd4 ba2.9k sqft24780 E Euclid Place, Aurora, CO 80016For SaleMLS ID #3755898, Christie Vincent, Keller Williams DTC. REcolorado as distributed by MLS GRID
- $775,0005 bd4 ba4k sqft8747 S Buchanan Way, Aurora, CO 80016For SaleMLS ID #5429816, Lydia Golesh, Keller Williams DTC. REcolorado as distributed by MLS GRID
- $770,0005 bd4 ba4.3k sqft18093 E Alamo Drive, Centennial, CO 80015For SaleMLS ID #2423506, Adam Haman, Your Castle Real Estate Inc. REcolorado as distributed by MLS GRID
- $579,0004 bd4 ba2.4k sqft5942 S Tempe Way, Aurora, CO 80015For SaleMLS ID #3558822, Melissa Matuska, Open Real Estate Inc.. REcolorado as distributed by MLS GRID
