Incredible mountain views define this beautiful two-story Shea home in the sought-after Firelight neighborhood of Highlands Ranch. Set at the end of a cul-de-sac and positioned high above neighboring homes, the property offers unobstructed year-round views of the Front Range and Denver city skyline. With 3,956 square feet, 4 bedrooms, and 4 bathrooms, the home combines a functional layout with thoughtful upgrades throughout.
The interior features custom hickory cabinetry, slab granite countertops, high-end stainless steel appliances, 5-inch hickory hardwood floors, and stacked stone accents. The main level includes a study or bedroom, a full bath, dining room, kitchen with breakfast nook, family room with a large window framing the views, and a laundry/mudroom. An oversized 2-car garage provides additional storage.
Upstairs, the oversized primary suite captures the mountain and city views, while two additional bedrooms share a Jack and Jill bath. The finished walk-out basement adds flexible living space, a bedroom, bath, recreation area, and a large storage room. Recent updates include new interior and exterior paint, a new furnace in 2023, and a paid-off solar system.
Located within walking distance of Copper Mesa Elementary School and close to local open space trails, this home offers access to neighborhood amenities and outdoor recreation in a highly desirable Highlands Ranch setting.
For sale
$980,000
10833 Fox Sedge Way, Highlands Ranch, CO 80126
4beds
3,956sqft
Single Family Residence
Built in 2004
7,449 Square Feet Lot
$-- Zestimate®
$248/sqft
$130/mo HOA
What's special
- 35 days
- 810
- 98
Zillow last checked:
Listing updated:
Listed by:
Beth Larrance 303-399-7777 blarrance@corcoranperry.com,
Corcoran Perry & Co.
Source: REcolorado as distributed by MLS GRID,MLS#: 4957701
Facts & features
Interior
Bedrooms & bathrooms
- Bedrooms: 4
- Bathrooms: 4
- Full bathrooms: 4
- Main level bathrooms: 1
Bedroom
- Description: Spacious, Freshly Painted, Primary Bedroom With Stunning Mountain Views
- Features: Primary Suite
- Level: Upper
Bedroom
- Description: Bright Bedroom With Charming Built-Ins And A Window Seat
- Level: Upper
Bedroom
- Description: Large Bedroom With Walk-In Closet
- Level: Upper
Bedroom
- Description: Light Filled And Inviting Basement Bedroom
- Level: Basement
Bathroom
- Description: Five Piece En Suite Bath, Offers A Relaxing Retreat
- Features: En Suite Bathroom
- Level: Upper
Bathroom
- Description: Convenient Jack And Jill Bathroom Connects To Both Bedrooms
- Level: Upper
Bathroom
- Description: Located Just Off The Main Floor Office/Den
- Level: Main
Bathroom
- Description: Full Bathroom In The Finished Basement
- Level: Basement
Dining room
- Description: Enjoy Family Time In This Spacious Dining Room
- Level: Main
Family room
- Description: Incredible Views From This Cozy Family Room
- Level: Main
Great room
- Description: Spacious Walkout Basement With Abundant Room For Relaxing And Entertaining
- Level: Basement
Kitchen
- Description: Stainless Appliances, Breakfast Nook And Open Layout
- Level: Main
Laundry
- Description: Freshly Painted With A Utility Sink And Plenty Of Storage
- Level: Main
Office
- Description: Versatile Space Ideal For A Home Office, Den Or Additional Bedroom
- Level: Main
Heating
- Forced Air, Solar
Cooling
- Central Air
Appliances
- Included: Bar Fridge, Convection Oven, Dishwasher, Disposal, Double Oven, Dryer, Gas Water Heater, Humidifier, Microwave, Oven, Refrigerator, Self Cleaning Oven, Washer
Features
- Built-in Features, Ceiling Fan(s), Eat-in Kitchen, Five Piece Bath, Granite Counters, Open Floorplan, Primary Suite, Radon Mitigation System, Smart Thermostat, Smoke Free, Walk-In Closet(s)
- Flooring: Carpet, Stone, Tile, Wood
- Windows: Double Pane Windows, Window Coverings
- Basement: Finished,Walk-Out Access
- Number of fireplaces: 1
- Fireplace features: Family Room, Gas
Interior area
- Total structure area: 3,956
- Total interior livable area: 3,956 sqft
- Finished area above ground: 2,558
- Finished area below ground: 918
Property
Parking
- Total spaces: 2
- Parking features: Garage - Attached
- Attached garage spaces: 2
Features
- Levels: Two
- Stories: 2
- Patio & porch: Deck
- Exterior features: Balcony, Private Yard
- Has spa: Yes
- Spa features: Spa/Hot Tub, Heated
- Fencing: Full
- Has view: Yes
- View description: City, Mountain(s)
Lot
- Size: 7,449 Square Feet
- Features: Cul-De-Sac, Sprinklers In Front, Sprinklers In Rear
Details
- Parcel number: R0429775
- Zoning: PDU
- Special conditions: Standard
Construction
Type & style
- Home type: SingleFamily
- Property subtype: Single Family Residence
Materials
- Frame, Stone
- Roof: Composition
Condition
- Year built: 2004
Details
- Builder name: Shea Homes
Utilities & green energy
- Sewer: Public Sewer
- Water: Public
Community & HOA
Community
- Security: Carbon Monoxide Detector(s), Radon Detector, Smart Locks, Smoke Detector(s)
- Subdivision: Highlands Ranch
HOA
- Has HOA: Yes
- Amenities included: Clubhouse, Fitness Center, Playground, Pool, Tennis Court(s), Trail(s)
- Services included: Maintenance Grounds, Recycling, Trash
- HOA fee: $87 monthly
- HOA name: Highlands Ranch Community Association
- HOA phone: 303-791-0158
- Second HOA fee: $43 monthly
- Second HOA name: Firelight
- Second HOA phone: 303-962-1613
Location
- Region: Highlands Ranch
Financial & listing details
- Price per square foot: $248/sqft
- Tax assessed value: $906,862
- Annual tax amount: $5,931
- Date on market: 10/13/2026
- Listing terms: Cash,Conventional
- Exclusions: Seller's Personal Property / Staging Items.
- Ownership: Individual
Estimated market value
Not available
Estimated sales range
Not available
Not available
Price history
| Date | Event | Price |
|---|---|---|
| 10/9/2026 | Listed for sale | $980,000+82.8%$248/sqft |
Source:  REcolorado as distributed by MLS GRID #4957701 Report a problem | ||
| 9/13/2024 | Listing removed | $4,200$1/sqft |
Source: Zillow Rentals Report a problem | ||
| 8/5/2024 | Listed for rent | $4,200$1/sqft |
Source: Zillow Rentals Report a problem | ||
| 7/22/2024 | Listing removed | -- |
Source: Zillow Rentals Report a problem | ||
| 7/1/2024 | Listed for rent | $4,200$1/sqft |
Source: Zillow Rentals Report a problem | ||
| 6/28/2024 | Listing removed | -- |
Source: Zillow Rentals Report a problem | ||
| 6/7/2024 | Listed for rent | $4,200$1/sqft |
Source: Zillow Rentals Report a problem | ||
| 8/9/2022 | Listing removed | -- |
Source: Zillow Rental Manager Report a problem | ||
| 7/9/2022 | Listed for rent | $4,200$1/sqft |
Source: Zillow Rental Manager Report a problem | ||
| 10/14/2013 | Sold | $536,000+1.2%$135/sqft |
Source: Public Record Report a problem | ||
| 9/6/2013 | Listed for sale | $529,900+45.4%$134/sqft |
Source: Fuller Sotheby's International Realty #1228162 Report a problem | ||
| 3/30/2004 | Sold | $364,395$92/sqft |
Source: Public Record Report a problem | ||
Public tax history
| Year | Property taxes | Tax assessment |
|---|---|---|
| 2025 | $5,669 +0.2% | $56,680 -11.2% |
| 2024 | $5,659 +40.6% | $63,840 -1% |
| 2023 | $4,026 -3.9% | $64,460 +46.3% |
| 2022 | $4,188 | $44,070 -2.8% |
| 2021 | -- | $45,340 +7.9% |
| 2020 | $3,897 +8.6% | $42,020 |
| 2019 | $3,587 0% | $42,020 +10.7% |
| 2018 | $3,588 +9.8% | $37,960 |
| 2017 | $3,267 -1.9% | $37,960 0% |
| 2016 | $3,329 -2.1% | $37,970 |
| 2015 | $3,401 +13.9% | $37,970 +23.3% |
| 2014 | $2,987 | $30,800 |
| 2013 | -- | $30,800 -4.5% |
| 2012 | -- | $32,260 |
| 2011 | -- | $32,260 +1.8% |
| 2010 | -- | $31,680 +0.8% |
| 2009 | $1,506 | $31,440 |
| 2008 | -- | $31,440 +13.5% |
| 2007 | -- | $27,700 |
| 2006 | $2,650 +198.8% | $27,700 +43.4% |
| 2004 | $887 +15.6% | $19,320 +133.6% |
| 2003 | $767 | $8,270 +221.3% |
| 2002 | -- | $2,574 |
| 2001 | -- | -- |
Find assessor info on the county website
Monthly payment
Est. payment
Payment breakdown
Explore the cost of this home by adjusting the details. Changes won't be saved.Climate risks
Neighborhood: 80126
Nearby schools
Schools provided by the listing agent
- Elementary: Copper Mesa
- Middle: Mountain Ridge
- High: Mountain Vista
- District: Douglas RE-1
Source: REcolorado as distributed by MLS GRID. This data may not be complete. We recommend contacting the local school district to confirm school assignments for this home.
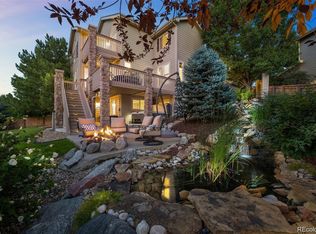
- $980,0004 bd3 ba4.4k sqft10837 Fox Sedge Way, Highlands Ranch, CO 80126Sold
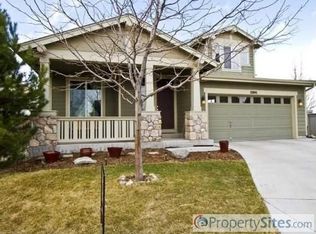
- $855,9005 bd3 ba3.6k sqft10836 Fox Sedge Way, Highlands Ranch, CO 80126Off Market
- $811,0003 bd3 ba2.7k sqft10841 Fox Sedge Way, Highlands Ranch, CO 80126Off Market
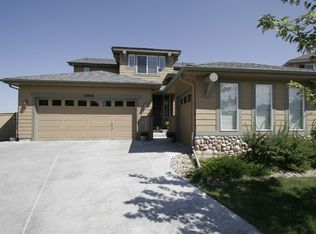
- $931,4005 bd4 ba4.2k sqft10840 Fox Sedge Way, Highlands Ranch, CO 80126Off Market
Similar homes
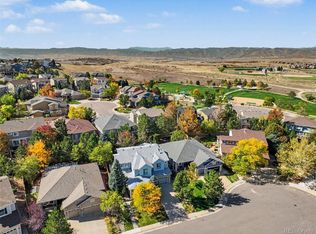
- $935,0004 bd4 ba4.5k sqft2554 Pemberly Avenue, Highlands Ranch, CO 80126For Sale
 MLS ID #2794749, Michael Kozlowski, RE/MAX Professionals. REcolorado as distributed by MLS GRID
- $799,9005 bd4 ba3.6k sqft3242 Windridge Circle, Highlands Ranch, CO 80126For Sale
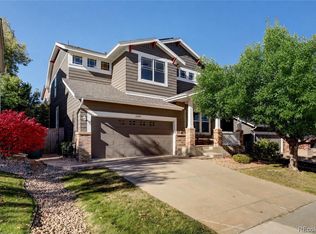 MLS ID #3817210, Thomas Richardson, Six Star Properties LLC. REcolorado as distributed by MLS GRID
- $794,9004 bd4 ba4.1k sqft10805 Hickory Ridge Street, Highlands Ranch, CO 80126For Sale
 MLS ID #2399154, Merritt Cohn, MB Cohn & Assoc. REcolorado as distributed by MLS GRID
- $695,0004 bd3 ba3.2k sqft9519 Bellmore Lane, Highlands Ranch, CO 80126For Sale
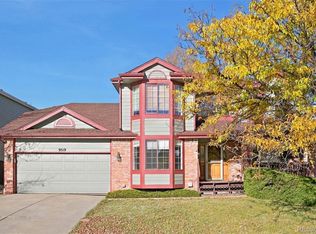 MLS ID #4641998, Alex Johnson, Atlas Real Estate Group. REcolorado as distributed by MLS GRID
- $749,9004 bd4 ba2.7k sqft10089 Astorbrook Lane, Highlands Ranch, CO 80126For SaleMLS ID #6510578, Brian Petrelli, MB The Brian Petrelli Team. REcolorado as distributed by MLS GRID
- $720,0005 bd4 ba3.6k sqft6824 Edgewood Place, Highlands Ranch, CO 80130For SaleMLS ID #8408787, Daniel Gomer, eXp Realty, LLC. REcolorado as distributed by MLS GRID
- $860,0005 bd4 ba3.3k sqft7528 Indian Wells Lane, Lone Tree, CO 80124For SaleMLS ID #9365154, Sue Butler, Realty One Group Premier. REcolorado as distributed by MLS GRID
- $949,9005 bd4 ba3.6k sqft11442 W Roxbury Place, Littleton, CO 80127For SaleMLS ID #8164172, Aquilah Zeerak, Realty One Group Platinum Elite. REcolorado as distributed by MLS GRID
- $895,0004 bd4 ba3.6k sqft7303 S Fillmore Circle, Centennial, CO 80122For SaleMLS ID #6803070, Armie James, Atlas Real Estate Group. REcolorado as distributed by MLS GRID
- $950,0004 bd4 ba3.2k sqft8592 W Eden Drive, Littleton, CO 80127For SaleMLS ID #8992854, Dossie Haiskey, Realty One Group Premier. REcolorado as distributed by MLS GRID
- $869,0004 bd3 ba2.8k sqft3092 E Weaver Place, Centennial, CO 80121For SaleMLS ID #9725455, Stephanie Goldammer, RE/MAX of Cherry Creek. REcolorado as distributed by MLS GRID
- $970,0004 bd3 ba3.1k sqft10606 Brown Fox Trail, Littleton, CO 80125For SaleMLS ID #8454167, Kristen White, Keller Williams DTC. REcolorado as distributed by MLS GRID
- $975,0006 bd5 ba5.6k sqft5791 Chisholm Place, Parker, CO 80134For SaleMLS ID #4753566, Andrea Anzur, Coldwell Banker Realty 24. REcolorado as distributed by MLS GRID
- $739,0004 bd3 ba3.5k sqft868 Bramblewood Drive, Castle Pines, CO 80108For SaleMLS ID #6077603, Trelora Realty Team, Trelora Realty, Inc.. REcolorado as distributed by MLS GRID
- $1,029,0004 bd4 ba4.6k sqft6714 S Catawba Way, Aurora, CO 80016For SaleMLS ID #8203360, Troy Hansford Team, RE/MAX Professionals. REcolorado as distributed by MLS GRID
- $760,0004 bd3 ba2.8k sqft7465 La Quinta Court, Lone Tree, CO 80124For SaleMLS ID #5664798, Kelly Nichols, RE/MAX Professionals. REcolorado as distributed by MLS GRID
- $1,025,0005 bd5 ba3.7k sqft7368 Copper Sky Way, Castle Pines, CO 80108For SaleMLS ID #4952301, Kristen Narlinger, Madison & Company Properties. REcolorado as distributed by MLS GRID
- $910,0004 bd4 ba5.6k sqft10165 Concordia Street, Parker, CO 80134For SaleMLS ID #6079465, Frank Griffin, Flat Rate Realty Group LLC. REcolorado as distributed by MLS GRID
- $919,7504 bd4 ba3.8k sqft8466 S Nelson Street, Littleton, CO 80127For SaleMLS ID #2947831, Carolyn A McDonald, HomeSmart. REcolorado as distributed by MLS GRID
- $1,200,0006 bd4 ba5.5k sqft9969 Longview Dr, Lone Tree, CO 80124For Sale
 MLS ID #1567509, Grace Baxter, RE/MAX Professionals. elevateMLS
