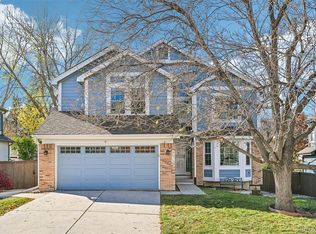
Move-in ready in Highlands Ranch! This spacious 4 bed + 2.5 bath home offers an incredible amount of space for the price. A comfortable layout with plenty of space to spread out. Main floor office off the entrance, dedicated dining room, large family room with fireplace. New carpet throughout the home, refinished back deck, new roof in 2021, and a southeast facing lot. Large primary bedroom with en-suite bath. Main floor office for all the work-from-homers.
Location is hard to beat, with convenient access to everyday shopping, restaurants, grocery stores, and local services. Enjoy nearby King Soopers, Whole Foods, and a variety of dining options, all just minutes away. Outdoor enthusiasts will appreciate the abundance of nearby parks, open space, and walking trails throughout Highlands Ranch, while the community's recreation centers offer additional opportunities for fitness, swimming, and activities. Convenient access to C-470, Park Meadows, and the Denver Tech Center makes commuting and getting around the metro area a breeze. A great opportunity to enjoy comfortable living in one of the south metro area's most established communities!
For sale
$695,000
9519 Bellmore Lane, Highlands Ranch, CO 80126
4beds
3,298sqft
Single Family Residence
Built in 1994
7,144 Square Feet Lot
$-- Zestimate®
$211/sqft
$58/mo HOA
What's special
- 17 days
- 773
- 95
Zillow last checked:
Listing updated:
Listed by:
Alex Johnson 303-521-0187 alex.johnson@realatlas.com,
Atlas Real Estate Group
Source: REcolorado as distributed by MLS GRID,MLS#: 4641998
Facts & features
Interior
Bedrooms & bathrooms
- Bedrooms: 4
- Bathrooms: 3
- Full bathrooms: 2
- 1/2 bathrooms: 1
- Main level bathrooms: 1
Bedroom
- Features: Primary Suite
- Level: Upper
Bedroom
- Level: Upper
Bedroom
- Level: Upper
Bedroom
- Level: Upper
Bathroom
- Features: En Suite Bathroom, Primary Suite
- Level: Upper
Bathroom
- Level: Upper
Bathroom
- Level: Main
Laundry
- Level: Main
Office
- Level: Main
Heating
- Forced Air
Cooling
- Central Air
Appliances
- Included: Dishwasher, Disposal, Microwave, Oven, Refrigerator
- Laundry: In Unit
Features
- Eat-in Kitchen, Kitchen Island, Primary Suite, Walk-In Closet(s)
- Flooring: Carpet, Wood
- Basement: Unfinished
- Number of fireplaces: 1
Interior area
- Total structure area: 3,298
- Total interior livable area: 3,298 sqft
- Finished area above ground: 2,299
- Finished area below ground: 0
Video & virtual tour
Property
Parking
- Total spaces: 2
- Parking features: Garage - Attached
- Attached garage spaces: 2
Features
- Levels: Two
- Stories: 2
- Patio & porch: Deck
Lot
- Size: 7,144 Square Feet
- Features: Level
Details
- Parcel number: R0366996
- Zoning: PDU
- Special conditions: Standard
Construction
Type & style
- Home type: SingleFamily
- Property subtype: Single Family Residence
Materials
- Frame
- Roof: Composition
Condition
- Year built: 1994
Utilities & green energy
- Sewer: Public Sewer
Community & HOA
Community
- Subdivision: Highlands Ranch
HOA
- Has HOA: Yes
- HOA fee: $175 quarterly
- HOA name: Highlands Ranch Community Association
- HOA phone: 330-791-2500
Location
- Region: Highlands Ranch
Financial & listing details
- Price per square foot: $211/sqft
- Tax assessed value: $705,661
- Annual tax amount: $4,615
- Date on market: 10/30/2026
- Listing terms: Cash,Conventional,FHA,VA Loan
- Exclusions: None
- Ownership: Corporation/Trust
Estimated market value
Not available
Estimated sales range
Not available
Not available
Price history
| Date | Event | Price |
|---|---|---|
| 10/30/2026 | Listed for sale | $695,000+10.1%$211/sqft |
Source:  REcolorado as distributed by MLS GRID #4641998 Report a problem | ||
| 4/9/2021 | Listed for rent | $3,375$1/sqft |
Source: Zillow Rental Network Premium Report a problem | ||
| 4/1/2021 | Sold | $631,000+1.8%$191/sqft |
Source: Public Record Report a problem | ||
| 3/8/2021 | Pending sale | $620,000$188/sqft |
Source: Keller Williams Executives Realty #7132510 Report a problem | ||
| 3/4/2021 | Listed for sale | $620,000+214.7%$188/sqft |
Source: Keller Williams Executives Realty #7132510 Report a problem | ||
| 11/15/1994 | Sold | $197,000$60/sqft |
Source: Public Record Report a problem | ||
Public tax history
| Year | Property taxes | Tax assessment |
|---|---|---|
| 2025 | $4,680 +0.2% | $44,100 -17.3% |
| 2024 | $4,672 +40.1% | $53,340 -0.9% |
| 2023 | $3,336 -3.9% | $53,850 +47.5% |
| 2022 | $3,469 | $36,510 -2.8% |
| 2021 | -- | $37,560 +8.5% |
| 2020 | $3,212 +10.9% | $34,630 |
| 2019 | $2,896 0% | $34,630 +13% |
| 2018 | $2,896 +9.8% | $30,640 |
| 2017 | $2,637 +1.7% | $30,640 +3.7% |
| 2016 | $2,592 -2.1% | $29,560 |
| 2015 | $2,648 +12.4% | $29,560 +21.6% |
| 2014 | $2,356 | $24,300 |
| 2013 | -- | $24,300 +3.6% |
| 2012 | -- | $23,450 |
| 2011 | -- | $23,450 -12.3% |
| 2010 | -- | $26,750 +1% |
| 2009 | $1,268 | $26,490 |
| 2008 | -- | $26,490 +9.1% |
| 2007 | -- | $24,290 |
| 2006 | $2,324 +7.4% | $24,290 +7.4% |
| 2004 | $2,164 -32.7% | $22,620 -2.1% |
| 2003 | $3,216 | $23,110 |
| 2002 | -- | $23,110 +8% |
| 2001 | $2,116 -2.4% | $21,400 |
| 2000 | $2,167 | $21,400 |
Find assessor info on the county website
Monthly payment
Est. payment
Payment breakdown
Explore the cost of this home by adjusting the details. Changes won't be saved.Climate risks
Neighborhood: 80126
Nearby schools
Schools provided by the listing agent
- Elementary: Sand Creek
- Middle: Mountain Ridge
- High: Mountain Vista
- District: Douglas RE-1
Source: REcolorado as distributed by MLS GRID. This data may not be complete. We recommend contacting the local school district to confirm school assignments for this home.
- $696,5004 bd3 ba2.4k sqft9509 Bellmore Ln, Highlands Ranch, CO 80126Off Market
- $739,2004 bd3 ba2.3k sqft9529 Bellmore Ln, Highlands Ranch, CO 80126Off Market
- $805,5004 bd4 ba3.4k sqft9548 Cherryvale Ln, Highlands Ranch, CO 80126Off Market
- $756,6004 bd3 ba2.3k sqft9499 Bellmore Ln, Highlands Ranch, CO 80126Off Market
Similar homes
- $655,0005 bd4 ba3.4k sqft9675 Red Oakes Place, Highlands Ranch, CO 80126For Sale
 MLS ID #9521336, Erica Chouinard, RE/MAX Professionals. REcolorado as distributed by MLS GRID
- $600,0005 bd4 ba2.8k sqft8362 Sunnyside Place, Highlands Ranch, CO 80126For Sale
 MLS ID #6222192, Brook Willardsen, Madison & Company Properties. REcolorado as distributed by MLS GRID
- $749,9004 bd4 ba2.7k sqft10089 Astorbrook Lane, Highlands Ranch, CO 80126For Sale
 MLS ID #6510578, Brian Petrelli, MB The Brian Petrelli Team. REcolorado as distributed by MLS GRID
- $734,9006 bd4 ba3.4k sqft749 Redwood Court, Highlands Ranch, CO 80126For Sale
 MLS ID #4979947, Tracy Kelly, Keller Williams DTC. REcolorado as distributed by MLS GRID
- $689,9004 bd5 ba3.5k sqft672 English Sparrow Trail, Highlands Ranch, CO 80129For SaleMLS ID #3199075, Jessica Carcoana, eXp Realty, LLC. REcolorado as distributed by MLS GRID
- $675,0004 bd4 ba2.8k sqft9352 Wilmington Court, Highlands Ranch, CO 80130For SaleMLS ID #6759426, Tatia Gonzalez, HomeSmart. REcolorado as distributed by MLS GRID
- $690,0007 bd4 ba3.5k sqft9419 Yale Lane, Highlands Ranch, CO 80130For SaleMLS ID #7634026, Kristen Anilionis, Coldwell Banker Commercial, NRT. REcolorado as distributed by MLS GRID
- $650,0004 bd4 ba3.3k sqft7647 Marin Court, Lone Tree, CO 80124For SaleMLS ID #6951063, Tonya Fallows, RE/MAX Professionals. REcolorado as distributed by MLS GRID
- $575,0003 bd3 ba2k sqft224 Willowick Circle, Highlands Ranch, CO 80129For SaleMLS ID #4441666, Gregory Pickett, Compass - Denver. REcolorado as distributed by MLS GRID
- $644,9003 bd3 ba2.8k sqft688 E Phillips Drive N, Littleton, CO 80122For SaleMLS ID #4227822, Lindsey Gorzalski, Keller Williams DTC. REcolorado as distributed by MLS GRID
- $640,0003 bd3 ba2k sqft6574 Laguna Circle, Highlands Ranch, CO 80130For SaleMLS ID #5371639, Stan Griffith, RE/MAX Avenues. REcolorado as distributed by MLS GRID
- $720,0005 bd4 ba3.4k sqft438 W Jamison Place, Littleton, CO 80120For SaleMLS ID #7687978, Victoria De La Torre, Real Broker, LLC DBA Real. REcolorado as distributed by MLS GRID
- $665,0004 bd4 ba2.1k sqft11052 Woodhurst Circle, Highlands Ranch, CO 80130For SaleMLS ID #9342419, Kathleen Dorram, Keller Williams DTC. REcolorado as distributed by MLS GRID
- $600,0003 bd3 ba2.2k sqft4858 Waldenwood Place, Highlands Ranch, CO 80130For SaleMLS ID #4140625, Dawn Zalfa, Coldwell Banker Realty 28. REcolorado as distributed by MLS GRID
- $750,0005 bd4 ba3.8k sqft7564 Bantry Court, Lone Tree, CO 80124For SaleMLS ID #9166047, Anthony Geraty, Your Castle Real Estate Inc. REcolorado as distributed by MLS GRID
- $700,0004 bd4 ba2.2k sqft5368 S Harlan Way, Littleton, CO 80123For SaleMLS ID #7507523, Tammy Crowden, Keller Williams DTC. REcolorado as distributed by MLS GRID
- $575,0003 bd3 ba2.1k sqftThe Villages, Highlands Ranch, CO 80129For SaleMLS ID #5694079, Jordan Ortega, RE/MAX Professionals. REcolorado as distributed by MLS GRID
- $598,0004 bd4 ba2.2k sqft8237 S Ogden Circle, Littleton, CO 80122For SaleMLS ID #2312103, Piotr Wiatrowski, Compass - Denver. REcolorado as distributed by MLS GRID
- $699,9005 bd5 ba3.7k sqft20324 Estes Place, Parker, CO 80138For SaleMLS ID #6781808, Steven Izzi, Redfin Corporation. REcolorado as distributed by MLS GRID
- $700,0004 bd3 ba2.7k sqft6852 W Eldorado Place, Denver, CO 80227For SaleMLS ID #2323260, Joshua Larsen, Keller Williams Realty Urban Elite. REcolorado as distributed by MLS GRID
