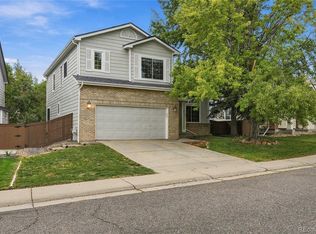
Welcome Home to 9414 Yale Lane!
Discover the perfect blend of comfort, space, and location in this beautifully refreshed Highlands Ranch home. Offering seven bedrooms (including one nonconforming bedroom), four bathrooms, and an abundance of living space, this home provides flexibility for guests, a home office, or additional recreational space.
From the moment you arrive, you'll appreciate the fresh new paint throughout the interior and exterior, new carpet throughout, and new windows, creating a bright, clean, move-in-ready feel. A new concrete front patio adds to the home's welcoming curb appeal and provides the perfect spot to enjoy your morning coffee or visit with neighbors.
The home's thoughtful layout offers plenty of room to spread out, while the numerous bedrooms provide flexibility to accommodate today's evolving lifestyle. Whether you need dedicated office space, guest accommodations, a playroom, or room for everyone to have their own space, this home has you covered.
Exit outside and discover your own private retreat. The peaceful backyard features a spacious deck overlooking the yard and a hot tub, creating an inviting setting for relaxing evenings, entertaining, or enjoying Colorado's beautiful seasons. The backyard offers a wonderful combination of privacy, usable space, and room to make it your own.
Ideally situated in Highlands Ranch, this home offers convenient access to shopping, dining, parks, trails, recreation, and everyday amenities. Located within a highly sought-after school area, the property is also positioned to take advantage of the many amenities that make Highlands Ranch such a desirable place to call home.
Fresh updates, generous living space, a peaceful backyard, and an exceptional location—9414 Yale Lane is ready to welcome you home.
For sale
$750,000
9419 Yale Lane, Highlands Ranch, CO 80130
7beds
3,546sqft
Single Family Residence
Built in 1987
6,969 Square Feet Lot
$-- Zestimate®
$212/sqft
$57/mo HOA
What's special
- 16 days
- 953
- 116
Zillow last checked:
Listing updated:
Listed by:
Kristen Anilionis 303-304-9900 kristen@cbrealty.com,
Coldwell Banker Commercial, NRT,
Richard Drahn 303-843-1600,
Coldwell Banker Commercial, NRT
Source: REcolorado as distributed by MLS GRID,MLS#: 7634026
Facts & features
Interior
Bedrooms & bathrooms
- Bedrooms: 7
- Bathrooms: 4
- Full bathrooms: 1
- 3/4 bathrooms: 3
- Main level bathrooms: 1
- Main level bedrooms: 1
Bedroom
- Features: Primary Suite
- Level: Upper
Bedroom
- Level: Upper
Bedroom
- Level: Upper
Bedroom
- Level: Main
Bedroom
- Level: Basement
Bedroom
- Level: Basement
Bedroom
- Description: Nonconforming
- Level: Basement
Bathroom
- Features: En Suite Bathroom
- Level: Upper
Bathroom
- Level: Upper
Bathroom
- Level: Main
Bathroom
- Level: Basement
Dining room
- Level: Main
Family room
- Level: Basement
Great room
- Level: Main
Kitchen
- Level: Main
Laundry
- Level: Main
Living room
- Level: Main
Heating
- Forced Air
Cooling
- Central Air
Appliances
- Included: Dishwasher, Disposal, Gas Water Heater, Microwave, Range, Refrigerator, Water Softener
Features
- Ceiling Fan(s), Eat-in Kitchen, Entrance Foyer, Five Piece Bath, High Ceilings, Jack & Jill Bathroom, Open Floorplan, Primary Suite, Smoke Free, Vaulted Ceiling(s), Walk-In Closet(s)
- Flooring: Carpet, Vinyl
- Windows: Bay Window(s), Double Pane Windows
- Basement: Bath/Stubbed,Exterior Entry,Finished,Full,Walk-Out Access
- Number of fireplaces: 1
- Fireplace features: Great Room
Interior area
- Total structure area: 3,546
- Total interior livable area: 3,546 sqft
- Finished area above ground: 2,438
- Finished area below ground: 848
Property
Parking
- Total spaces: 2
- Parking features: Concrete
- Attached garage spaces: 2
Features
- Levels: Two
- Stories: 2
- Patio & porch: Deck, Front Porch
- Exterior features: Private Yard
- Has spa: Yes
- Spa features: Spa/Hot Tub, Heated
- Fencing: Full
- Has view: Yes
- View description: Mountain(s)
Lot
- Size: 6,969 Square Feet
- Features: Sprinklers In Front, Sprinklers In Rear
Details
- Parcel number: R0338122
- Zoning: PDU
- Special conditions: Standard
Construction
Type & style
- Home type: SingleFamily
- Architectural style: Traditional
- Property subtype: Single Family Residence
Materials
- Brick, Frame, Wood Siding
- Roof: Composition
Condition
- Updated/Remodeled
- Year built: 1987
Utilities & green energy
- Sewer: Public Sewer
- Water: Public
Community & HOA
Community
- Security: Carbon Monoxide Detector(s), Smoke Detector(s), Video Doorbell
- Subdivision: Eastridge
HOA
- Has HOA: Yes
- Amenities included: Clubhouse, Fitness Center, Pool, Tennis Court(s), Trail(s)
- Services included: Maintenance Grounds, Recycling, Trash
- HOA fee: $171 quarterly
- HOA name: Highlands Ranch Community Association
- HOA phone: 303-791-2500
Location
- Region: Highlands Ranch
Financial & listing details
- Price per square foot: $212/sqft
- Tax assessed value: $744,823
- Annual tax amount: $4,871
- Date on market: 9/11/2026
- Listing terms: Cash,Conventional,FHA,VA Loan
- Exclusions: None
- Ownership: Individual
Estimated market value
Not available
Estimated sales range
Not available
Not available
Price history
| Date | Event | Price |
|---|---|---|
| 9/11/2026 | Listed for sale | $750,000+45.6%$212/sqft |
Source:  REcolorado as distributed by MLS GRID #7634026 Report a problem REcolorado as distributed by MLS GRID #7634026 Report a problem | ||
| 6/13/2019 | Sold | $515,000-0.8%$145/sqft |
Source: Public Record Report a problem | ||
| 5/6/2019 | Pending sale | $519,000$146/sqft |
Source: Madison & Company Properties #9892536 Report a problem | ||
| 5/1/2019 | Listed for sale | $519,000$146/sqft |
Source: Madison & Company Properties #9892536 Report a problem | ||
| 4/30/2019 | Pending sale | $519,000$146/sqft |
Source: Madison & Company Properties #9892536 Report a problem | ||
| 4/25/2019 | Listed for sale | $519,000+114%$146/sqft |
Source: Madison & Company Properties #9892536 Report a problem | ||
| 1/7/2000 | Sold | $242,500+15.5%$68/sqft |
Source: Public Record Report a problem | ||
| 12/12/1996 | Sold | $210,000$59/sqft |
Source: Public Record Report a problem | ||
Public tax history
| Year | Property taxes | Tax assessment |
|---|---|---|
| 2025 | $4,793 +0.2% | $46,550 -14.6% |
| 2024 | $4,784 +40.1% | $54,530 -1% |
| 2023 | $3,415 -3.8% | $55,070 +47.3% |
| 2022 | $3,551 | $37,380 -2.8% |
| 2021 | -- | $38,450 +11.9% |
| 2020 | $3,186 +10.4% | $34,350 |
| 2019 | $2,885 | $34,350 +12.5% |
| 2018 | $2,885 +9.8% | $30,530 |
| 2017 | $2,627 +107.6% | $30,530 +5.8% |
| 2016 | $1,265 -51.1% | $28,860 |
| 2015 | $2,585 +13.1% | $28,860 +22.4% |
| 2014 | $2,285 | $23,570 |
| 2013 | -- | $23,570 +1% |
| 2012 | -- | $23,340 |
| 2011 | -- | $23,340 -2.8% |
| 2010 | -- | $24,010 -6% |
| 2009 | $1,223 | $25,530 |
| 2008 | -- | $25,530 +3.1% |
| 2007 | -- | $24,760 |
| 2006 | $2,369 +9.2% | $24,760 +9.2% |
| 2004 | $2,170 -31.4% | $22,680 -0.2% |
| 2003 | $3,163 | $22,730 |
| 2002 | -- | $22,730 +23.2% |
| 2001 | $1,825 -2.4% | $18,450 |
| 2000 | $1,869 | $18,450 |
Find assessor info on the county website
Monthly payment
Est. payment
Payment breakdown
Explore the cost of this home by adjusting the details. Changes won't be saved.Climate risks
Neighborhood: 80130
Nearby schools
Schools provided by the listing agent
- Elementary: Fox Creek
- Middle: Cresthill
- High: Highlands Ranch
- District: Douglas RE-1
Source: REcolorado as distributed by MLS GRID. This data may not be complete. We recommend contacting the local school district to confirm school assignments for this home.
Similar homes
- $675,0005 bd4 ba2.8k sqft9339 Waterford Court, Highlands Ranch, CO 80130For Sale

 MLS ID #3124002, Tricia Stefaniak, eXp Realty, LLC. REcolorado as distributed by MLS GRID
 - $719,9004 bd4 ba3.3k sqft7267 Mountain Brush Lane, Highlands Ranch, CO 80130For Sale
 MLS ID #6674921, Theresa Savage, HomeSmart Realty. REcolorado as distributed by MLS GRID
 - $575,0004 bd4 ba2.4k sqft5289 Morning Glory Place, Highlands Ranch, CO 80130For Sale
 MLS ID #7290933, Diana Nelson, Keller Williams DTC. REcolorado as distributed by MLS GRID
 - $625,0004 bd4 ba2.5k sqft4883 Apollo Bay Drive, Highlands Ranch, CO 80130For Sale
 MLS ID #2558280, Jolynn Crownover, Real Broker, LLC DBA Real. REcolorado as distributed by MLS GRID
 - $769,0004 bd4 ba3.1k sqft648 English Sparrow Trail, Littleton, CO 80129For SaleMLS ID #7000267, Rick Allan, HomeSmart. REcolorado as distributed by MLS GRID
- $800,0007 bd4 ba3.3k sqft7942 S Corona Court, Centennial, CO 80122For SaleMLS ID #9293683, Raymond Hubert, Fathom Realty Colorado LLC. REcolorado as distributed by MLS GRID
- $739,0005 bd4 ba3.4k sqft438 W Jamison Place, Littleton, CO 80120For SaleMLS ID #7687978, Victoria De La Torre, Real Broker, LLC DBA Real. REcolorado as distributed by MLS GRID
- $849,5004 bd3 ba2.8k sqft7855 S Wabash Court, Centennial, CO 80112For SaleMLS ID #4702251, Ryan Borger, HomeSmart. REcolorado as distributed by MLS GRID
- $819,9904 bd3 ba2.6k sqft7450 S Ivy Way, Centennial, CO 80112For SaleMLS ID #6182250, Thomas Hryniewich, HomeSmart Realty. REcolorado as distributed by MLS GRID
- $645,0005 bd4 ba3.2k sqft8416 S Wildcat Street, Littleton, CO 80126For SaleMLS ID #2405728, Carlos Escobar, Keller Williams Realty Downtown LLC. REcolorado as distributed by MLS GRID
- $775,0004 bd3 ba2.5k sqft6081 S Kearney Street, Centennial, CO 80111For SaleMLS ID #3497275, Tamila Aspen, Equity Colorado Real Estate. REcolorado as distributed by MLS GRID
- $749,0005 bd3 ba2.4k sqft4851 S Elati Street, Englewood, CO 80110For SaleMLS ID #8864787, Randy Burgess, Coldwell Banker Global Luxury Denver. REcolorado as distributed by MLS GRID
- $775,0005 bd4 ba3.3k sqft7325 W Clifton Avenue, Littleton, CO 80128For SaleMLS ID #7566294, Scott Matthias, Madison & Company Properties. REcolorado as distributed by MLS GRID
- $674,9004 bd4 ba2.3k sqft9358 Wolfe Place, Littleton, CO 80129For SaleMLS ID #5739775, Debbie Frei, Sparks Real Estate Group LLC. REcolorado as distributed by MLS GRID
- $665,0004 bd4 ba3.3k sqft17130 Opal Hill Drive, Parker, CO 80134For SaleMLS ID #6387820, Euna Klein, Your Castle Realty LLC. REcolorado as distributed by MLS GRID
- $775,0005 bd4 ba2.9k sqft6418 S Harlan Way, Littleton, CO 80123For SaleMLS ID #7095552, Aleigha Roundy, Coldwell Banker Realty 24. REcolorado as distributed by MLS GRID
- $684,5004 bd4 ba3k sqft16376 Flintlock Court, Parker, CO 80134For SaleMLS ID #5532168, Bruce Katz, HomeSmart. REcolorado as distributed by MLS GRID
- $665,0005 bd4 ba3.1k sqft5205 S Meadow Lark Drive, Castle Rock, CO 80109For SaleMLS ID #8639237, Bill Zhang, Forever Home Real Estate LLC. REcolorado as distributed by MLS GRID
- $649,0004 bd3 ba2.2k sqft9889 Thornbury Way, Littleton, CO 80129For SaleMLS ID #7864212, Sean Griffin, Orchard Brokerage LLC. REcolorado as distributed by MLS GRID
- $724,8005 bd4 ba3.4k sqft5633 W Iliff Drive, Lakewood, CO 80227For SaleMLS ID #4299215, Elizabeth Lee, RE/MAX Professionals. REcolorado as distributed by MLS GRID
