***SELLER OFFERING 15k CONCESSIONS*** Welcome to 8237 S Ogden Circle, where comfort, connection, and everyday ease come together in the heart of Littleton. Nestled in an established neighborhood, this home offers a lifestyle defined by quiet streets, mature surroundings, and convenient access to parks, trails, and nearby amenities.
Inside, natural light fills the space, creating a warm and inviting atmosphere throughout. The open-concept kitchen and dining area serve as the hub of the home—perfect for gathering with friends, casual mornings, or hosting memorable evenings. Thoughtful design elements and generous living spaces provide both functionality and flexibility for the way you live today.
Upstairs, the primary suite offers a peaceful retreat, complete with a spacious ensuite designed for relaxation and privacy. Additional bedrooms provide room to grow, work, or unwind, while the finished lower level adds versatility for recreation, hobbies, or additional living space.
Step outside to enjoy Colorado’s outdoor lifestyle with a private backyard and expansive deck—ideal for summer barbecues, morning coffee, or simply enjoying the fresh air. Whether you're entertaining or taking in a quiet evening, this space is designed to be enjoyed year-round.
With a balance of comfort, practicality, and location, this home delivers a lifestyle that’s both relaxed and connected—just moments from everything Littleton has to offer.
For sale
Price cut: $10K (7/22)
$630,000
8237 S Ogden Circle, Littleton, CO 80122
4beds
2,243sqft
:
Get pre-qualified$3,966/mo
Single Family Residence
Built in 1987
4,835 Square Feet Lot
$624,100 Zestimate®
$281/sqft
$73/mo HOA
What's special
Private backyardWarm and inviting atmosphereThoughtful design elementsGenerous living spaces
- 64 days |
- 766 |
- 68 |
Zillow last checked:
Listing updated:
Listed by:
Piotr Wiatrowski 347-456-5714 propertiesbycoda@gmail.com,
Compass - Denver
Source: REcolorado as distributed by MLS GRID,MLS#: 2312103
Facts & features
Interior
Bedrooms & bathrooms
- Bedrooms: 4
- Bathrooms: 4
- Full bathrooms: 2
- 3/4 bathrooms: 1
- 1/2 bathrooms: 1
- Main level bathrooms: 1
Bedroom
- Description: Bright And Comfortable Bedroom Featuring Soaring Twelve Foot Vaulted Ceilings, Beige Wall To Wall Carpet With Subtle White Streaks, And Classic Baseboard Molding. An Oversized East Facing Window With Decorative Trim Fills The Space With Natural Light, While A Five Blade Ceiling Fan With Lighting And A Double Door Closet With Custom Cabinetry Add Comfort And Functionality.
- Level: Upper
- Area: 110 Square Feet
- Dimensions: 10 x 11
Bedroom
- Description: Airy Secondary Bedroom With Impressive Twelve Foot Vaulted Ceilings, Soft Neutral Carpeting Accented By Light Streak Detailing, And Clean White Baseboard Trim. A Large East Facing Window With Decorative Casing And Privacy Blinds Brings In Beautiful Morning Light, While A Ceiling Fan With Integrated Lighting And A Double Door Closet With Built In Cabinetry Enhance Comfort And Storage.
- Level: Upper
- Area: 110 Square Feet
- Dimensions: 10 x 11
Bedroom
- Description: Spacious Primary Bedroom With Twelve Foot Ceilings And An Elegant Dark Stained Double French Door Entry Accented With Frosted Glass. Soft Beige Carpeting With Subtle Dark And Light Streaking Pairs With Classic Base Molding For A Refined Finish. Oversized Windows With Privacy Blinds And An Additional Art Niche Window Bring In Natural Light While Maintaining Privacy. A Five Blade Ceiling Fan Adds Comfort And Year Round Airflow.
- Features: Primary Suite
- Level: Upper
- Area: 196 Square Feet
- Dimensions: 14 x 14
Bedroom
- Description: Cozy Basement Bedroom With A Pocket Door For Added Privacy And Dark Carpeting Accented By A Subtle Light Diamond Pattern. Classic Base Molding Frames The Space, While A Window With Blinds Brings In Natural Light. Built In Speakers Enhance Entertainment Potential, And Convenient Access To The Crawl Space Adds Practical Functionality.
- Level: Basement
- Area: 224 Square Feet
- Dimensions: 14 x 16
Bathroom
- Description: Functional Bathroom Featuring Large Gray Tile Flooring With Matching Base Molding, A Single Vanity With Tile Countertop, Chrome Light Fixture, And Decorative Mirror. Conveniently Connected To The Laundry Area With Washer And Dryer For Added Everyday Ease.
- Level: Main
- Area: 30 Square Feet
- Dimensions: 5 x 6
Bathroom
- Description: Well Appointed Bathroom With Gray And Beige Square Tile Flooring Accented By Wood Trim. Features An Oversized Single Vanity With Bronze Fixtures, Wall Mounted Medicine Cabinet And Mirror, And Warm Bronze Lighting. A Tiled Bathtub With Curtain, Stainless Steel Fixtures, And A Window With Frosted Glass Completes The Space.
- Level: Upper
- Area: 45 Square Feet
- Dimensions: 5 x 9
Bathroom
- Description: Spacious Primary Bathroom With Twelve Foot Vaulted Ceilings And A Five Piece Layout. Cream Square Tile Flooring, Linen Closet, And An Oversized Dual Vanity With Tile Countertop, Three Wall Mounted Mirrors, And Stainless Steel Lighting With A Modern Chrome Overhead Fixture. A Frosted Glass Shower With Bench, Soaking Tub Centered Under A Window With Privacy Blinds. Connects To A 6x5 Walk In Closet.
- Features: En Suite Bathroom, Primary Suite
- Level: Upper
- Area: 80 Square Feet
- Dimensions: 8 x 10
Bathroom
- Description: Functional Bathroom Featuring Wood Plank Flooring With Base Molding And A Single Vanity With Chrome Fixtures Beneath A Round Overhead Light. A Shower Cabin With Modern Euro Glass And Matching Chrome Fixtures Completes The Clean, Contemporary Design.
- Level: Basement
- Area: 28 Square Feet
- Dimensions: 4 x 7
Den
- Description: Comfortable Basement Den Featuring Dark Stained Wood Plank Flooring With Classic Base Molding. Recessed Lighting Provides A Warm, Even Glow Throughout The Space, While A Window With Blinds Adds Natural Light And Privacy. A Versatile Area Ideal For Relaxation, Media, Or Flexible Use.
- Level: Basement
- Area: 136 Square Feet
- Dimensions: 8 x 17
Dining room
- Description: Elegant Dining Room Featuring Soaring 17 Foot Vaulted Ceilings, Two Skylights, And Large Windows That Bring In Abundant Natural Light. Beige Square Tile Flooring And Classic Base Molding Create A Timeless Backdrop, While Privacy Blinds, Warm Recessed Lighting, And A Bronze Chandelier Add An Inviting Atmosphere For Gatherings And Entertaining.
- Level: Main
- Area: 180 Square Feet
- Dimensions: 9 x 20
Kitchen
- Description: Spacious Kitchen With Hardwood Flooring, Gray Cabinetry, And A Center Island With Ample Storage. Salt And Pepper Countertops. Stainless Steel Appliances, Double Sink, Pantry, Recessed Lighting, And A Window With Privacy Blinds Create A Functional And Inviting Space.
- Level: Main
- Area: 121 Square Feet
- Dimensions: 11 x 11
Living room
- Description: Inviting Living Room With Soaring Seventeen Foot Vaulted Ceilings, Beige Patterned Carpet, And Light Base Trim. Eight Oversized Windows Span The Wall, Filling The Space With Natural Light While Privacy Blinds Add Comfort And Functionality. A Wood Burning Fireplace With Exposed Brick Creates A Warm And Welcoming Focal Point.
- Level: Main
- Area: 168 Square Feet
- Dimensions: 12 x 14
Heating
- Forced Air, Natural Gas
Cooling
- Central Air
Appliances
- Included: Dishwasher, Dryer, Microwave, Oven, Range, Refrigerator, Washer
Features
- Eat-in Kitchen, Five Piece Bath, Granite Counters, Kitchen Island, Open Floorplan, Primary Suite, Vaulted Ceiling(s), Walk-In Closet(s)
- Flooring: Carpet, Tile, Vinyl, Wood
- Windows: Double Pane Windows, Skylight(s), Window Coverings, Window Treatments
- Basement: Crawl Space,Finished,Interior Entry,Partial,Sump Pump
- Number of fireplaces: 1
- Fireplace features: Living Room
Interior area
- Total structure area: 2,243
- Total interior livable area: 2,243 sqft
- Finished area above ground: 1,758
- Finished area below ground: 485
Video & virtual tour
Property
Parking
- Total spaces: 2
- Parking features: Concrete
- Attached garage spaces: 2
Features
- Levels: Two
- Stories: 2
- Patio & porch: Deck, Patio
- Exterior features: Private Yard, Rain Gutters
- Fencing: Full
Lot
- Size: 4,835 Square Feet
- Features: Irrigated, Landscaped, Level, Sprinklers In Front, Sprinklers In Rear
- Residential vegetation: Grassed
Details
- Parcel number: 033078781
- Special conditions: Standard
Construction
Type & style
- Home type: SingleFamily
- Architectural style: Urban Contemporary
- Property subtype: Single Family Residence
Materials
- Block, Brick, Cement Siding, Frame, Other
- Foundation: Slab
- Roof: Composition
Condition
- Year built: 1987
Utilities & green energy
- Electric: 110V, 220 Volts
- Sewer: Public Sewer
- Water: Public
- Utilities for property: Cable Available, Electricity Connected, Internet Access (Wired), Phone Connected
Community & HOA
Community
- Subdivision: Cobblestone
HOA
- Has HOA: Yes
- Services included: Maintenance Grounds, Recycling, Trash
- HOA fee: $219 quarterly
- HOA name: PCMS
- HOA phone: 303-224-0004
Location
- Region: Littleton
Financial & listing details
- Price per square foot: $281/sqft
- Tax assessed value: $705,800
- Annual tax amount: $5,203
- Date on market: 5/21/2026
- Listing terms: Cash,Conventional,FHA,VA Loan
- Exclusions: Seller's Personal Property And Staging Items.
- Ownership: Individual
- Electric utility on property: Yes
- Road surface type: Paved
Estimated market value
$624,100
$593,000 - $655,000
$3,234/mo
Price history
| Date | Event | Price |
|---|---|---|
| 7/22/2026 | Price change | $630,000-1.6%$281/sqft |
Source:  REcolorado as distributed by MLS GRID #2312103 Report a problem REcolorado as distributed by MLS GRID #2312103 Report a problem | ||
| 5/21/2026 | Listed for sale | $640,000+36.2%$285/sqft |
Source: REcolorado as distributed by MLS GRID #2312103 Report a problem | ||
| 5/28/2019 | Sold | $470,000-1.1%$210/sqft |
Source: Public Record Report a problem | ||
| 4/25/2019 | Pending sale | $475,000$212/sqft |
Source: Gabriella Barnes #9108306 Report a problem | ||
| 4/16/2019 | Listed for sale | $475,000+78.6%$212/sqft |
Source: Gabriella Barnes #9108306 Report a problem | ||
| 6/19/2018 | Listing removed | $2,500$1/sqft |
Source: Zillow Rental Manager Report a problem | ||
| 6/8/2018 | Price change | $2,500-7.4%$1/sqft |
Source: Zillow Rental Manager Report a problem | ||
| 5/22/2018 | Listed for rent | $2,700$1/sqft |
Source: Zillow Rental Manager Report a problem | ||
| 12/4/2012 | Sold | $266,000+0.4%$119/sqft |
Source: Public Record Report a problem | ||
| 9/5/2012 | Price change | $265,000-3.6%$118/sqft |
Source: Home Real Estate #1126025 Report a problem | ||
| 7/19/2012 | Price change | $274,900-1.8%$123/sqft |
Source: Home Real Estate #1126025 Report a problem | ||
| 7/7/2012 | Price change | $279,900-1.8%$125/sqft |
Source: Home Real Estate #1126025 Report a problem | ||
| 5/22/2012 | Listed for sale | $284,900+7.5%$127/sqft |
Source: Home Real Estate #1126025 Report a problem | ||
| 11/13/2007 | Sold | $265,000+71%$118/sqft |
Source: Public Record Report a problem | ||
| 12/30/1997 | Sold | $155,000$69/sqft |
Source: Public Record Report a problem | ||
Public tax history
| Year | Property taxes | Tax assessment |
|---|---|---|
| 2025 | $3,967 +6.9% | $44,113 +13.7% |
| 2024 | $3,710 +6.5% | $38,793 -9.6% |
| 2023 | $3,484 +0.3% | $42,890 +25% |
| 2022 | $3,474 | $34,312 -2.8% |
| 2021 | -- | $35,300 +20.6% |
| 2020 | $2,881 +29.5% | $29,280 |
| 2019 | $2,224 | $29,280 +14.7% |
| 2018 | $2,224 +7.9% | $25,538 |
| 2017 | $2,061 | $25,538 +12% |
| 2016 | -- | $22,805 |
| 2015 | -- | $22,805 +11.6% |
| 2014 | $1,920 | $20,441 +3.6% |
| 2013 | -- | $19,730 |
| 2012 | -- | $19,730 |
| 2011 | $1,707 +12.8% | $19,730 -1.3% |
| 2010 | $1,514 +2.5% | $19,980 |
| 2009 | $1,476 | $19,980 +3.3% |
| 2008 | -- | $19,335 |
| 2007 | -- | $19,335 +0.6% |
| 2006 | -- | $19,224 |
| 2005 | -- | $19,224 +1% |
| 2002 | $1,333 +15.9% | $19,040 +26.3% |
| 2001 | $1,150 | $15,070 |
Find assessor info on the county website
Monthly payment
Est. payment
Payment breakdown
Explore the cost of this home by adjusting the details. Changes won't be saved.Climate risks
Neighborhood: 80122
Nearby schools
GreatSchools rating
- 7/10Hopkins Elementary SchoolGrades: PK-5Distance: 1.5 mi
- 7/10John Wesley Powell Middle SchoolGrades: 6-8Distance: 0.4 mi
- 9/10Heritage High SchoolGrades: 9-12Distance: 2 mi
Schools provided by the listing agent
- Elementary: Sandburg
- Middle: Powell
- High: Heritage
- District: Littleton 6
Source: REcolorado as distributed by MLS GRID. This data may not be complete. We recommend contacting the local school district to confirm school assignments for this home.
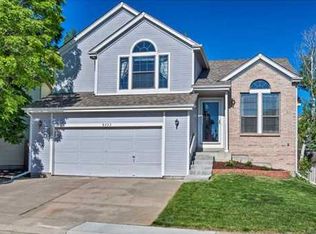
- $567,9004 bd3 ba1.9k sqft8233 S Ogden Cir, Littleton, CO 80122Off Market
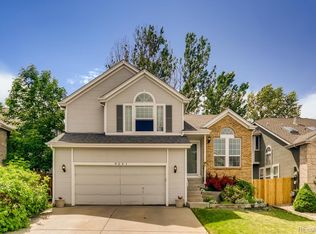
- $600,9004 bd3 ba2.3k sqft8241 S Ogden Cir, Littleton, CO 80122Off Market
- $640,0005 bd4 ba2.6k sqft8229 S Ogden Cir, Littleton, CO 80122Sold

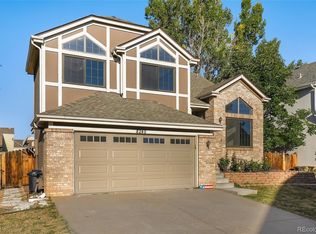
- $609,5003 bd3 ba2.2k sqft8245 S Ogden Cir, Littleton, CO 80122Off Market
- $579,5004 bd-- ba1.9k sqft8238 S Ogden Cir, Littleton, CO 80122Off Market
- $578,3003 bd3 ba1.7k sqft8234 S Ogden Cir, Littleton, CO 80122Off Market
- $650,0005 bd4 ba3.2k sqft8230 S Ogden Cir, Littleton, CO 80122Sold
- $619,0004 bd3 ba2k sqft8255 S Ogden Cir, Littleton, CO 80122Off Market
A local agent can set up tours, give advice and negotiate with sellers.
Similar homes
- $640,0004 bd4 ba1.9k sqft1075 Brittany Way, Littleton, CO 80126For Sale

 MLS ID #6233140, Tony Greene, RE/MAX Professionals. REcolorado as distributed by MLS GRID
 - $689,5005 bd4 ba3.2k sqft825 Northridge Road, Highlands Ranch, CO 80126For Sale
 MLS ID #3265552, Joseph Bingham, MB Bingham & Co. REcolorado as distributed by MLS GRID
 - $595,0003 bd3 ba2k sqft9314 Wiltshire Drive, Littleton, CO 80130For Sale
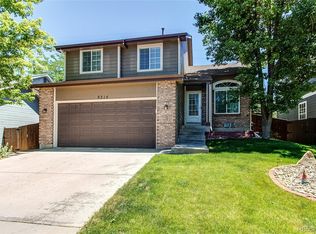 MLS ID #9562459, Stephen Connelly, Second Eyes Consulting LLC. REcolorado as distributed by MLS GRID
 - $699,0005 bd4 ba3.2k sqft8416 S Wildcat Street, Littleton, CO 80126For Sale
 MLS ID #2405728, Carlos Escobar, Keller Williams Realty Downtown LLC. REcolorado as distributed by MLS GRID
 - $640,0003 bd3 ba2.1k sqft1431 Laurenwood Way, Highlands Ranch, CO 80129For Sale
 MLS ID #1058640, Todd Jeskulski, Focal Real Estate Group. IRES as distributed by MLS GRID
 - $600,0004 bd2 ba2k sqft6689 S Delaware Street, Littleton, CO 80120For SaleMLS ID #2178221, Andy Ahroon, MB Andy Ahroon & Co. REcolorado as distributed by MLS GRID
- $715,0003 bd4 ba2.3k sqft9352 Wheeler Court, Littleton, CO 80126For SaleMLS ID #2868277, Dustin Campbell, HomeSmart Realty. REcolorado as distributed by MLS GRID
- $599,0003 bd3 ba1.8k sqft2977 W Rowland Avenue, Littleton, CO 80120For SaleMLS ID #6346509, Tami Shipman, RE/MAX Synergy. REcolorado as distributed by MLS GRID
- $650,0003 bd4 ba2k sqft8922 Maribou Court, Littleton, CO 80130For SaleMLS ID #7499132, Sergio Nazzaro, 8z Real Estate. REcolorado as distributed by MLS GRID
- $660,0004 bd4 ba2.5k sqft4883 Apollo Bay Drive, Highlands Ranch, CO 80130For SaleMLS ID #2558280, Jolynn Crownover, Real Broker, LLC DBA Real. REcolorado as distributed by MLS GRID
- $650,0005 bd4 ba2.6k sqft2212 Hyacinth Road, Littleton, CO 80129For SaleMLS ID #9034172, Mary Ann O'Toole, Coldwell Banker Realty 24. REcolorado as distributed by MLS GRID
- $729,9004 bd4 ba3k sqft9177 Anasazi Indian Trail, Highlands Ranch, CO 80129For SaleMLS ID #9119769, Scott Sabina, MB Southwest Sabina & Company. REcolorado as distributed by MLS GRID
- $699,9994 bd3 ba2.4k sqft6259 S Fenton Court, Littleton, CO 80123For SaleMLS ID #7671624, Danielle Ullom, 3B Realty LLC. REcolorado as distributed by MLS GRID
- $679,0004 bd4 ba2.9k sqft5079 Ashbrook Circle, Highlands Ranch, CO 80130For SaleMLS ID #2157773, Azad Hossain, Concord Realty USA. REcolorado as distributed by MLS GRID
- $605,0003 bd4 ba2k sqft4435 Lyndenwood Circle, Highlands Ranch, CO 80130For SaleMLS ID #9204001, Elizabeth Leutwyler, Leutwyler Realty. REcolorado as distributed by MLS GRID
- $649,5004 bd3 ba1.8k sqft3145 S Fox Street, Englewood, CO 80110For SaleMLS ID #2296738, Heather Lessar, Compass - Denver. REcolorado as distributed by MLS GRID
- $739,9004 bd4 ba2.8k sqft970 Sage Sparrow Circle, Highlands Ranch, CO 80129For SaleMLS ID #7198899, Aaron Moore, Equity Colorado Real Estate. REcolorado as distributed by MLS GRID
- $590,0003 bd3 ba1.7k sqft5228 Sydney Avenue, Highlands Ranch, CO 80130For SaleMLS ID #5520991, Travis Beers, Beers Realty. REcolorado as distributed by MLS GRID
- $589,9903 bd3 ba2.1k sqft3843 W Temple Place, Denver, CO 80236For SaleMLS ID #3751965, Huy Nguyen, Signature Real Estate Corp.. REcolorado as distributed by MLS GRID
- $565,0003 bd2 ba2.1k sqft6270 S Fenton Court, Littleton, CO 80123For SaleMLS ID #7607826, Dawn Conzelman, eXp Realty, LLC. REcolorado as distributed by MLS GRID
