YOUR Next Home Awaits…Room for everyone in this spacious 5-bedroom | 4-bathroom home designed with modern living in mind! The smart layout maximizes functionality while abundant windows fill the rooms with cheerful natural light. The private primary suite, perfect for relaxation and comfort, features a 5-piece bathroom and generous walk-in closet. The practical kitchen design includes a breakfast nook and dedicated pantry space - ideal for busy mornings and shared meals! Gather in the welcoming living room that opens beautifully to the dining area or unwind in the comfortable great room where numerous windows create a bright, inviting atmosphere. BONUS FEATURES: insulated and temperature-controlled garage with workshop potential, dedicated storage room in basement or… easily converted to a productive home office, energizing workout space, immersive media room, or playful recreation area! Enjoy your private backyard oasis with patio and super-size umbrella! Garden area, shed and sprinkler system complete this wonderful property. Improvements include fresh interior paint, newer windows, tankless water heater, new modern stove, and hood.
Sold for $640,000
$640,000
8229 S Ogden Circle, Littleton, CO 80122
5beds
2,623sqft
Single Family Residence
Built in 1987
6,142 Square Feet Lot
$619,800 Zestimate®
$244/sqft
$3,792 Estimated rent
Home value
$619,800
$576,000 - $663,000
$3,792/mo
Zestimate® history
Owner options
List your home for rent
$3,792/mo
Rent Zestimate®
Find your next renter with Zillow Rental Manager. Plus, with online applications, you can quickly screen prospective tenants – for free.
$3,792/mo
Rent Zestimate®
Refinance and save
$3,202/mo
Est. payment
Refinancing to a lower rate could help reduce your monthly payments and save thousands over the life of the loan.
$3,202/mo
Est. payment
Explore your selling options
Work with a Zillow partner agent
Leverage their expertise and Zillow's premium Showcase listings to get your home seen by more buyers.
Get startedList with your own agent
Get your home in front of millions of buyers by listing it on Zillow.
Learn how to do itSell it yourself
Take full control of how buyers see your home on Zillow by listing For Sale by Owner (FSBO).
List your homeWhat's special
Zillow last checked:
Listing updated:
Listed by:
Diane Sorensen Diane@DianeColoradoHomes.com,
Kentwood Real Estate Cherry Creek
Bought with:
Deb Kirschbaum, 100034923
Priority Properties
Source: REcolorado as distributed by MLS GRID,MLS#: 3089553
Facts & features
Interior
Bedrooms & bathrooms
- Bedrooms: 5
- Bathrooms: 4
- Full bathrooms: 2
- 3/4 bathrooms: 1
- 1/2 bathrooms: 1
- Main level bathrooms: 1
Primary bedroom
- Description: Vaulted Ceiling, 5 Piece En -Suite Bath, Linen Closet And Walk-In Closet
- Level: Upper
- Area: 182 Square Feet
- Dimensions: 13 x 14
Bedroom
- Description: Bedroom #2
- Level: Upper
- Area: 110 Square Feet
- Dimensions: 10 x 11
Bedroom
- Description: Bedroom #3
- Level: Upper
- Area: 110 Square Feet
- Dimensions: 10 x 11
Bedroom
- Description: Bedroom #4
- Level: Basement
- Area: 104 Square Feet
- Dimensions: 8 x 13
Bedroom
- Description: Bedroom #5
- Level: Basement
- Area: 91 Square Feet
- Dimensions: 7 x 13
Primary bathroom
- Description: 5-Piece Bath
- Level: Upper
Bathroom
- Description: Spacious Powder Room
- Level: Main
Bathroom
- Description: Spacious Secondary Full Bath
- Level: Upper
Bathroom
- Description: Spacious Fourth Bathroom With Shower
- Level: Basement
Dining room
- Description: Vaulted Ceiling , Wood Floor
- Level: Main
- Area: 88 Square Feet
- Dimensions: 8 x 11
Family room
- Description: High Ceiling, Lots Of Windows And Natural Light
- Level: Main
- Area: 154 Square Feet
- Dimensions: 11 x 14
Kitchen
- Description: New Stove And Hood, Refinished Cabinets, New Countertops, Pantry (With Custom Spice Rack) Wood Floor
- Level: Main
- Area: 120 Square Feet
- Dimensions: 10 x 12
Laundry
- Description: Washer And Dryer Included!
- Level: Main
Living room
- Description: Welcoming Front Room, Wood Floor
- Level: Main
- Area: 280 Square Feet
- Dimensions: 14 x 20
Heating
- Forced Air, Natural Gas
Cooling
- Attic Fan, Central Air
Appliances
- Included: Dishwasher, Disposal, Dryer, Oven, Range, Range Hood, Refrigerator, Tankless Water Heater, Washer
Features
- Ceiling Fan(s), Eat-in Kitchen, Five Piece Bath, High Ceilings, Kitchen Island, Open Floorplan, Pantry, Primary Suite, Vaulted Ceiling(s), Walk-In Closet(s)
- Flooring: Carpet, Tile, Wood
- Windows: Double Pane Windows
- Basement: Daylight,Finished
Interior area
- Total structure area: 2,623
- Total interior livable area: 2,623 sqft
- Finished area above ground: 1,758
- Finished area below ground: 430
Property
Parking
- Total spaces: 2
- Parking features: Concrete, Dry Walled, Heated Garage, Insulated Garage, Lighted, Storage
- Attached garage spaces: 2
Features
- Levels: Three Or More
- Patio & porch: Patio
- Exterior features: Garden, Private Yard, Rain Gutters
- Fencing: Full
- Has view: Yes
- View description: City
Lot
- Size: 6,142 Square Feet
- Features: Greenbelt
Details
- Parcel number: 033078764
- Special conditions: Standard
Construction
Type & style
- Home type: SingleFamily
- Property subtype: Single Family Residence
Materials
- Frame
- Foundation: Concrete Perimeter
- Roof: Composition
Condition
- Updated/Remodeled
- Year built: 1987
Utilities & green energy
- Electric: 220 Volts
- Sewer: Public Sewer
- Water: Public
- Utilities for property: Electricity Connected
Community & HOA
Community
- Security: Carbon Monoxide Detector(s), Smoke Detector(s)
- Subdivision: Cobblestone Villages
HOA
- Has HOA: Yes
- Services included: Recycling, Trash
- HOA fee: $219 quarterly
- HOA name: KRCV HOA
- HOA phone: 303-221-1117
Location
- Region: Littleton
Financial & listing details
- Price per square foot: $244/sqft
- Tax assessed value: $622,400
- Annual tax amount: $3,682
- Date on market: 5/19/2025
- Listing terms: 1031 Exchange,Cash,Conventional,FHA,VA Loan
- Exclusions: 2 Attached Lamps In Primary Bedroom, Mirror In Hallway And Personal Property.
- Ownership: Individual
- Electric utility on property: Yes
- Road surface type: Paved
Price history
| Date | Event | Price |
|---|---|---|
| 8/22/2025 | Sold | $640,000-1.5%$244/sqft |
Source:  REcolorado as distributed by MLS GRID #3089553 Report a problem REcolorado as distributed by MLS GRID #3089553 Report a problem | ||
| 7/25/2025 | Pending sale | $650,000$248/sqft |
Source: REcolorado as distributed by MLS GRID #3089553 Report a problem | ||
| 7/9/2025 | Price change | $650,000-6.7%$248/sqft |
Source: REcolorado as distributed by MLS GRID #3089553 Report a problem | ||
| 6/13/2025 | Price change | $697,000-2.5%$266/sqft |
Source: REcolorado as distributed by MLS GRID #3089553 Report a problem | ||
| 5/19/2025 | Listed for sale | $715,000$273/sqft |
Source: REcolorado as distributed by MLS GRID #3089553 Report a problem | ||
Public tax history
| Year | Property taxes | Tax assessment |
|---|---|---|
| 2025 | $3,682 +6.9% | $38,901 +8% |
| 2024 | $3,443 +6.1% | $36,006 -10.2% |
| 2023 | $3,244 +0.3% | $40,076 +25.4% |
| 2022 | $3,235 | $31,949 -2.8% |
| 2021 | -- | $32,869 +7.3% |
| 2020 | $3,015 +33.3% | $30,645 |
| 2019 | $2,262 | $30,645 +18% |
| 2018 | $2,262 +7.9% | $25,978 |
| 2017 | $2,096 | $25,978 +20.5% |
| 2016 | -- | $21,556 |
| 2015 | -- | $21,556 +10.7% |
| 2014 | $1,815 | $19,478 +5.7% |
| 2013 | -- | $18,420 |
| 2012 | -- | $18,420 |
| 2011 | $1,645 +12.8% | $18,420 -4.3% |
| 2010 | $1,458 -1.7% | $19,250 |
| 2009 | $1,483 | $19,250 -0.9% |
| 2008 | -- | $19,431 |
| 2007 | -- | $19,431 +3% |
| 2006 | -- | $18,857 |
| 2005 | -- | $18,857 +4.9% |
| 2002 | $1,258 +10% | $17,970 +19.9% |
| 2001 | $1,144 | $14,990 |
Find assessor info on the county website
Neighborhood: 80122
Nearby homes
- $565,2004 bd3 ba1.9k sqft8233 S Ogden Cir, Littleton, CO 80122Off Market
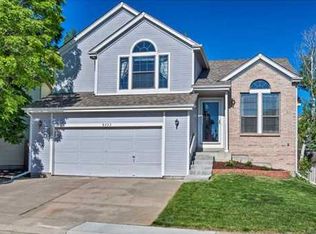
- $630,0004 bd4 ba2.2k sqft8237 S Ogden Cir, Littleton, CO 80122For Sale

- $650,0005 bd4 ba3.2k sqft8230 S Ogden Cir, Littleton, CO 80122Sold
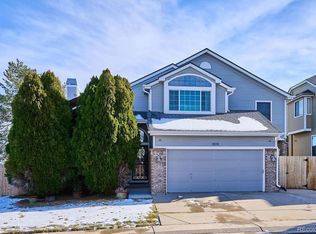
- $685,0004 bd4 ba2.7k sqft8263 S Ogden Cir, Littleton, CO 80122Sold

- $574,9003 bd3 ba1.7k sqft8234 S Ogden Cir, Littleton, CO 80122Off Market
- $594,3004 bd3 ba2.3k sqft8241 S Ogden Cir, Littleton, CO 80122Off Market
- $574,0004 bd-- ba1.9k sqft8238 S Ogden Cir, Littleton, CO 80122Off Market
- $--2 bd1 ba1.1k sqft965 E Phillips Ln, Littleton, CO 80122Off Market
Nearby schools
GreatSchools rating
- 7/10Hopkins Elementary SchoolGrades: PK-5Distance: 1.5 mi
- 7/10John Wesley Powell Middle SchoolGrades: 6-8Distance: 0.4 mi
- 9/10Heritage High SchoolGrades: 9-12Distance: 2 mi
Schools provided by the listing agent
- Elementary: Hopkins
- Middle: Powell
- High: Heritage
- District: Littleton 6
Source: REcolorado as distributed by MLS GRID. This data may not be complete. We recommend contacting the local school district to confirm school assignments for this home.
Get a cash offer in 3 minutes
Find out how much your home could sell for in as little as 3 minutes with a no-obligation cash offer.
Estimated market value
$619,800
Get a cash offer in 3 minutes
Find out how much your home could sell for in as little as 3 minutes with a no-obligation cash offer.
Estimated market value
$619,800
- Colorado
- Arapahoe County
- Centennial
- 80122
- 8229 S Ogden Circle
Nearby cities
Nearby zip codes
Other Centennial Topics
