Welcome home to this bright and beautiful 5 bed, 4 bath residence offering over 3,000 square feet of comfortable living in a premium setting. Tucked on an end lot with only one direct neighbor (south side) and not backing to other homes, this property offers a rare sense of privacy and space, perfect for anyone wanting room to breathe. Top that with a VA assumable loan making it an excellent choice! Step inside and you’ll immediately notice the copious amount of natural light pouring through the abundance of windows, enhancing the home’s open and airy feel. The main level features hardwood flooring, vaulted ceilings, and classic 6-panel wood doors. The chef's dream kitchen is thoughtfully appointed with slab granite countertops, stainless steel appliances, and plenty of space for cooking, gathering, and entertaining. A charming wood-burning fireplace add warmth and character to the adjoining dining area. A standout feature is the bonus room off the kitchen with wood burning stove, offering exceptional versatility with windows lining the entire east wall for morning light and an included bar, making it perfect for entertaining, movie nights, studio, or game room. Upstairs, the primary suite serves as a private retreat with primary bath featuring a double vanity and spacious walk-in closet. Also upstairs, bedrooms 2 & 3 share a Jack-and-Jill bath with double vanity, while Bedrooms 4 & 5 share their own Jack-and-Jill bath with double vanity—a perfect layout for large households, guests, or work-from-home flexibility. The solar electric system is paid off and they have upgraded the HVAC system to include two furnaces. A roughed in Generac whole house generator and heat pump in the attached 2-car garage are ready for final hookup to round out the ability to self sustain. Outdoor living is just as impressive with decks on both the front and rear of the home, giving you multiple spaces to relax, grill, entertain, or simply enjoy the open views and privacy.
Sold for $650,000
$650,000
8230 S Ogden Circle, Littleton, CO 80122
5beds
3,228sqft
Single Family Residence
Built in 1992
6,969 Square Feet Lot
$649,900 Zestimate®
$201/sqft
$3,906 Estimated rent
Home value
$649,900
$611,000 - $689,000
$3,906/mo
Zestimate® history
Owner options
List your home for rent
$3,906/mo
Rent Zestimate®
Find your next renter with Zillow Rental Manager. Plus, with online applications, you can quickly screen prospective tenants – for free.
$3,906/mo
Rent Zestimate®
Refinance and save
$3,249/mo
Est. payment
Refinancing to a lower rate could help reduce your monthly payments and save thousands over the life of the loan.
$3,249/mo
Est. payment
Explore your selling options
Work with a Zillow partner agent
Leverage their expertise and Zillow's premium Showcase listings to get your home seen by more buyers.
Get startedList with your own agent
Get your home in front of millions of buyers by listing it on Zillow.
Learn how to do itSell it yourself
Take full control of how buyers see your home on Zillow by listing For Sale by Owner (FSBO).
List your homeWhat's special
Open views and privacyVaulted ceilingsStainless steel appliancesSlab granite countertopsSpacious walk-in closetAbundance of windowsCharming wood-burning fireplace
Zillow last checked:
Listing updated:
Listed by:
Tara Dailey 303-725-7111 distinctivehomesliving@gmail.com,
Distinctive Homes And Living,
Mike Dailey 303-840-3359,
Distinctive Homes And Living
Bought with:
Alex Ryckman, 100111467
LPT Realty
Source: REcolorado as distributed by MLS GRID,MLS#: 7121860
Facts & features
Interior
Bedrooms & bathrooms
- Bedrooms: 5
- Bathrooms: 4
- Full bathrooms: 3
- 1/2 bathrooms: 1
- Main level bathrooms: 1
Bedroom
- Description: Primary Suite With Vaulted Ceilings
- Level: Upper
- Area: 156 Square Feet
- Dimensions: 12 x 13
Bedroom
- Description: Bedroom 2
- Features: Primary Suite
- Level: Upper
- Area: 110 Square Feet
- Dimensions: 10 x 11
Bedroom
- Description: Bedroom 3
- Features: Primary Suite
- Level: Upper
- Area: 99 Square Feet
- Dimensions: 9 x 11
Bedroom
- Description: Bedroom 4
- Level: Upper
- Area: 99 Square Feet
- Dimensions: 9 x 11
Bedroom
- Description: Bedroom 5
- Level: Upper
- Area: 110 Square Feet
- Dimensions: 10 x 11
Bathroom
- Level: Main
Bathroom
- Description: Double Vanity And Granite Slab
- Features: Primary Suite
- Level: Upper
- Area: 45 Square Feet
- Dimensions: 5 x 9
Bathroom
- Description: En Suite Jack And Jill To Bedrooms 2 And 3
- Features: En Suite Bathroom
- Level: Upper
- Area: 30 Square Feet
- Dimensions: 5 x 6
Bathroom
- Description: En Suite Jack And Jill To Bedrooms 4 And 5
- Features: En Suite Bathroom
- Level: Upper
- Area: 45 Square Feet
- Dimensions: 5 x 9
Bonus room
- Description: Tons Of Windows And Plenty Of Light
- Level: Main
- Area: 406 Square Feet
- Dimensions: 14 x 29
Bonus room
- Description: Offers A Variety Of Uses
- Level: Basement
- Area: 120 Square Feet
- Dimensions: 10 x 12
Dining room
- Description: Cozy Fireplace Warms Romantic Dinners
- Level: Main
- Area: 180 Square Feet
- Dimensions: 12 x 15
Family room
- Description: Plenty Of Room Offering A Variety Of Arrangements For Furniture
- Level: Main
- Area: 270 Square Feet
- Dimensions: 15 x 18
Kitchen
- Description: Kitchen With Slabe Granite And Stainless Appliances
- Level: Main
- Area: 140 Square Feet
- Dimensions: 10 x 14
Laundry
- Description: Lots Of Room To Get The Dirty Work Done!
- Level: Main
- Area: 56 Square Feet
- Dimensions: 7 x 8
Living room
- Description: Elevated Between Levels With Slider To Front Deck
- Level: Main
- Area: 187 Square Feet
- Dimensions: 11 x 17
Heating
- Forced Air, Natural Gas, Wood Stove
Cooling
- Central Air
Appliances
- Included: Cooktop, Dishwasher, Disposal, Gas Water Heater, Microwave, Oven, Range, Refrigerator, Self Cleaning Oven
Features
- Eat-in Kitchen, Entrance Foyer, Five Piece Bath, Granite Counters, High Ceilings, Jack & Jill Bathroom, Kitchen Island, Open Floorplan, Primary Suite, Solid Surface Counters, Vaulted Ceiling(s), Walk-In Closet(s)
- Flooring: Carpet, Tile, Vinyl, Wood
- Windows: Double Pane Windows, Window Treatments
- Basement: Finished
- Number of fireplaces: 1
- Fireplace features: Dining Room, Wood Burning
Interior area
- Total structure area: 3,228
- Total interior livable area: 3,228 sqft
- Finished area above ground: 2,922
- Finished area below ground: 153
Property
Parking
- Total spaces: 2
- Parking features: Garage - Attached
- Attached garage spaces: 2
Features
- Levels: Three Or More
- Patio & porch: Deck, Front Porch
- Exterior features: Private Yard
- Fencing: Full
Lot
- Size: 6,969 Square Feet
- Features: Corner Lot, Level
Details
- Parcel number: 033078888
- Special conditions: Standard
Construction
Type & style
- Home type: SingleFamily
- Architectural style: Contemporary
- Property subtype: Single Family Residence
Materials
- Brick, Frame
- Foundation: Concrete Perimeter
- Roof: Composition
Condition
- Updated/Remodeled
- Year built: 1992
Utilities & green energy
- Electric: 110V, 220 Volts
- Sewer: Public Sewer
- Water: Public
- Utilities for property: Cable Available, Electricity Connected, Natural Gas Connected, Phone Available
Community & HOA
Community
- Security: Carbon Monoxide Detector(s), Smart Cameras, Smoke Detector(s), Video Doorbell
- Subdivision: Cobblestone Village
HOA
- Has HOA: Yes
- Services included: Recycling, Trash
- HOA fee: $219 quarterly
- HOA name: LCM Property Management
- HOA phone: 303-221-1117
Location
- Region: Littleton
Financial & listing details
- Price per square foot: $201/sqft
- Tax assessed value: $757,900
- Annual tax amount: $4,718
- Date on market: 1/16/2026
- Listing terms: Cash,Conventional,FHA,VA Loan
- Exclusions: Personal Property
- Ownership: Individual
- Electric utility on property: Yes
- Road surface type: Paved
Price history
| Date | Event | Price |
|---|---|---|
| 7/22/2026 | Sold | $650,000-1.5%$201/sqft |
Source:  REcolorado as distributed by MLS GRID #7121860 Report a problem REcolorado as distributed by MLS GRID #7121860 Report a problem | ||
| 6/23/2026 | Pending sale | $660,000$204/sqft |
Source: REcolorado as distributed by MLS GRID #7121860 Report a problem | ||
| 6/9/2026 | Price change | $660,000-1.5%$204/sqft |
Source: REcolorado as distributed by MLS GRID #7121860 Report a problem | ||
| 5/14/2026 | Price change | $670,000-1.5%$208/sqft |
Source: REcolorado as distributed by MLS GRID #7121860 Report a problem | ||
| 5/2/2026 | Price change | $680,000-1.4%$211/sqft |
Source: REcolorado as distributed by MLS GRID #7121860 Report a problem | ||
| 4/6/2026 | Price change | $690,000-1.4%$214/sqft |
Source: REcolorado as distributed by MLS GRID #7121860 Report a problem | ||
| 2/14/2026 | Price change | $700,000-2.8%$217/sqft |
Source: REcolorado as distributed by MLS GRID #7121860 Report a problem | ||
| 1/16/2026 | Listed for sale | $720,000+48.2%$223/sqft |
Source: REcolorado as distributed by MLS GRID #7121860 Report a problem | ||
| 12/12/2019 | Sold | $485,900-0.8%$151/sqft |
Source: Public Record Report a problem | ||
| 9/17/2019 | Pending sale | $489,900$152/sqft |
Source: Colorado Flat Fee Realty Inc #4563227 Report a problem | ||
| 8/18/2019 | Price change | $489,900-1%$152/sqft |
Source: Colorado Flat Fee Realty Inc #4563227 Report a problem | ||
| 6/21/2019 | Price change | $495,000-4.8%$153/sqft |
Source: Colorado Flat Fee Realty Inc #4563227 Report a problem | ||
| 6/1/2019 | Price change | $519,900-1.9%$161/sqft |
Source: Colorado Flat Fee Realty Inc #4563227 Report a problem | ||
| 5/7/2019 | Price change | $529,900-3.6%$164/sqft |
Source: Colorado Flat Fee Realty Inc #4563227 Report a problem | ||
| 4/21/2019 | Listed for sale | $549,900$170/sqft |
Source: Colorado Flat Fee Realty Inc #4563227 Report a problem | ||
Public tax history
| Year | Property taxes | Tax assessment |
|---|---|---|
| 2025 | $4,718 +6.9% | $47,369 +2.7% |
| 2024 | $4,412 +28.5% | $46,143 -8.3% |
| 2023 | $3,434 +0.3% | $50,311 +48.7% |
| 2022 | $3,425 | $33,826 -2.8% |
| 2021 | -- | $34,799 +6.7% |
| 2020 | $3,210 +19.1% | $32,626 |
| 2019 | $2,696 | $32,626 +5.4% |
| 2018 | $2,696 +7.9% | $30,960 |
| 2017 | $2,498 | $30,960 -4.6% |
| 2016 | -- | $32,461 |
| 2015 | -- | $32,461 +25.4% |
| 2014 | $2,733 | $25,886 +6.9% |
| 2013 | -- | $24,220 |
| 2012 | -- | $24,220 |
| 2011 | $2,188 +12.8% | $24,220 -5.4% |
| 2010 | $1,940 -3% | $25,610 |
| 2009 | $2,000 | $25,610 -2.2% |
| 2008 | -- | $26,196 |
| 2007 | -- | $26,196 +1.6% |
| 2006 | -- | $25,775 |
| 2005 | -- | $25,775 -4.1% |
| 2002 | $1,881 +34.4% | $26,880 +46.5% |
| 2001 | $1,400 | $18,350 |
Find assessor info on the county website
Neighborhood: 80122
Nearby homes
- $685,0004 bd4 ba2.7k sqft8263 S Ogden Cir, Littleton, CO 80122Sold

- $574,9003 bd3 ba1.7k sqft8234 S Ogden Cir, Littleton, CO 80122Off Market
- $574,0004 bd-- ba1.9k sqft8238 S Ogden Cir, Littleton, CO 80122Off Market
- $565,2004 bd3 ba1.9k sqft8233 S Ogden Cir, Littleton, CO 80122Off Market
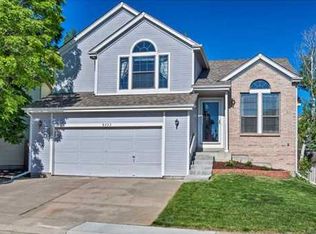
- $640,0005 bd4 ba2.6k sqft8229 S Ogden Cir, Littleton, CO 80122Sold
- $630,0004 bd4 ba2.2k sqft8237 S Ogden Cir, Littleton, CO 80122For Sale
- $594,3004 bd3 ba2.3k sqft8241 S Ogden Cir, Littleton, CO 80122Off Market
- $615,5004 bd3 ba2k sqft8255 S Ogden Cir, Littleton, CO 80122Off Market
Nearby schools
GreatSchools rating
- 7/10Hopkins Elementary SchoolGrades: PK-5Distance: 1.5 mi
- 7/10John Wesley Powell Middle SchoolGrades: 6-8Distance: 0.4 mi
- 9/10Heritage High SchoolGrades: 9-12Distance: 2 mi
Schools provided by the listing agent
- Elementary: Sandburg
- Middle: Powell
- High: Heritage
- District: Littleton 6
Source: REcolorado as distributed by MLS GRID. This data may not be complete. We recommend contacting the local school district to confirm school assignments for this home.
Get a cash offer in 3 minutes
Find out how much your home could sell for in as little as 3 minutes with a no-obligation cash offer.
Estimated market value
$649,900
Get a cash offer in 3 minutes
Find out how much your home could sell for in as little as 3 minutes with a no-obligation cash offer.
Estimated market value
$649,900
- Colorado
- Arapahoe County
- Littleton
- 80122
- 8230 S Ogden Circle
Nearby cities
Nearby neighborhoods
Nearby zip codes
Other Littleton Topics
