Welcome to this beautifully updated corner-lot home in the sought-after Villages at Highlands Ranch. Offering a perfect blend of luxury and low-maintenance living, this "lock-and-leave" residence features 3 bedrooms, 2.5 bathrooms, and a finished basement. The main level greets you with newly refinished hardwood floors and elegant plantation shutters that continue throughout the home. The updated kitchen is a chef's dream, featuring 42" cabinets, granite countertops, a tile backsplash, stainless steel appliances, and a dedicated wine fridge. Adjacent to the kitchen, the laundry room provides built-in storage cabinets for added convenience. Retreat to the expansive primary suite, a true sanctuary featuring a sitting area, a cozy 3-sided fireplace, and a large walk-in closet. The ensuite primary bath is meticulously updated with travertine tile floors, tile wainscoting, a double-sink vanity, and a walk-in shower. The second bedroom is expertly finished as a home office with birch wood flooring and a full-length built-in desk with storage. The third bedroom offers a peaceful view of a mature shade tree. Outdoor living is a delight on the private composite deck, which includes two gas lines-perfect for both a fire pit and a grill. All three bathrooms have been elegantly updated with travertine tile and designer touches, including glass bowl sinks. The home is located steps away from the clubhouse and pool. The HOA provides exceptional value by maintaining the front grounds and handling snow removal on the driveway and walkway. With a security system wired and ready, this home is as secure as it is stunning. Don't miss the opportunity to own this meticulously cared-for property in a prime Highlands Ranch location.
For sale
Price cut: $5K (9/16)
$625,000
1431 Laurenwood Way, Highlands Ranch, CO 80129
3beds
2,101sqft
Single Family Residence
Built in 1995
3,528 Square Feet Lot
$620,900 Zestimate®
$297/sqft
$246/mo HOA
What's special
Private composite deckExpansive primary suiteStainless steel appliancesGranite countertopsTile backsplashTile wainscotingLarge walk-in closet
- 143 days
- 285
- 7
Zillow last checked:
Listing updated:
Listed by:
Todd Jeskulski 970-391-1197,
Focal Real Estate Group
Source: IRES as distributed by MLS GRID,MLS#: 1058640
Facts & features
Interior
Bedrooms & bathrooms
- Bedrooms: 3
- Bathrooms: 3
- Full bathrooms: 1
- 3/4 bathrooms: 1
- 1/2 bathrooms: 1
- Main level bathrooms: 3
Primary bedroom
- Description: Carpet
- Features: Full Primary Bath, Luxury Features Primary Bath
- Level: Upper
- Area: 180 Square Feet
- Dimensions: 15 x 12
Bedroom 2
- Level: Upper
Bedroom 3
- Level: Upper
Kitchen
- Description: Hardwood
- Level: Main
- Area: 308 Square Feet
- Dimensions: 22 x 14
Heating
- Forced Air
Cooling
- Central Air, Ceiling Fan(s)
Appliances
- Included: Electric Range, Self Cleaning Oven, Dishwasher, Refrigerator, Bar Fridge, Washer, Dryer, Microwave, Disposal
- Laundry: Washer/Dryer Hookup
Features
- Eat-in Kitchen, Cathedral Ceiling(s), Open Floorplan, Walk-In Closet(s), High Ceilings
- Flooring: Wood
- Windows: Window Coverings
- Basement: Full,Partially Finished
- Has fireplace: Yes
- Fireplace features: Two or More, Gas, Gas Log, Living Room, Bedroom
Interior area
- Total structure area: 1,637
- Total interior livable area: 2,101 sqft
- Finished area above ground: 1,637
Video & virtual tour
Property
Parking
- Total spaces: 2
- Parking features: Attached
- Attached garage spaces: 2
- Details: Attached
Accessibility
- Accessibility features: Level Lot, Low Carpet, Main Floor Bath, Main Level Laundry
Features
- Levels: Two
- Stories: 2
- Patio & porch: Patio
Lot
- Size: 3,528 Square Feet
- Features: Corner Lot, Paved, Curbs, Gutters, Sidewalks, Fire Hydrant within 500 Feet
Details
- Parcel number: R0388315
- Zoning: PDU
- Special conditions: Private Owner
Construction
Type & style
- Home type: SingleFamily
- Property subtype: Single Family Residence
Materials
- Frame, Brick
- Roof: Tile
Condition
- New construction: No
- Year built: 1995
Utilities & green energy
- Electric: City of Highlands Ranch
- Gas: Xcel
- Sewer: Public Sewer
- Water: City
- Utilities for property: Natural Gas Available, Electricity Available, Cable Available, Satellite Avail, High Speed Avail
Green energy
- Energy efficient items: Southern Exposure, Windows, Doors
Community & HOA
Community
- Features: Clubhouse, Tennis Court(s), Pool, Playground, Fitness Center, Park, Trail(s)
- Security: Fire Alarm
- Subdivision: Highlands Ranch
HOA
- Has HOA: Yes
- Services included: Common Amenities, Snow Removal, Maintenance Grounds, Management
- HOA fee: $696 annually
- HOA name: HRCA
- HOA phone: 303-791-2500
- Second HOA fee: $188 monthly
- Second HOA name: Villages at Highlands Ranch
- Second HOA phone: 303-482-2213
Location
- Region: Highlands Ranch
Financial & listing details
- Price per square foot: $297/sqft
- Tax assessed value: $592,347
- Annual tax amount: $3,874
- Date on market: 5/8/2026
- Listing terms: Cash,Conventional,FHA,VA Loan
- Exclusions: Sellers personal property
- Electric utility on property: Yes
- Road surface type: Asphalt
Estimated market value
$620,900
$590,000 - $652,000
$3,055/mo
Price history
| Date | Event | Price |
|---|---|---|
| 9/16/2026 | Price change | $625,000-0.8%$297/sqft |
Source:  IRES as distributed by MLS GRID #1058640 Report a problem IRES as distributed by MLS GRID #1058640 Report a problem | ||
| 7/29/2026 | Price change | $630,000-1.6%$300/sqft |
Source: IRES as distributed by MLS GRID #1058640 Report a problem | ||
| 5/8/2026 | Listed for sale | $640,000+8.5%$305/sqft |
Source: IRES as distributed by MLS GRID #1058640 Report a problem | ||
| 2/21/2023 | Listing removed | -- |
Source:  RE/MAX International Report a problem RE/MAX International Report a problem | ||
| 11/17/2022 | Sold | $590,000-1.7%$281/sqft |
Source: Public Record Report a problem | ||
| 11/17/2022 | Pending sale | $600,000$286/sqft |
Source: RE/MAX International #3343148 Report a problem | ||
| 11/17/2022 | Listing removed | -- |
Source: RE/MAX International Report a problem | ||
| 10/4/2022 | Pending sale | $600,000$286/sqft |
Source: RE/MAX International #3343148 Report a problem | ||
| 9/27/2022 | Price change | $600,000-4%$286/sqft |
Source: RE/MAX International #3343148 Report a problem | ||
| 9/11/2022 | Listed for sale | $625,000+314.1%$297/sqft |
Source: RE/MAX International #3343148 Report a problem | ||
| 12/1/1995 | Sold | $150,938$72/sqft |
Source: Public Record Report a problem | ||
Public tax history
| Year | Property taxes | Tax assessment |
|---|---|---|
| 2025 | $3,621 +0.2% | $37,020 -12.1% |
| 2024 | $3,615 +85.1% | $42,110 -1% |
| 2023 | $1,952 -3.8% | $42,520 +50.1% |
| 2022 | $2,030 | $28,320 -2.8% |
| 2021 | -- | $29,130 +5.9% |
| 2020 | $2,551 +9.8% | $27,510 |
| 2019 | $2,323 +41.4% | $27,510 +11.9% |
| 2018 | $1,643 +9.8% | $24,580 |
| 2017 | $1,496 +25.1% | $24,580 +13.8% |
| 2016 | $1,196 -2.1% | $21,600 |
| 2015 | $1,222 +139.5% | $21,600 +16.9% |
| 2014 | $510 | $18,470 |
| 2013 | -- | $18,470 +2.1% |
| 2012 | -- | $18,090 |
| 2011 | -- | $18,090 -5.5% |
| 2010 | -- | $19,150 +1.9% |
| 2009 | $900 | $18,790 |
| 2008 | -- | $18,790 +3.5% |
| 2007 | -- | $18,150 |
| 2006 | $1,736 +7.9% | $18,150 +7.9% |
| 2004 | $1,609 -34.3% | $16,820 -4.4% |
| 2003 | $2,449 | $17,600 |
| 2002 | -- | $17,600 +22.2% |
| 2001 | $1,424 -2.3% | $14,400 +0% |
| 2000 | $1,458 | $14,397 |
Find assessor info on the county website
Monthly payment
Est. payment
Payment breakdown
Explore the cost of this home by adjusting the details. Changes won't be saved.Climate risks
Neighborhood: 80129
Nearby schools
Schools provided by the listing agent
- Elementary: Eldorado
- Middle: Ranch View
- High: ThunderRidge
Source: IRES as distributed by MLS GRID. This data may not be complete. We recommend contacting the local school district to confirm school assignments for this home.
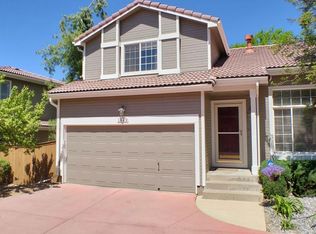
- $474,8002 bd2 ba1.7k sqft1429 Laurenwood Way, Highlands Ranch, CO 80129Off Market
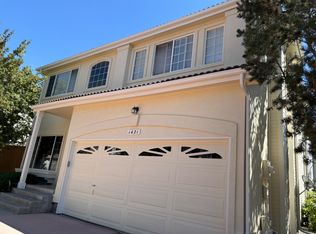
- $567,3003 bd3 ba2.1k sqft1421 Laurenwood Way, Highlands Ranch, CO 80129Off Market
- $523,2003 bd3 ba1.5k sqft1443 Laurenwood Way, Highlands Ranch, CO 80129Off Market
- $554,8003 bd2 ba2.1k sqft1423 Laurenwood Way, Highlands Ranch, CO 80129Off Market

Similar homes
- $625,0003 bd3 ba2k sqft2548 Foothills Canyon Court, Littleton, CO 80129For Sale

 MLS ID #8998261, Jenna Walton, Keller Williams Real Estate LLC. REcolorado as distributed by MLS GRID
 - $625,0003 bd3 ba2.2k sqft580 Green Ash Street #G, Littleton, CO 80129For Sale
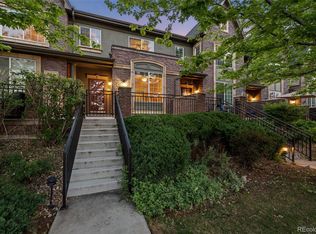 MLS ID #6121821, Michael Anderson, RE/MAX Professionals. REcolorado as distributed by MLS GRID
 - $499,0002 bd2 ba1.3k sqft1491 Laurenwood Way, Highlands Ranch, CO 80129For Sale
 MLS ID #3586127, Cody Wood, eXp Realty, LLC. REcolorado as distributed by MLS GRID
 - $724,0004 bd3 ba2.5k sqft10015 Silver Maple Road, Highlands Ranch, CO 80129For Sale
 MLS ID #5696198, Julie Reddington, Compass - Denver. REcolorado as distributed by MLS GRID
 - $660,0004 bd4 ba2.1k sqft963 Garden Drive, Highlands Ranch, CO 80126For SaleMLS ID #9144877, Kari Kline, RE/MAX Synergy. REcolorado as distributed by MLS GRID
- $600,0005 bd3 ba2.6k sqft9062 Woodland Drive, Littleton, CO 80126For SaleMLS ID #8963066, Stacey Greenlee, Your Castle Real Estate Inc. REcolorado as distributed by MLS GRID
- $724,9004 bd4 ba2.8k sqft970 Sage Sparrow Circle, Highlands Ranch, CO 80129For SaleMLS ID #7198899, Aaron Moore, Equity Colorado Real Estate. REcolorado as distributed by MLS GRID
- $625,0004 bd4 ba2.5k sqft4883 Apollo Bay Drive, Highlands Ranch, CO 80130For SaleMLS ID #2558280, Jolynn Crownover, Real Broker, LLC DBA Real. REcolorado as distributed by MLS GRID
- $769,0004 bd4 ba3.1k sqft648 English Sparrow Trail, Littleton, CO 80129For SaleMLS ID #7000267, Rick Allan, HomeSmart. REcolorado as distributed by MLS GRID
- $615,0004 bd4 ba2.2k sqft8237 S Ogden Circle, Littleton, CO 80122For SaleMLS ID #2312103, Piotr Wiatrowski, Compass - Denver. REcolorado as distributed by MLS GRID
- $590,0005 bd4 ba2.2k sqft8274 S Ogden Circle, Littleton, CO 80122For SaleMLS ID #9931124, Diane Tran, Forza Realty, LLC. REcolorado as distributed by MLS GRID
- $519,0003 bd2 ba1.2k sqft531 Arden Circle, Highlands Ranch, CO 80126For SaleMLS ID #4818304, Lisa M. Taylor, Compass - Denver. REcolorado as distributed by MLS GRID
- $589,0003 bd3 ba2.1k sqft10037 Darwin Lane, Highlands Ranch, CO 80130For SaleMLS ID #1805971, Susan Lozano, HomeSmart. REcolorado as distributed by MLS GRID
- $599,9003 bd3 ba2.4k sqft6521 S Allison Street, Littleton, CO 80123For SaleMLS ID #3866672, David Schlichter, Compass - Denver. REcolorado as distributed by MLS GRID
- $670,0003 bd4 ba2.4k sqft7703 E Jamison Drive, Centennial, CO 80112For SaleMLS ID #4031009, Chris Lamee, Banyan Real Estate LLC. REcolorado as distributed by MLS GRID
- $525,0002 bd3 ba1.7k sqft4585 Lyndenwood Circle, Littleton, CO 80130For SaleMLS ID #3944979, Louis Royston, RE/MAX Professionals. REcolorado as distributed by MLS GRID
- $429,9002 bd2 ba1.2k sqft9451 Elmhurst Lane #A, Highlands Ranch, CO 80129For SaleMLS ID #9211753, Blessed Barrack, Equity Colorado Real Estate. REcolorado as distributed by MLS GRID
- $675,0004 bd4 ba2.9k sqft7039 Pine Hills Way, Littleton, CO 80125For SaleMLS ID #7570572, Jessica Manzano, Keller Williams Advantage Realty LLC. REcolorado as distributed by MLS GRID
- $679,9004 bd3 ba2.5k sqft7273 S Yarrow Way, Littleton, CO 80128For Sale
 MLS ID #3341178, Jacob Graber, Better Homes and Gardens Real Estate Kenney & Company. elevateMLS
 - $649,9953 bd2 ba1.8k sqft4610 S Garrison Street, Littleton, CO 80123For SaleMLS ID #8153536, Taunya Lanier, RE/MAX Alliance. REcolorado as distributed by MLS GRID
