Check out this stunning remodel if you are tired of looking at average! Quality and Style make all the difference! Everything in the house has been updated and you will not be disappointed! This home also has a three-car garage, located on a quiet cul-de-sac and has a backyard that the Botanical Gardens would be proud of! This home is sensational with a completely new gourmet kitchen with custom cabinetry, center island, can lighting, granite countertops solid oak flooring and stainless appliances. The kitchen opens up into the family room with new hardwood flooring, ceiling fan and a one-of-a-kind custom designed fireplace wall with a 60-inch electric fireplace, side cabinetry and top lit shelving on both sides. Exceptionally nice! No corners were cut in this renovation with the new oak flooring extending throughout the living and dining rooms. Off the kitchen as you enter the three-car garage, there is a separate laundry room and a 100% newly renovated half bath. The Primary suite has a stunning 5-piece bath with walk-in shower, soaking tub, dual vanities and a spacious walk-in closet. In addition, there are three additional bedrooms and a newly remodeled full bath with custom tile, new vanity, new lighting, new fixtures and new flooring. This home also has all new electrical tamperproof plugs, new switches and lots of new custom lighting throughout. Additional features include all new window cellular shades (black out shades in the bedrooms), new carpet and pad, newer central air, 8' by 8" storage shed, door from the garage to the back yard, really nice dog run, concrete sidewalk from the front to the back of the house, automatic sprinkler system front and back. This home is agent owned and was remodeled to impress your family and friends! There is a one time Yearly fee of $33.00 to the PA20 Landscape Maintenance Association.
For sale
$730,000
10294 Woodrose Court, Highlands Ranch, CO 80129
4beds
2,750sqft
Single Family Residence
Built in 1996
7,841 Square Feet Lot
$718,200 Zestimate®
$265/sqft
$58/mo HOA
What's special
- 3 days
- 565
- 88
Zillow last checked:
Listing updated:
Listed by:
Andy Ahroon 303-881-2403 Andy@AndyAhroon.com,
MB Andy Ahroon & Co
Source: REcolorado as distributed by MLS GRID,MLS#: 5962667
Facts & features
Interior
Bedrooms & bathrooms
- Bedrooms: 4
- Bathrooms: 3
- Full bathrooms: 2
- 1/2 bathrooms: 1
- Main level bathrooms: 1
Bedroom
- Description: New Carpet, New Paint, New Ceiling Fan And Black Out Cellular Shades
- Features: Primary Suite
- Level: Upper
- Area: 178.75 Square Feet
- Dimensions: 13 x 13.75
Bedroom
- Description: New Carpet, New Paint & Black Out Cellular Shades
- Level: Upper
- Area: 107.25 Square Feet
- Dimensions: 9.75 x 11
Bedroom
- Description: New Carpet, New Paint & Black Out Cellular Shades
- Level: Upper
- Area: 126.75 Square Feet
- Dimensions: 9.75 x 13
Bedroom
- Description: New Carpet, New Paint & Black Out Cellular Shades
- Level: Upper
- Area: 100 Square Feet
- Dimensions: 10 x 10
Bathroom
- Description: Newly Remodeled With New Cabinet, Faucet, New Toilet, New Paint And Oak Floors.
- Level: Main
- Area: 25 Square Feet
- Dimensions: 5 x 5
Bathroom
- Description: 5-Piece Bath With Large Walk-In Closet
- Features: En Suite Bathroom
- Level: Upper
- Area: 123.75 Square Feet
- Dimensions: 11 x 11.25
Bathroom
- Description: Remodeled Full Bath W/Custom Tile, Vanity And More
- Level: Upper
- Area: 38.75 Square Feet
- Dimensions: 5 x 7.75
Dining room
- Description: New Oak Flooring, New Paint, New Lighting And New Cellular Shades
- Level: Main
- Area: 165 Square Feet
- Dimensions: 11 x 15
Family room
- Description: New Oak Floors, New Custom Fireplace Wall With 60" Electric Fireplace, Custom Shelving With Decor Lighting On Each Shelf And New Cellular Blinds
- Level: Main
- Area: 391.5 Square Feet
- Dimensions: 13.5 x 29
Kitchen
- Description: All New Custom Cabinetry, Soft Closing Doors, Center Island, Granite, New Paint & Cellular Blinds
- Level: Main
- Area: 198.88 Square Feet
- Dimensions: 10.75 x 18.5
Laundry
- Description: Tile Floors And Shelving
- Level: Main
- Area: 37.5 Square Feet
- Dimensions: 5 x 7.5
Living room
- Level: Main
Heating
- Forced Air
Cooling
- Central Air
Appliances
- Included: Dishwasher, Disposal, Gas Water Heater, Microwave, Oven, Refrigerator
- Laundry: In Unit
Features
- Granite Counters
- Flooring: Carpet, Wood
- Windows: Double Pane Windows, Window Coverings
- Basement: Bath/Stubbed,Unfinished
- Number of fireplaces: 1
- Fireplace features: Electric, Family Room
Interior area
- Total structure area: 2,750
- Total interior livable area: 2,750 sqft
- Finished area above ground: 2,024
- Finished area below ground: 0
Property
Parking
- Total spaces: 3
- Parking features: Concrete, Exterior Access Door
- Attached garage spaces: 3
Features
- Levels: Two
- Stories: 2
- Entry location: Ground
- Patio & porch: Patio
- Exterior features: Dog Run, Private Yard, Rain Gutters
- Fencing: Full
Lot
- Size: 7,841 Square Feet
- Features: Cul-De-Sac, Landscaped, Sprinklers In Front, Sprinklers In Rear
- Residential vegetation: Grassed
Details
- Parcel number: R0375845
- Zoning: PDU
- Special conditions: Standard
Construction
Type & style
- Home type: SingleFamily
- Architectural style: Contemporary
- Property subtype: Single Family Residence
Materials
- Brick, Wood Siding
- Foundation: Concrete Perimeter, Slab
- Roof: Composition
Condition
- Updated/Remodeled
- Year built: 1996
Details
- Builder name: Richmond American Homes
Utilities & green energy
- Electric: 220 Volts
- Sewer: Public Sewer
- Water: Public
- Utilities for property: Cable Available, Electricity Connected, Natural Gas Connected
Community & HOA
Community
- Subdivision: Highlands Ranch
HOA
- Has HOA: Yes
- Amenities included: Clubhouse, Fitness Center, Pool, Sauna, Spa/Hot Tub, Tennis Court(s), Trail(s)
- Services included: Road Maintenance
- HOA fee: $174 quarterly
- HOA name: Highlands Ranch Community Asociation
- HOA phone: 303-471-8815
Location
- Region: Highlands Ranch
Financial & listing details
- Price per square foot: $265/sqft
- Tax assessed value: $663,917
- Annual tax amount: $4,342
- Date on market: 11/7/2026
- Listing terms: Cash,Conventional,FHA,VA Loan
- Exclusions: None
- Ownership: Agent Owner
- Electric utility on property: Yes
- Road surface type: Paved
Estimated market value
$718,200
$682,000 - $754,000
$3,398/mo
Price history
| Date | Event | Price |
|---|---|---|
| 11/7/2026 | Listed for sale | $730,000+121.2%$265/sqft |
Source:  REcolorado as distributed by MLS GRID #5962667 Report a problem | ||
| 4/1/2014 | Sold | $330,000+19.1%$120/sqft |
Source: Public Record Report a problem | ||
| 9/15/2011 | Sold | $277,000-2.8%$101/sqft |
Source: Public Record Report a problem | ||
| 8/16/2011 | Pending sale | $284,900$104/sqft |
Source: RE/MAX SOUTHEAST #1023623 Report a problem | ||
| 8/5/2011 | Price change | $284,900-1.7%$104/sqft |
Source: RE/MAX SOUTHEAST #1023623 Report a problem | ||
| 7/21/2011 | Listed for sale | $289,900+18.3%$105/sqft |
Source: RE/MAX Southeast Inc. #1019093 Report a problem | ||
| 5/31/2000 | Sold | $245,000+12.6%$89/sqft |
Source: Public Record Report a problem | ||
| 6/7/1999 | Sold | $217,500+28.5%$79/sqft |
Source: Public Record Report a problem | ||
| 3/12/1996 | Sold | $169,275$62/sqft |
Source: Public Record Report a problem | ||
Public tax history
| Year | Property taxes | Tax assessment |
|---|---|---|
| 2025 | $4,204 +0.2% | $41,490 -14.1% |
| 2024 | $4,196 +34.6% | $48,290 -0.9% |
| 2023 | $3,118 -3.8% | $48,750 +42.8% |
| 2022 | $3,243 | $34,130 -2.8% |
| 2021 | -- | $35,110 +7.5% |
| 2020 | $3,028 +8.5% | $32,650 |
| 2019 | $2,792 | $32,650 +10.5% |
| 2018 | $2,792 +9.8% | $29,540 |
| 2017 | $2,542 +7.5% | $29,540 +9.6% |
| 2016 | $2,364 -2.1% | $26,960 |
| 2015 | $2,415 +119.5% | $26,960 +18.8% |
| 2014 | $1,100 | $22,690 |
| 2013 | -- | $22,690 +4.7% |
| 2012 | -- | $21,670 |
| 2011 | -- | $21,670 -1.1% |
| 2010 | -- | $21,910 -3.1% |
| 2009 | $1,083 | $22,620 |
| 2008 | -- | $22,620 +6.4% |
| 2007 | -- | $21,260 |
| 2006 | $2,034 +8.7% | $21,260 +8.7% |
| 2004 | $1,870 -35.4% | $19,550 -6% |
| 2003 | $2,894 | $20,800 |
| 2002 | -- | $20,800 +17.6% |
| 2001 | $1,748 -2.3% | $17,680 +0% |
| 2000 | $1,790 | $17,678 |
Find assessor info on the county website
Monthly payment
Est. payment
Payment breakdown
Explore the cost of this home by adjusting the details. Changes won't be saved.Climate risks
Neighborhood: 80129
Nearby schools
Schools provided by the listing agent
- Elementary: Coyote Creek
- Middle: Ranch View
- High: Thunderridge
- District: Douglas RE-1
Source: REcolorado as distributed by MLS GRID. This data may not be complete. We recommend contacting the local school district to confirm school assignments for this home.
- $612,3004 bd2 ba2k sqft10294 S Woodrose Ct, Highlands Ranch, CO 80129Off Market

- $600,9003 bd3 ba1.7k sqft10298 Woodrose Ct, Highlands Ranch, CO 80129Off Market
- $631,9003 bd3 ba2.4k sqft10290 Woodrose Ct, Highlands Ranch, CO 80129Off Market

- $646,4004 bd3 ba2.7k sqft10286 Woodrose Ct, Highlands Ranch, CO 80129Off Market

Similar homes
- $725,0005 bd4 ba2.6k sqft9130 Anasazi Indian Trail, Highlands Ranch, CO 80129For Sale
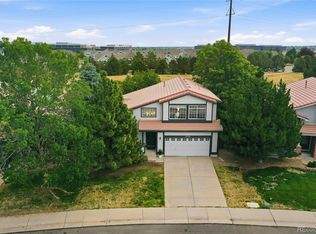
 MLS ID #2220004, Magali Fredrick, HomeSmart. REcolorado as distributed by MLS GRID
- $600,0003 bd4 ba2k sqft10482 Hyacinth Street, Highlands Ranch, CO 80129For Sale
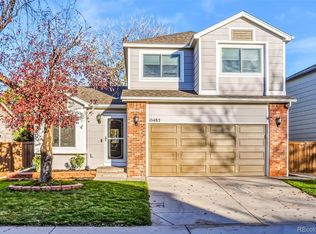 MLS ID #7867879, Bill Mathisen, Mathisen Real Estate. REcolorado as distributed by MLS GRID
- $650,0004 bd3 ba2.7k sqft3144 White Oak Street, Highlands Ranch, CO 80129For Sale
 MLS ID #9291108, Kim Kronenberger, RE/MAX Professionals. REcolorado as distributed by MLS GRID
- $699,9003 bd4 ba2.5k sqft9927 Spring Hill Lane, Highlands Ranch, CO 80129For Sale
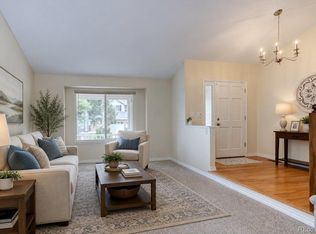 MLS ID #9859488, Kerri Schmidt, Equity Colorado Real Estate. REcolorado as distributed by MLS GRID
- $700,0003 bd3 ba2.8k sqft10287 Song Sparrow Lane, Highlands Ranch, CO 80129For SaleMLS ID #3165117, Jennifer Sims, Guide Real Estate. REcolorado as distributed by MLS GRID
- $749,0004 bd4 ba3.1k sqft648 English Sparrow Trail, Littleton, CO 80129For SaleMLS ID #7000267, Rick Allan, HomeSmart. REcolorado as distributed by MLS GRID
- $625,0003 bd4 ba2k sqft9210 Roadrunner Drive, Highlands Ranch, CO 80129For SaleMLS ID #6455168, W Garrett Jones, JDI Investments. REcolorado as distributed by MLS GRID
- $700,0003 bd3 ba3.3k sqft9748 Spring Hill Drive, Highlands Ranch, CO 80129For SaleMLS ID #4150498, Dalton Hines, Thrive Real Estate Group. REcolorado as distributed by MLS GRID
- $714,9004 bd4 ba2.4k sqft648 Sylvestor Trail, Highlands Ranch, CO 80129For SaleMLS ID #1889993, Randy Leiker, HomeSmart Realty. REcolorado as distributed by MLS GRID
- $695,0004 bd4 ba2.8k sqft970 Sage Sparrow Circle, Highlands Ranch, CO 80129For SaleMLS ID #7198899, Aaron Moore, Equity Colorado Real Estate. REcolorado as distributed by MLS GRID
- $775,0005 bd4 ba3.5k sqft451 Rose Finch Circle, Highlands Ranch, CO 80129For SaleMLS ID #7317140, Jennifer Routon, LIV Sotheby's International Realty. REcolorado as distributed by MLS GRID
- $665,0003 bd4 ba2.4k sqft10253 Spotted Owl Court, Highlands Ranch, CO 80129For SaleMLS ID #7617228, Steve Novak, LoKation Real Estate. REcolorado as distributed by MLS GRID
- $750,0005 bd3 ba4.1k sqft1658 Spring Water Place, Littleton, CO 80129For SaleMLS ID #7674883, Andrew Abrams, Guide Real Estate. REcolorado as distributed by MLS GRID
- $639,9003 bd3 ba2.1k sqft1512 Spring Water Way, Highlands Ranch, CO 80129For SaleMLS ID #7912580, Tedi Hunt, MB The Hunts Real Estate Group. REcolorado as distributed by MLS GRID
- $678,0004 bd3 ba3.4k sqft821 Sage Sparrow Circle, Highlands Ranch, CO 80129For SaleMLS ID #9720702, Tara Jones, Opendoor Brokerage LLC. REcolorado as distributed by MLS GRID
- $689,9004 bd5 ba3.5k sqft672 English Sparrow Trail, Highlands Ranch, CO 80129For SaleMLS ID #3199075, Jessica Carcoana, eXp Realty, LLC. REcolorado as distributed by MLS GRID
- $799,0006 bd4 ba3.5k sqft9924 Silver Maple Way, Highlands Ranch, CO 80129For SaleMLS ID #7160175, Megan Kline, Resident Realty North Metro LLC. REcolorado as distributed by MLS GRID
- $788,0004 bd4 ba2.4k sqft1099 Thornbury Place, Highlands Ranch, CO 80129For SaleMLS ID #3273631, Rachel Sartin, Corken + Company Real Estate Group, LLC. REcolorado as distributed by MLS GRID
- $799,0005 bd4 ba3.7k sqft9815 Spring Hill Street, Highlands Ranch, CO 80129For SaleMLS ID #9742545, Abigail Barratt, Compass - Denver. REcolorado as distributed by MLS GRID
- $729,9003 bd3 ba3.2k sqft9937 Gwendelyn Place, Highlands Ranch, CO 80129For SaleMLS ID #3015461, Jon-Simon Marquez, Compass - Denver. REcolorado as distributed by MLS GRID
