Welcome to 9815 Spring Hill Street. This beautifully updated 5-bedroom, 4-bath home offers generous living space, thoughtful upgrades, and an exceptional Highlands Ranch location.
Step inside to a bright and welcoming two-story foyer, where soaring ceilings and abundant natural light create an immediate sense of warmth and openness. Fresh interior paint, new carpet, and updated lighting throughout give the home a crisp, modern feel.
The renovated kitchen is designed for both everyday living and entertaining, featuring quartz countertops, updated finishes, ample cabinetry, and plenty of space for gathering with family and friends.
Upstairs, the spacious primary suite provides a relaxing retreat with vaulted ceilings, a walk-in closet, and a private ensuite bath. Three additional generously sized bedrooms are located across the hall and share a conveniently situated full bathroom.
The finished walkout basement adds an impressive level of versatility, offering direct outdoor access, a wet bar, and a large recreation or living area. An additional flex room is ideal for a guest bedroom, home office, fitness space, or hobby room. The lower level also includes abundant unfinished storage and a connected unfinished shed, providing even more room for organization and seasonal storage.
Ideally situated within walking distance of award-winning schools, the home also includes access to Highlands Ranch’s four recreation centers, offering pools, fitness facilities, tennis and pickleball courts, sports programs, and year-round activities. With nearby parks, trails, shopping, and dining, 9815 Spring Hill Drive combines fresh updates, abundant natural light, and a highly sought-after Highlands Ranch lifestyle.
For sale
$825,000
9815 Spring Hill Street, Highlands Ranch, CO 80129
5beds
3,715sqft
Single Family Residence
Built in 1993
5,532 Square Feet Lot
$-- Zestimate®
$222/sqft
$58/mo HOA
What's special
- 16 days
- 1,128
- 126
Zillow last checked:
Listing updated:
Listed by:
Abigail Barratt 512-825-5975 abby.barratt@compass.com,
Compass - Denver
Source: REcolorado as distributed by MLS GRID,MLS#: 9742545
Facts & features
Interior
Bedrooms & bathrooms
- Bedrooms: 5
- Bathrooms: 4
- Full bathrooms: 2
- 1/2 bathrooms: 2
- Main level bathrooms: 1
Bedroom
- Features: Primary Suite
- Level: Upper
- Area: 224 Square Feet
- Dimensions: 14 x 16
Bedroom
- Level: Upper
- Area: 154 Square Feet
- Dimensions: 14 x 11
Bedroom
- Level: Upper
- Area: 132 Square Feet
- Dimensions: 12 x 11
Bedroom
- Level: Upper
- Area: 144 Square Feet
- Dimensions: 12 x 12
Bedroom
- Level: Basement
- Area: 196 Square Feet
- Dimensions: 14 x 14
Bathroom
- Level: Upper
Bathroom
- Level: Upper
Bathroom
- Level: Main
Bathroom
- Level: Basement
Dining room
- Level: Main
- Area: 143 Square Feet
- Dimensions: 13 x 11
Family room
- Level: Main
- Area: 255 Square Feet
- Dimensions: 15 x 17
Family room
- Level: Basement
- Area: 266 Square Feet
- Dimensions: 19 x 14
Kitchen
- Level: Main
- Area: 252 Square Feet
- Dimensions: 14 x 18
Laundry
- Level: Main
Living room
- Level: Main
- Area: 143 Square Feet
- Dimensions: 13 x 11
Heating
- Forced Air, Natural Gas
Cooling
- Central Air
Appliances
- Included: Dishwasher, Disposal, Double Oven, Dryer, Microwave, Refrigerator, Washer
- Laundry: In Unit
Features
- Ceiling Fan(s), Eat-in Kitchen, Five Piece Bath, Kitchen Island, Quartz Counters, Vaulted Ceiling(s), Walk-In Closet(s), Wet Bar
- Flooring: Carpet, Tile, Wood
- Windows: Double Pane Windows, Skylight(s), Window Treatments
- Basement: Finished,Partial,Walk-Out Access
- Number of fireplaces: 1
- Fireplace features: Family Room, Gas, Gas Log
Interior area
- Total structure area: 3,715
- Total interior livable area: 3,715 sqft
- Finished area above ground: 2,515
- Finished area below ground: 955
Video & virtual tour
Property
Parking
- Total spaces: 3
- Parking features: Garage - Attached
- Attached garage spaces: 3
Features
- Levels: Two
- Stories: 2
- Entry location: Ground
- Patio & porch: Covered, Front Porch, Patio
- Exterior features: Lighting, Private Yard
- Fencing: Full
- Has view: Yes
- View description: Mountain(s)
Lot
- Size: 5,532 Square Feet
- Features: Irrigated, Landscaped
Details
- Parcel number: R0364619
- Zoning: PDU
- Special conditions: Standard
Construction
Type & style
- Home type: SingleFamily
- Architectural style: Traditional
- Property subtype: Single Family Residence
Materials
- Brick, Frame, Vinyl Siding
- Foundation: Slab
- Roof: Composition
Condition
- Year built: 1993
Utilities & green energy
- Sewer: Public Sewer
- Water: Public
- Utilities for property: Natural Gas Available
Community & HOA
Community
- Security: Smoke Detector(s)
- Subdivision: Highlands Ranch
HOA
- Has HOA: Yes
- Amenities included: Clubhouse, Fitness Center, Park, Playground, Pool, Sauna, Spa/Hot Tub, Tennis Court(s), Trail(s)
- Services included: Maintenance Grounds, Road Maintenance, Snow Removal
- HOA fee: $174 quarterly
- HOA name: HRCA
- HOA phone: 303-791-2500
Location
- Region: Highlands Ranch
Financial & listing details
- Price per square foot: $222/sqft
- Tax assessed value: $774,317
- Annual tax amount: $5,064
- Date on market: 9/10/2026
- Listing terms: Cash,Conventional,FHA,VA Loan
- Exclusions: Seller's Personal Property And Staging Items
- Ownership: Individual
- Electric utility on property: Yes
- Road surface type: Paved
Estimated market value
Not available
Estimated sales range
Not available
Not available
Price history
| Date | Event | Price |
|---|---|---|
| 9/10/2026 | Listed for sale | $825,000+75.2%$222/sqft |
Source:  REcolorado as distributed by MLS GRID #9742545 Report a problem REcolorado as distributed by MLS GRID #9742545 Report a problem | ||
| 10/21/2015 | Sold | $471,000+1.3%$127/sqft |
Source: Public Record Report a problem | ||
| 9/11/2015 | Listed for sale | $465,000+24.8%$125/sqft |
Source: RE/MAX Professionals #4502813 Report a problem | ||
| 8/24/2006 | Sold | $372,500+22.1%$100/sqft |
Source: Public Record Report a problem | ||
| 4/26/2002 | Sold | $305,000+62.6%$82/sqft |
Source: Public Record Report a problem | ||
| 11/5/1993 | Sold | $187,578$50/sqft |
Source: Public Record Report a problem | ||
Public tax history
| Year | Property taxes | Tax assessment |
|---|---|---|
| 2025 | $4,852 +0.2% | $48,390 -12.3% |
| 2024 | $4,843 +38.6% | $55,160 -1% |
| 2023 | $3,495 -3.9% | $55,700 +45.6% |
| 2022 | $3,636 | $38,260 -2.8% |
| 2021 | -- | $39,360 +2.3% |
| 2020 | $3,567 +9.9% | $38,460 |
| 2019 | $3,244 0% | $38,460 +12% |
| 2018 | $3,244 +9.8% | $34,330 |
| 2017 | $2,954 +4.5% | $34,330 +6.5% |
| 2016 | $2,827 -2.1% | $32,240 |
| 2015 | $2,888 +9.4% | $32,240 +18.4% |
| 2014 | $2,640 | $27,230 |
| 2013 | -- | $27,230 +1.7% |
| 2012 | -- | $26,780 |
| 2011 | -- | $26,780 -5.7% |
| 2010 | -- | $28,390 +4% |
| 2009 | $1,307 | $27,300 |
| 2008 | -- | $27,300 +3.4% |
| 2007 | -- | $26,400 |
| 2006 | $2,526 +8.2% | $26,400 +4% |
| 2004 | $2,335 -34.7% | $25,390 -1.2% |
| 2003 | $3,577 | $25,710 |
| 2002 | -- | $25,710 +21.3% |
| 2001 | $2,096 -2.4% | $21,200 |
| 2000 | $2,147 | $21,200 |
Find assessor info on the county website
Monthly payment
Est. payment
Payment breakdown
Explore the cost of this home by adjusting the details. Changes won't be saved.Climate risks
Neighborhood: 80129
Nearby schools
Schools provided by the listing agent
- Elementary: Trailblazer
- Middle: Ranch View
- High: Thunderridge
- District: Douglas RE-1
Source: REcolorado as distributed by MLS GRID. This data may not be complete. We recommend contacting the local school district to confirm school assignments for this home.
- $704,6005 bd4 ba2k sqft9825 Spring Hill St, Highlands Ranch, CO 80129Off Market
- $838,2006 bd5 ba4.1k sqft9805 Spring Hill St, Highlands Ranch, CO 80129Off Market
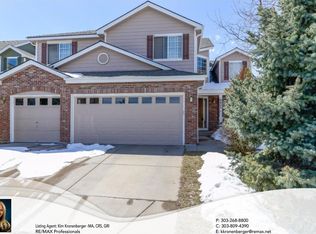
- $763,4003 bd4 ba3.4k sqft9795 Spring Hill St, Highlands Ranch, CO 80129Off Market
- $719,6005 bd3 ba2.8k sqft9835 Spring Hill St, Highlands Ranch, CO 80129Off Market
Similar homes
- $809,9006 bd4 ba3.5k sqft9924 Silver Maple Way, Highlands Ranch, CO 80129For Sale

 MLS ID #7160175, Megan Kline, Resident Realty North Metro LLC. REcolorado as distributed by MLS GRID
 - $862,0005 bd4 ba3.8k sqft10602 Baneberry Street, Highlands Ranch, CO 80129For Sale
 MLS ID #1990586, Amie Jacobs, Allure Homes LLC. REcolorado as distributed by MLS GRID
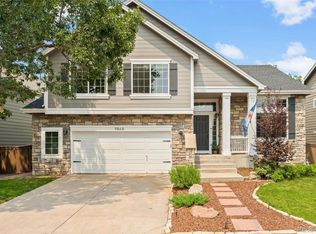
 - $825,0004 bd4 ba3.4k sqft9868 Sylvestor Road, Highlands Ranch, CO 80129For Sale
 MLS ID #2080161, Delphine Carlile, 8z Real Estate. REcolorado as distributed by MLS GRID
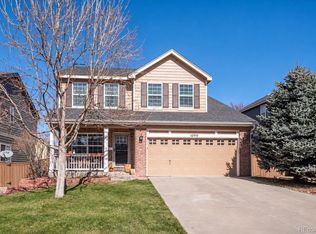
 - $788,0004 bd4 ba2.4k sqft1099 Thornbury Place, Highlands Ranch, CO 80129For Sale
 MLS ID #3273631, Rachel Sartin, Corken + Company Real Estate Group, LLC. REcolorado as distributed by MLS GRID
 - $774,9005 bd3 ba4.1k sqft1658 Spring Water Place, Littleton, CO 80129For SaleMLS ID #7674883, Andrew Abrams, Guide Real Estate. REcolorado as distributed by MLS GRID
- $699,9004 bd5 ba3.5k sqft672 English Sparrow Trail, Highlands Ranch, CO 80129For SaleMLS ID #3199075, Jessica Carcoana, eXp Realty, LLC. REcolorado as distributed by MLS GRID
- $724,0004 bd3 ba2.5k sqft10015 Silver Maple Road, Highlands Ranch, CO 80129For SaleMLS ID #5696198, Julie Reddington, Compass - Denver. REcolorado as distributed by MLS GRID
- $920,0005 bd5 ba4.5k sqft10425 Colby Canyon Drive, Highlands Ranch, CO 80129For SaleMLS ID #8175724, Joe Hildebrand, RE/MAX Professionals. REcolorado as distributed by MLS GRID
- $900,0005 bd4 ba4.2k sqft1774 Spring Water Place, Highlands Ranch, CO 80129For SaleMLS ID #3475059, Home Story Team, Redfin Corporation. REcolorado as distributed by MLS GRID
- $665,0004 bd3 ba1.8k sqft3612 Bucknell Drive, Highlands Ranch, CO 80129For SaleMLS ID #7713735, Nick Voronkov, RE Brokers. REcolorado as distributed by MLS GRID
- $759,9005 bd4 ba3.7k sqft71 Sylvestor Place, Highlands Ranch, CO 80129For SaleMLS ID #5769350, Tina Christensen, The Agency - Denver. REcolorado as distributed by MLS GRID
- $719,0003 bd4 ba2.5k sqft9927 Spring Hill Lane, Highlands Ranch, CO 80129For SaleMLS ID #9859488, Kerri Schmidt, Equity Colorado Real Estate. REcolorado as distributed by MLS GRID
- $795,0004 bd4 ba4.4k sqft760 Ridgemont Circle, Highlands Ranch, CO 80126For SaleMLS ID #9501734, Cyndi Carfrey, Keller Williams Advantage Realty LLC. REcolorado as distributed by MLS GRID
- $990,0005 bd3 ba4k sqft9646 Westbury Way, Highlands Ranch, CO 80129For SaleMLS ID #3214673, Alan Larson, Kentwood Real Estate DTC, LLC. REcolorado as distributed by MLS GRID
- $769,0004 bd4 ba3.1k sqft648 English Sparrow Trail, Littleton, CO 80129For SaleMLS ID #7000267, Rick Allan, HomeSmart. REcolorado as distributed by MLS GRID
- $799,9993 bd3 ba3.4k sqft3385 White Oak Lane, Highlands Ranch, CO 80129For SaleMLS ID #6941661, Rob Stark, RE/MAX Professionals. REcolorado as distributed by MLS GRID
- $950,0005 bd4 ba4.8k sqft10011 Oak Leaf Way, Littleton, CO 80129For SaleMLS ID #3752553, Rachel Kennedy, The Kennedy Home Group. REcolorado as distributed by MLS GRID
- $699,0004 bd3 ba3.4k sqft821 Sage Sparrow Circle, Highlands Ranch, CO 80129For SaleMLS ID #9720702, Tara Jones, Opendoor Brokerage LLC. REcolorado as distributed by MLS GRID
- $745,0005 bd4 ba2.6k sqft9130 Anasazi Indian Trail, Highlands Ranch, CO 80129For SaleMLS ID #2220004, Magali Fredrick, HomeSmart. REcolorado as distributed by MLS GRID
