Welcome to 10011 Oak Leaf Way, a spacious Highlands Ranch home offering an exceptional combination of size, functionality and location. With five bedrooms + office, four bathrooms and over 4,800 square feet, this home provides plenty of room to spread out, gather and make your own.
Inside, you'll find generous living spaces filled with natural light and a floor plan designed for both everyday living and entertaining. The kitchen serves as the heart of the home with ample cabinetry, workspace and an easy connection to the surrounding living and dining areas. Multiple gathering spaces throughout the home provide flexibility for entertaining, working from home or simply finding a quiet place to unwind.
Upstairs, the spacious primary suite offers a private retreat along with three additional bedrooms that provide plenty of room for family, guests or home office space. The walk out basement level adds even more versatility, with one additional bedroom and living space ideal for guests, a home gym, recreation room or media space.
Outside, enjoy a private backyard with room to relax, entertain and take advantage of Colorado's sunny days. Enjoy the large deck just off the main living space offering privacy and shade or head downstairs to soak in your personal hot tub spa. Located in the heart of Highlands Ranch, the home offers convenient access to miles of trails, parks, recreation centers, shopping, dining and highly regarded Douglas County schools.
With over 4,800 square feet, five bedrooms + office and a flexible floor plan in an established Highlands Ranch neighborhood, 10011 Oak Leaf Way offers the space and location that can be difficult to find.
For sale
Price cut: $49K (8/27)
$950,000
10011 Oak Leaf Way, Littleton, CO 80129
5beds
4,812sqft
Single Family Residence
Built in 1994
8,625 Square Feet Lot
$-- Zestimate®
$197/sqft
$3/mo HOA
What's special
- 45 days
- 600
- 52
Zillow last checked:
Listing updated:
Listed by:
Rachel Kennedy 303-547-8775 rachel@thekennedyhomegroup.com,
The Kennedy Home Group
Source: REcolorado as distributed by MLS GRID,MLS#: 3752553
Facts & features
Interior
Bedrooms & bathrooms
- Bedrooms: 5
- Bathrooms: 4
- Full bathrooms: 2
- 3/4 bathrooms: 2
- Main level bathrooms: 1
Bedroom
- Features: Primary Suite
- Level: Upper
Bedroom
- Level: Upper
Bedroom
- Level: Upper
Bedroom
- Level: Upper
Bedroom
- Level: Basement
Bathroom
- Level: Main
Bathroom
- Features: En Suite Bathroom
- Level: Upper
Bathroom
- Level: Basement
Bathroom
- Features: Primary Suite
- Level: Upper
Dining room
- Level: Main
Family room
- Level: Main
Great room
- Level: Basement
Kitchen
- Level: Main
Laundry
- Level: Main
Living room
- Level: Main
Office
- Level: Main
Heating
- Baseboard, Electric, Forced Air, Natural Gas
Cooling
- Central Air
Appliances
- Included: Dryer, Microwave, Oven, Range, Refrigerator, Washer
Features
- Built-in Features, Ceiling Fan(s), Eat-in Kitchen, Five Piece Bath, Kitchen Island, Open Floorplan, Primary Suite, Smoke Free, Sound System, Tile Counters, Vaulted Ceiling(s), Wet Bar, Wired for Data
- Flooring: Carpet, Tile
- Windows: Double Pane Windows
- Basement: Exterior Entry,Finished,Full,Interior Entry,Sump Pump,Walk-Out Access
- Number of fireplaces: 3
- Fireplace features: Family Room, Gas, Gas Log, Living Room, Master Bedroom
Interior area
- Total structure area: 4,812
- Total interior livable area: 4,812 sqft
- Finished area above ground: 3,116
- Finished area below ground: 1,611
Property
Parking
- Total spaces: 3
- Parking features: Concrete
- Attached garage spaces: 3
Features
- Levels: Two
- Stories: 2
- Patio & porch: Covered, Deck, Front Porch, Patio
- Exterior features: Lighting, Private Yard, Rain Gutters
- Has spa: Yes
- Spa features: Steam Room, Spa/Hot Tub, Heated
- Fencing: Full
Lot
- Size: 8,625 Square Feet
- Features: Cul-De-Sac, Level, Sloped, Sprinklers In Front, Sprinklers In Rear
Details
- Parcel number: R0375732
- Zoning: PDU
- Special conditions: Standard
Construction
Type & style
- Home type: SingleFamily
- Property subtype: Single Family Residence
Materials
- Brick, Frame, Wood Siding
- Foundation: Slab
- Roof: Concrete
Condition
- Updated/Remodeled
- Year built: 1994
Details
- Builder name: Oakwood Homes, LLC
Utilities & green energy
- Sewer: Public Sewer
- Water: Public
- Utilities for property: Cable Available, Electricity Connected, Natural Gas Available, Natural Gas Connected
Community & HOA
Community
- Security: Security System, Smoke Detector(s)
- Subdivision: Highlands Ranch Westridge
HOA
- Has HOA: Yes
- Amenities included: Fitness Center, Pool, Spa/Hot Tub, Tennis Court(s), Trail(s)
- Services included: Snow Removal
- HOA name: Highlands Ranch Community
- HOA phone: 303-791-2500
- Second HOA fee: $33 annually
- Second HOA name: PA20 Landscape Maintenance Association, Inc
- Second HOA phone: 303-791-6606
Location
- Region: Highlands Ranch
Financial & listing details
- Price per square foot: $197/sqft
- Tax assessed value: $960,968
- Annual tax amount: $6,286
- Date on market: 8/12/2026
- Listing terms: Cash,Conventional,FHA,VA Loan
- Exclusions: Staging Items
- Ownership: Individual
- Electric utility on property: Yes
- Road surface type: Paved
Estimated market value
Not available
Estimated sales range
Not available
Not available
Price history
| Date | Event | Price |
|---|---|---|
| 8/27/2026 | Price change | $950,000-4.9%$197/sqft |
Source:  REcolorado as distributed by MLS GRID #3752553 Report a problem REcolorado as distributed by MLS GRID #3752553 Report a problem | ||
| 8/12/2026 | Listed for sale | $999,000+44.4%$208/sqft |
Source: REcolorado as distributed by MLS GRID #3752553 Report a problem | ||
| 12/13/2019 | Sold | $692,000-7.7%$144/sqft |
Source: Public Record Report a problem | ||
| 10/30/2019 | Pending sale | $750,000$156/sqft |
Source: Modern Real Estate Co #2673395 Report a problem | ||
| 10/12/2019 | Listed for sale | $750,000+23.6%$156/sqft |
Source: Modern Real Estate Co #2673395 Report a problem | ||
| 6/13/2018 | Sold | $607,000-1.3%$126/sqft |
Source: Public Record Report a problem | ||
| 4/30/2018 | Pending sale | $615,000$128/sqft |
Source: eXp Realty, LLC #1565076 Report a problem | ||
| 4/22/2018 | Price change | $615,000-2.4%$128/sqft |
Source: eXp Realty, LLC #1565076 Report a problem | ||
| 4/17/2018 | Price change | $630,000-2.3%$131/sqft |
Source: eXp Realty, LLC #1565076 Report a problem | ||
| 3/29/2018 | Listed for sale | $645,000+40.2%$134/sqft |
Source: eXp Realty, LLC #1565076 Report a problem | ||
| 3/13/2009 | Listing removed | $459,900$96/sqft |
Source: Postlets #699694 Report a problem | ||
| 1/18/2009 | Listed for sale | $459,900+2.4%$96/sqft |
Source: Postlets #699694 Report a problem | ||
| 12/29/2008 | Sold | $449,000-2.4%$93/sqft |
Source: Public Record Report a problem | ||
| 9/23/2008 | Price change | $459,900+4.5%$96/sqft |
Source: Point2 #699694 Report a problem | ||
| 8/8/2007 | Listed for sale | $440,000+18%$91/sqft |
Source: Point2 #699694 Report a problem | ||
| 4/2/2004 | Sold | $373,000+53.9%$78/sqft |
Source: Public Record Report a problem | ||
| 12/8/1994 | Sold | $242,398$50/sqft |
Source: Public Record Report a problem | ||
Public tax history
| Year | Property taxes | Tax assessment |
|---|---|---|
| 2025 | $6,279 +0.2% | $60,070 -14.6% |
| 2024 | $6,268 +46.8% | $70,310 -1% |
| 2023 | $4,269 -3.9% | $70,990 +51.9% |
| 2022 | $4,441 | $46,730 -2.8% |
| 2021 | -- | $48,080 +4.3% |
| 2020 | $4,276 +11.4% | $46,110 |
| 2019 | $3,838 0% | $46,110 +13.5% |
| 2018 | $3,838 +9.8% | $40,610 |
| 2017 | $3,495 +97.7% | $40,610 +0.7% |
| 2016 | $1,768 -51.1% | $40,320 |
| 2015 | $3,611 +4.7% | $40,320 +13.4% |
| 2014 | $3,448 | $35,560 |
| 2013 | -- | $35,560 +5.5% |
| 2012 | -- | $33,710 |
| 2011 | -- | $33,710 +12.4% |
| 2010 | -- | $29,990 -1.9% |
| 2009 | $1,464 | $30,570 |
| 2008 | -- | $30,570 +4.4% |
| 2007 | -- | $29,270 |
| 2006 | $2,800 +7.2% | $29,270 +7.2% |
| 2004 | $2,613 -39.1% | $27,310 -11.5% |
| 2003 | $4,293 | $30,850 |
| 2002 | -- | $30,850 +12.9% |
| 2001 | $2,702 -2.4% | $27,320 0% |
| 2000 | $2,767 | $27,325 |
Find assessor info on the county website
Monthly payment
Est. payment
Payment breakdown
Explore the cost of this home by adjusting the details. Changes won't be saved.Climate risks
Neighborhood: 80129
Nearby schools
Schools provided by the listing agent
- Elementary: Coyote Creek
- Middle: Ranch View
- High: Thunderridge
- District: Douglas RE-1
Source: REcolorado as distributed by MLS GRID. This data may not be complete. We recommend contacting the local school district to confirm school assignments for this home.
- $805,1004 bd3 ba2.5k sqft10003 Oak Leaf Way, Highlands Ranch, CO 80129Off Market
- $651,3004 bd4 ba2.7k sqft3644 Seramonte Dr, Highlands Ranch, CO 80129Off Market
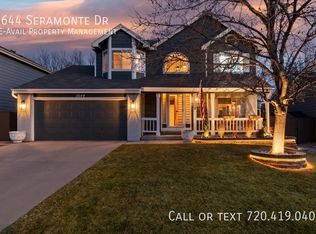
- $616,3004 bd3 ba2.4k sqft3640 Seramonte Dr, Highlands Ranch, CO 80129Off Market
- $890,2005 bd5 ba3.2k sqft10019 Oak Leaf Way, Highlands Ranch, CO 80129Off Market
Similar homes
- $825,0005 bd4 ba3.7k sqft9815 Spring Hill Street, Highlands Ranch, CO 80129For Sale
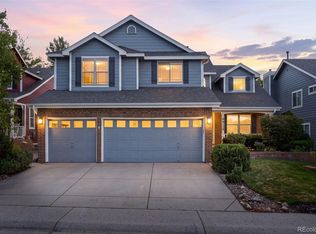
 MLS ID #9742545, Abigail Barratt, Compass - Denver. REcolorado as distributed by MLS GRID
 - $1,115,0005 bd5 ba4.5k sqft3164 Greensborough Drive, Highlands Ranch, CO 80129For Sale
 MLS ID #5547599, Steve Travers, Kentwood Real Estate DTC, LLC. REcolorado as distributed by MLS GRID
 - $724,0004 bd3 ba2.5k sqft10015 Silver Maple Road, Highlands Ranch, CO 80129For Sale
 MLS ID #5696198, Julie Reddington, Compass - Denver. REcolorado as distributed by MLS GRID
 - $969,9005 bd5 ba4.2k sqft10720 Briarglen Circle, Highlands Ranch, CO 80130For Sale
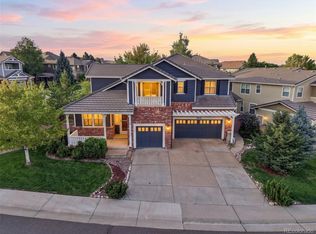 MLS ID #3621328, Rob Goldhammer, Kentwood Real Estate DTC, LLC. REcolorado as distributed by MLS GRID
 - $1,175,0005 bd4 ba5.1k sqft9727 Clairton Lane, Highlands Ranch, CO 80126For SaleMLS ID #6485447, MaryBeth Taunton, Compass - Denver. REcolorado as distributed by MLS GRID
- $997,0004 bd5 ba4.2k sqft10182 Knoll Circle, Littleton, CO 80130For SaleMLS ID #8675793, Heidi Wendling, LIV Sotheby's International Realty. REcolorado as distributed by MLS GRID
- $899,9994 bd4 ba3.3k sqft592 Meadowleaf Lane, Highlands Ranch, CO 80126For SaleMLS ID #3533603, Sarah Bangert, Compass - Denver. REcolorado as distributed by MLS GRID
- $1,095,0005 bd5 ba4.7k sqft2993 Danbury Avenue, Highlands Ranch, CO 80126For SaleMLS ID #7221979, Kim Kronenberger, RE/MAX Professionals. REcolorado as distributed by MLS GRID
- $874,9994 bd4 ba3.2k sqft10283 Bentwood Lane, Littleton, CO 80126For SaleMLS ID #8743933, Tom Ullrich, RE/MAX Professionals. REcolorado as distributed by MLS GRID
- $875,0005 bd4 ba2.9k sqft1375 W Hinsdale Drive, Littleton, CO 80120For SaleMLS ID #3749270, Ben Brentin, Stealth Wealth Group. REcolorado as distributed by MLS GRID
- $899,9004 bd5 ba5.2k sqft6476 Serengeti Circle, Lone Tree, CO 80124For SaleMLS ID #2386287, Jessica Lentz, eXp Realty, LLC. REcolorado as distributed by MLS GRID
- $699,9003 bd3 ba2.5k sqft10338 Blue Heron Court, Highlands Ranch, CO 80129For SaleMLS ID #8049701, Jeff Parker, HomeSmart. REcolorado as distributed by MLS GRID
- $829,9006 bd4 ba4.4k sqft7691 Bison Court, Littleton, CO 80125For SaleMLS ID #8076352, Courtney Olson, Real Broker, LLC DBA Real. REcolorado as distributed by MLS GRID
- $850,0004 bd4 ba2.6k sqft7453 Indian Wells Cove, Lone Tree, CO 80124For SaleMLS ID #7206529, David S. Simonson, RE/MAX Professionals. REcolorado as distributed by MLS GRID
- $935,0005 bd5 ba4.5k sqft10765 Quail Creek Drive, Parker, CO 80138For SaleMLS ID #3249461, Grace Sullivan and Bob Brown Team, Milehimodern. REcolorado as distributed by MLS GRID
- $844,9004 bd3 ba3.8k sqft8107 W Morraine Drive, Littleton, CO 80128For SaleMLS ID #8400372, Michelle Valdez, Rocky Mountain R.E. Advisors. REcolorado as distributed by MLS GRID
- $685,0004 bd4 ba2.6k sqft9050 Old Tom Morris Circle, Highlands Ranch, CO 80129For SaleMLS ID #6154588, Erik Denning, Redfin Corporation. REcolorado as distributed by MLS GRID
- $975,0005 bd5 ba5.8k sqft20115 Edinborough Court, Parker, CO 80138For SaleMLS ID #8459983, LeAnn Gunnell, Keller Williams DTC. REcolorado as distributed by MLS GRID
- $795,0005 bd4 ba2.5k sqft5499 S Harlan Way, Denver, CO 80123For SaleMLS ID #1934411, Kelsea Imanuel, Slifer Smith and Frampton Real Estate. REcolorado as distributed by MLS GRID
- $739,9004 bd3 ba3.8k sqft9210 Sugarstone Circle, Highlands Ranch, CO 80130For SaleMLS ID #3833912, Bud Doyle, Keller Williams DTC. REcolorado as distributed by MLS GRID
