Stunning Upgraded Townhome with Finished Walkout Basement.
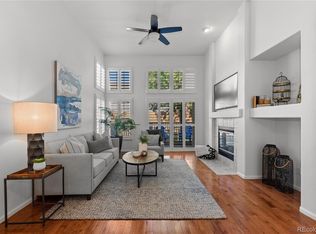
Welcome to this turn-key, feature-packed townhome designed for modern comfort and effortless entertaining! Step onto the main floor and take in the rich, new hardwood flooring, custom plantation shutters, and a bright family room with soaring, vaulted ceilings. At the heart of the main floor sits a dramatic double-sided gas fireplace shared between the family room and spacious dining area. The updated kitchen boasts new feathered granite countertops, sleek white cabinetry, stainless steel appliances, a generous pantry, and an eat-in dining space. Step out from the main level onto the brand-new deck to enjoy outdoor relaxation.
Upstairs, you will find two complete bedroom suites. The primary retreat features private access to a brand-new balcony, a spacious walk-in closet, and a gorgeous, newly remodeled 5-piece primary bathroom. The secondary bedroom also offers its own tastefully updated full ensuite bath.
The finished walk-out basement expands your living space with radiant-heated, wood-look tile floors for ultimate comfort. This lower level includes a third bedroom, a full bathroom, a dedicated laundry room, and seamless access to a private covered patio. This prime Lone Tree is nestled in a quiet, established neighborhood near the Lone Tree Golf Club! Enjoy unbeatable convenience just minutes from Park Meadows, Bluffs Regional Park, Sky Ridge Medical Center, and the Lone Tree Arts Center. An ideal commuter hub with fast access to I-25, C-470, DTC, and Lincoln Light Rail—all within top-rated Douglas County Schools!
For sale
$650,000
9497 Southern Hills Circle Bldg 26 #B, Lone Tree, CO 80124
3beds
2,451sqft
Townhouse
Built in 1998
2,344 Square Feet Lot
$-- Zestimate®
$265/sqft
$557/mo HOA
What's special
- 4 days |
- 243 |
- 10 |
Zillow last checked:
Listing updated:
Listed by:
Catherine Schneider 303-523-9184 cathysellscolorado@gmail.com,
RE/MAX Alliance,
Kristen Diebel 303-903-7873,
RE/MAX Alliance
Source: REcolorado as distributed by MLS GRID,MLS#: 7909274
Facts & features
Interior
Bedrooms & bathrooms
- Bedrooms: 3
- Bathrooms: 4
- Full bathrooms: 3
- 1/2 bathrooms: 1
- Main level bathrooms: 1
Bedroom
- Description: Lavish With Walk Out Balcony And Large Walk-In Closet
- Features: Primary Suite
- Level: Upper
Bedroom
- Description: Could Be A Second Primary With It's Adjoining Full Bath
- Features: Primary Suite
- Level: Upper
Bedroom
- Description: With Another Full Bath
- Features: Primary Suite
- Level: Basement
Bathroom
- Description: For The Guests
- Level: Main
Bathroom
- Description: Beautifully Remodeled With A Large Shower, Soaking Tub And Double Sinks
- Features: En Suite Bathroom, Primary Suite
- Level: Upper
Bathroom
- Description: Private Bath For The Second Bedroom
- Features: En Suite Bathroom, Primary Suite
- Level: Upper
Bathroom
- Level: Basement
Dining room
- Description: Spacious With Two Way Fireplace To The Great Room
- Level: Main
Great room
- Description: With Two Way Gas Log Fireplace To The Dining Room.
- Level: Main
Great room
- Description: Fun Times To Be Had In This Great Room With A Second Gas Log Fireplace & Enjoy The Lower Patio!
- Level: Basement
Kitchen
- Description: Gorgeous Leathered Granite Counters & Stainless Appliances
- Level: Main
Laundry
- Description: Large Laundry Area, Washer/Dryer Included
- Level: Basement
Heating
- Forced Air, Natural Gas, Radiant Floor
Cooling
- Central Air
Features
- Five Piece Bath, Granite Counters, High Ceilings, Primary Suite
- Flooring: Carpet, Laminate, Tile, Wood
- Windows: Double Pane Windows, Window Coverings
- Basement: Finished,Full,Walk-Out Access
- Number of fireplaces: 2
- Fireplace features: Basement, Gas Log, Great Room
- Common walls with other units/homes: 2+ Common Walls
Interior area
- Total structure area: 2,451
- Total interior livable area: 2,451 sqft
- Finished area above ground: 1,557
- Finished area below ground: 815
Property
Parking
- Total spaces: 2
- Parking features: Garage - Attached
- Attached garage spaces: 2
Features
- Levels: Two
- Stories: 2
- Patio & porch: Covered, Deck, Front Porch, Patio
- Exterior features: Balcony
Lot
- Size: 2,344 Square Feet
Details
- Parcel number: R0409889
- Special conditions: Standard
Construction
Type & style
- Home type: Townhouse
- Property subtype: Townhouse
- Attached to another structure: Yes
Materials
- Brick, Frame
- Foundation: Concrete Perimeter
- Roof: Concrete
Condition
- Updated/Remodeled
- Year built: 1998
Utilities & green energy
- Sewer: Public Sewer
- Water: Public
Community & HOA
Community
- Subdivision: Masters Park
HOA
- Has HOA: Yes
- Services included: Exterior Maintenance w/out Roof, Maintenance Grounds, Sewer, Snow Removal, Trash, Water
- HOA fee: $557 monthly
- HOA name: Masters Park
- HOA phone: 303-482-2213
Location
- Region: Lone Tree
Financial & listing details
- Price per square foot: $265/sqft
- Annual tax amount: $3,678
- Date on market: 8/13/2026
- Listing terms: Cash,Conventional
- Exclusions: Seller Personal Property
- Ownership: Individual
Estimated market value
Not available
Estimated sales range
Not available
Not available
Price history
| Date | Event | Price |
|---|---|---|
| 8/13/2026 | Listed for sale | $650,000$265/sqft |
Source:  REcolorado as distributed by MLS GRID #7909274 Report a problem REcolorado as distributed by MLS GRID #7909274 Report a problem | ||
Public tax history
Tax history is unavailable.
Monthly payment
Est. payment
Payment breakdown
Explore the cost of this home by adjusting the details. Changes won't be saved.Climate risks
Neighborhood: 80124
Nearby schools
GreatSchools rating
- 6/10Acres Green Elementary SchoolGrades: PK-6Distance: 1 mi
- 5/10Cresthill Middle SchoolGrades: 7-8Distance: 2.3 mi
- 9/10Highlands Ranch High SchoolGrades: 9-12Distance: 2.4 mi
Schools provided by the listing agent
- Elementary: Acres Green
- Middle: Cresthill
- High: Highlands Ranch
- District: Douglas RE-1
Source: REcolorado as distributed by MLS GRID. This data may not be complete. We recommend contacting the local school district to confirm school assignments for this home.
- $615,0003 bd3 ba1.8k sqft9493 Southern Hills Cir, Lone Tree, CO 80124Sold
- $612,0003 bd3 ba2.4k sqft9491 Southern Hills Cir, Lone Tree, CO 80124Sold
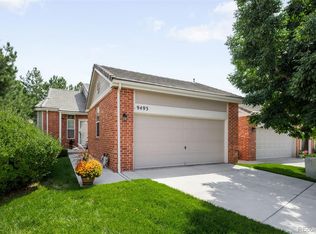
- $615,0003 bd3 ba2.7k sqft9493 Southern Hills Cir BUILDING 25, Lone Tree, CO 80124Sold
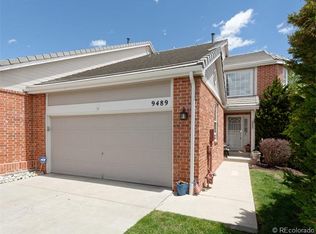
- $652,4003 bd4 ba2.8k sqft9489 Southern Hills Cir, Lone Tree, CO 80124Off Market
- $594,0003 bd3 ba2.5k sqft9495 Southern Hills Cir, Lone Tree, CO 80124Off Market
- $558,6003 bd2 ba1.1k sqft9485 Southern Hills Cir, Lone Tree, CO 80124Off Market
- $611,6003 bd3 ba1.9k sqft9457 Brook Ln, Lone Tree, CO 80124Off Market
- $587,3003 bd4 ba2.4k sqft9497 Southern Hills Cir, Lone Tree, CO 80124Off Market
A local agent can set up tours, give advice and negotiate with sellers.
Similar homes
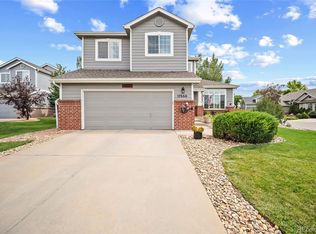
- $678,0003 bd4 ba3.3k sqft17558 Gypsum Court, Parker, CO 80134For Sale
 MLS ID #5402815, Sarah Futa, Keller Williams Action Realty LLC. REcolorado as distributed by MLS GRID
 - $650,0004 bd4 ba2.3k sqft10654 Apishamore Court, Parker, CO 80134For Sale
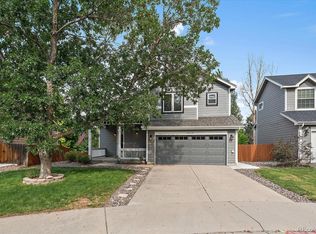 MLS ID #5093626, Becky Clay, eXp Realty, LLC. REcolorado as distributed by MLS GRID
 - $589,0003 bd4 ba2.4k sqft7400 Norfolk Place, Castle Pines, CO 80108For Sale
 MLS ID #2870903, The GHS Group, Kentwood Real Estate DTC, LLC. REcolorado as distributed by MLS GRID
 - $700,0003 bd4 ba2.3k sqft9352 Wheeler Court, Littleton, CO 80126For Sale
 MLS ID #2868277, Dustin Campbell, HomeSmart Realty. REcolorado as distributed by MLS GRID
 - $650,0004 bd4 ba2.7k sqft3043 White Oak Street, Littleton, CO 80129For SaleMLS ID #3916990, Jess Riley, NAV Real Estate. REcolorado as distributed by MLS GRID
- $495,0004 bd4 ba2.2k sqft7595 S Cove Circle, Centennial, CO 80122For SaleMLS ID #7915221, Matthew Sumner, Sellstate ACE Properties. REcolorado as distributed by MLS GRID
- $725,0006 bd4 ba3.2k sqft360 Kingbird Circle, Highlands Ranch, CO 80129For SaleMLS ID #5509362, Kathlene Weaver, RE/MAX Professionals. REcolorado as distributed by MLS GRID
- $629,9003 bd3 ba2.6k sqft10559 Jewelberry Trail, Littleton, CO 80130For SaleMLS ID #9292341, Samuel Rodriguez Jr, 1 Percent Lists Mile High. REcolorado as distributed by MLS GRID
- $650,0004 bd4 ba2.5k sqft4883 Apollo Bay Drive, Highlands Ranch, CO 80130For SaleMLS ID #2558280, Jolynn Crownover, Real Broker, LLC DBA Real. REcolorado as distributed by MLS GRID
- $670,0004 bd4 ba2.9k sqft16141 Bluebonnet Drive, Parker, CO 80134For SaleMLS ID #6097560, Greg Newman, Newman Realty Group. REcolorado as distributed by MLS GRID
- $634,0003 bd3 ba2.6k sqft8971 Winrock Street, Littleton, CO 80126For SaleMLS ID #2746803, Roseanne Ruiz, Compass - Denver. REcolorado as distributed by MLS GRID
- $595,0003 bd4 ba2.5k sqftGeorgetown Village, Centennial, CO 80121For SaleMLS ID #6260547, Marilou Kiessig, RE/MAX of Cherry Creek. REcolorado as distributed by MLS GRID
- $535,0003 bd4 ba1.9k sqft2080 E Phillips Lane, Centennial, CO 80122For SaleMLS ID #4746538, Nancy Woodson, Woodson Realty. REcolorado as distributed by MLS GRID
- $649,9004 bd4 ba2.7k sqft17016 Lamar Drive, Parker, CO 80134For SaleMLS ID #9589559, Mor Zucker, LIV Sotheby's International Realty. REcolorado as distributed by MLS GRID
- $589,0002 bd3 ba2.5k sqft601 Clarendon Loop, Castle Pines, CO 80108For SaleMLS ID #5684057, Judy Badger, HomeSmart Realty. REcolorado as distributed by MLS GRID
- $625,0004 bd4 ba2.7k sqft14192 E Chenango Place, Aurora, CO 80015For SaleMLS ID #8112966, Melissa Wiggins, Keller Williams Realty Downtown LLC. REcolorado as distributed by MLS GRID
- $499,9003 bd3 ba1.8k sqft6500 Silver Mesa Drive #A, Highlands Ranch, CO 80130For SaleMLS ID #6693699, Richard Miskiewicz, Compass - Denver. REcolorado as distributed by MLS GRID
- $749,0004 bd4 ba3.3k sqft7267 Mountain Brush Lane, Highlands Ranch, CO 80130For SaleMLS ID #6674921, Theresa Savage, HomeSmart Realty. REcolorado as distributed by MLS GRID
- $600,0004 bd4 ba1.9k sqft1075 Brittany Way, Littleton, CO 80126For SaleMLS ID #6233140, Tony Greene, RE/MAX Professionals. REcolorado as distributed by MLS GRID
- $500,0003 bd3 ba2k sqft6472 Silver Mesa Drive #D, Highlands Ranch, CO 80130For SaleMLS ID #9608235, Kimberly Davis, HomeSmart Realty. REcolorado as distributed by MLS GRID
