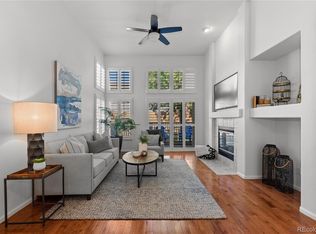
Tucked away on a quiet street in the desirable Masters Park community, this beautifully maintained ranch-style home offers the perfect balance of comfort, style, and privacy. Thoughtfully updated and recently painted, the home features an open-concept main level highlighted by gleaming hardwood floors and a spacious living area with a cozy gas fireplace. The kitchen is both functional and stylish, with white cabinets, upgraded newer appliances, ample counter space, and a charming eating nook—perfect for casual dining.
The main floor primary suite is a true retreat, complete with vaulted ceilings, private deck access, a walk-in closet, and a stunningly updated 5-piece en suite bath. The lower level boasts 9' ceilings, walk-out capability to the patio, two additional spacious bedrooms, second full bathroom, another gas fireplace, and a versatile bonus/storage room—ideal for a gym, workshop, or additional storage.
Enjoy peaceful mornings on the upper deck or relax on the shaded lower-level patio. The pristine attached 2-car garage features coated floors and storage. Additional conveniences include a brand-new 2024 washer and dryer and easy guest parking just steps away.
Located just off the Lone Tree Golf Course and Hotel, you're also moments from scenic walking trails, Sprouts, Snooze, Park Meadows Mall, and a variety of dining and entertainment options. This is a rare opportunity to enjoy low-maintenance living for a lock-and-go lifestyle, in a truly idyllic setting. Easy access to I-25, E-470, Denver Tech Center and approximately 30 minutes to Denver International Airport. Reach out to schedule your private showing today!
Sold for $615,000
$615,000
9493 Southern Hills Circle Bldg 25, Lone Tree, CO 80124
3beds
2,737sqft
Townhouse
Built in 1998
-- sqft lot
$610,800 Zestimate®
$225/sqft
$3,688 Estimated rent
Home value
$610,800
$580,000 - $641,000
$3,688/mo
Zestimate® history
Owner options
List your home for rent
$3,688/mo
Rent Zestimate®
Find your next renter with Zillow Rental Manager. Plus, with online applications, you can quickly screen prospective tenants – for free.
$3,688/mo
Rent Zestimate®
Refinance and save
$3,476/mo
Est. payment
Refinancing to a lower rate could help reduce your monthly payments and save thousands over the life of the loan.
$3,476/mo
Est. payment
Explore your selling options
Work with a Zillow partner agent
Leverage their expertise and Zillow's premium Showcase listings to get your home seen by more buyers.
Get startedList with your own agent
Get your home in front of millions of buyers by listing it on Zillow.
Learn how to do itSell it yourself
Take full control of how buyers see your home on Zillow by listing For Sale by Owner (FSBO).
List your homeWhat's special
Zillow last checked:
Listing updated:
Listed by:
Shannon Johnson 720-341-3436 shannon.johnson@theagencyre.com,
The Agency - Denver,
Maritt Bird 303-579-1420,
The Agency - Denver
Bought with:
Jim Dunning, 01327880
ECO Systems Inc
Source: REcolorado as distributed by MLS GRID,MLS#: 9335155
Facts & features
Interior
Bedrooms & bathrooms
- Bedrooms: 3
- Bathrooms: 3
- Full bathrooms: 2
- 1/2 bathrooms: 1
- Main level bathrooms: 2
- Main level bedrooms: 1
Bedroom
- Description: Vaulted Ceiling | Ceiling Fan | Access To Deck
- Features: Primary Suite
- Level: Main
- Area: 214.5 Square Feet
- Dimensions: 13 x 16.5
Bedroom
- Level: Basement
- Area: 229.5 Square Feet
- Dimensions: 13.5 x 17
Bedroom
- Level: Basement
- Area: 145 Square Feet
- Dimensions: 10 x 14.5
Bathroom
- Description: Updated | Free-Standing Bathtub | Walk-In Shower
- Features: En Suite Bathroom
- Level: Main
- Area: 76 Square Feet
- Dimensions: 8 x 9.5
Bathroom
- Level: Basement
- Area: 45 Square Feet
- Dimensions: 5 x 9
Bathroom
- Level: Main
- Area: 25 Square Feet
- Dimensions: 5 x 5
Dining room
- Level: Main
- Area: 228 Square Feet
- Dimensions: 12 x 19
Family room
- Description: Access To Walk-Out Patio | Great Natural Light
- Level: Basement
- Area: 217 Square Feet
- Dimensions: 14 x 15.5
Kitchen
- Description: Newer Appliances
- Level: Main
- Area: 165 Square Feet
- Dimensions: 11 x 15
Kitchen
- Description: Breakfast Nook
- Level: Main
- Area: 47.5 Square Feet
- Dimensions: 5 x 9.5
Laundry
- Description: Washer/Dryer (2024) Included
- Level: Main
- Area: 19.5 Square Feet
- Dimensions: 3 x 6.5
Living room
- Description: Vaulted Ceiling | Wonderful Natural Light | Access To Back Deck
- Level: Main
- Area: 333.5 Square Feet
- Dimensions: 14.5 x 23
Utility room
- Description: An Abundance Of Storage
- Level: Basement
- Area: 410 Square Feet
- Dimensions: 20.5 x 20
Heating
- Forced Air
Cooling
- Central Air
Appliances
- Included: Cooktop, Dishwasher, Disposal, Down Draft, Dryer, Microwave, Oven, Refrigerator, Self Cleaning Oven, Washer
- Laundry: In Unit
Features
- Built-in Features, Ceiling Fan(s), Corian Counters, Five Piece Bath, High Ceilings, Kitchen Island, Primary Suite, Smoke Free, Walk-In Closet(s)
- Flooring: Carpet, Tile, Wood
- Windows: Double Pane Windows, Window Coverings
- Basement: Daylight,Finished,Full,Interior Entry,Walk-Out Access
- Number of fireplaces: 2
- Fireplace features: Basement, Gas, Living Room
- Common walls with other units/homes: End Unit,No One Above,No One Below,1 Common Wall
Interior area
- Total structure area: 2,737
- Total interior livable area: 2,737 sqft
- Finished area above ground: 1,225
- Finished area below ground: 1,172
Property
Parking
- Total spaces: 2
- Parking features: Concrete, Floor Coating, Lighted
- Attached garage spaces: 2
Features
- Levels: One
- Stories: 1
- Patio & porch: Covered, Deck, Front Porch, Patio
- Exterior features: Balcony, Rain Gutters
- Fencing: None
Lot
- Features: Corner Lot, Greenbelt, Landscaped, Master Planned, Near Public Transit, Sprinklers In Front, Sprinklers In Rear
Details
- Parcel number: R0409883
- Special conditions: Standard
Construction
Type & style
- Home type: Townhouse
- Property subtype: Townhouse
- Attached to another structure: Yes
Materials
- Brick, Other
- Foundation: Concrete Perimeter, Structural
Condition
- Year built: 1998
Utilities & green energy
- Electric: 110V
- Sewer: Public Sewer
- Water: Public
- Utilities for property: Cable Available
Community & HOA
Community
- Security: Carbon Monoxide Detector(s), Smoke Detector(s)
- Subdivision: Fairways At Lone Tree
HOA
- Has HOA: Yes
- Services included: Reserve Fund, Exterior Maintenance w/out Roof, Irrigation, Maintenance Grounds, Recycling, Snow Removal, Trash
- HOA fee: $558 monthly
- HOA name: Advanced HOA Management
- HOA phone: 303-482-2213
Location
- Region: Lone Tree
Financial & listing details
- Price per square foot: $225/sqft
- Annual tax amount: $3,514
- Date on market: 10/17/2025
- Listing terms: 1031 Exchange,Cash,Conventional,FHA,Jumbo,VA Loan
- Exclusions: Seller's Personal Property
- Ownership: Individual
- Electric utility on property: Yes
- Road surface type: Paved
Price history
| Date | Event | Price |
|---|---|---|
| 2/17/2026 | Sold | $615,000-1.1%$225/sqft |
Source:  REcolorado as distributed by MLS GRID #9335155 Report a problem REcolorado as distributed by MLS GRID #9335155 Report a problem | ||
| 1/15/2026 | Pending sale | $622,000$227/sqft |
Source: REcolorado as distributed by MLS GRID #9335155 Report a problem | ||
| 1/10/2026 | Price change | $622,000-1.1%$227/sqft |
Source: REcolorado as distributed by MLS GRID #9335155 Report a problem | ||
| 11/17/2025 | Listed for sale | $629,000$230/sqft |
Source: REcolorado as distributed by MLS GRID #9335155 Report a problem | ||
| 10/22/2025 | Pending sale | $629,000$230/sqft |
Source: REcolorado as distributed by MLS GRID #9335155 Report a problem | ||
| 10/17/2025 | Listed for sale | $629,000$230/sqft |
Source: REcolorado as distributed by MLS GRID #9335155 Report a problem | ||
Public tax history
Tax history is unavailable.
Neighborhood: 80124
Nearby homes
- $615,0003 bd3 ba1.8k sqft9493 Southern Hills Cir, Lone Tree, CO 80124Sold
- $612,0003 bd3 ba2.4k sqft9491 Southern Hills Cir, Lone Tree, CO 80124Sold
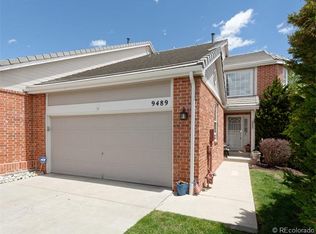
- $656,8003 bd4 ba2.8k sqft9489 Southern Hills Cir, Lone Tree, CO 80124Off Market
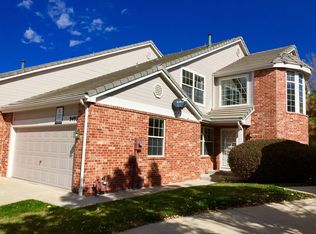
- $599,0003 bd3 ba2.5k sqft9495 Southern Hills Cir, Lone Tree, CO 80124Off Market
- $592,3003 bd4 ba2.4k sqft9497 Southern Hills Cir, Lone Tree, CO 80124Off Market
- $612,8003 bd3 ba1.9k sqft9457 Brook Ln, Lone Tree, CO 80124Off Market
- $558,0003 bd2 ba1.1k sqft9485 Southern Hills Cir, Lone Tree, CO 80124Off Market
- $561,6001 bd2 ba1.2k sqft9499 Southern Hills Cir, Lone Tree, CO 80124Off Market
Nearby schools
GreatSchools rating
- 6/10Acres Green Elementary SchoolGrades: PK-6Distance: 1 mi
- 5/10Cresthill Middle SchoolGrades: 7-8Distance: 2.3 mi
- 9/10Highlands Ranch High SchoolGrades: 9-12Distance: 2.4 mi
Schools provided by the listing agent
- Elementary: Acres Green
- Middle: Cresthill
- High: Highlands Ranch
- District: Douglas RE-1
Source: REcolorado as distributed by MLS GRID. This data may not be complete. We recommend contacting the local school district to confirm school assignments for this home.
Get a cash offer in 3 minutes
Find out how much your home could sell for in as little as 3 minutes with a no-obligation cash offer.
Estimated market value
$610,800
Get a cash offer in 3 minutes
Find out how much your home could sell for in as little as 3 minutes with a no-obligation cash offer.
Estimated market value
$610,800
- Colorado
- Douglas County
- Lone Tree
- 80124
- 9493 Southern Hills Circle Bldg 25
Nearby cities
Nearby neighborhoods
Nearby zip codes
Other Lone Tree Topics
