A low maintenance lifestyle in Lone Tree awaits at 9491 Southern Hills Circle. This move-in ready, ranch style condo, features gleaming hardwood floors, new interior paint on the main level, elegant plantation shutters, vaulted ceilings and is filled with natural light. The open foyer and family room includes a gas fireplace with tile surround, a skylight, convenient powderoom and glass sliding doors that lead to a private sundeck. The dine-in kitchen includes stainless steel appliances, a center island with new glass cooktop and a breakfast nook and a second skylight. The main level primary suite showcases vaulted ceilings, private access to the back deck, custom walk-in closet, and a 5-piece bath with dual sinks, large soaking tub and a glass enclosed shower.
The open staircase takes you down to the finished lower level walk-out, complete with a versatile and open family room that includes a gas fireplace and glass sliding doors that expand to a cover patio. Two additional bedrooms, each with ample closet space, plus a full bathroom and additional storage space round out the lower level.
A two-car attached garage includes a workbench and built-in storage cabinets. Washer and dryer are included. Exterior maintenance, plus snow removal is covered by the HOA.
Neighborhood amenities include the nearby community pool, Lone Tree Golf Club, and an abundance of dining, fitness and shopping options. The Lone Tree trail system, Park Meadows Mall and the light rail are all within minutes from this centrally located Lone Tree home.
Sold for $612,000
Zillow last checked:
Listing updated:
Bought with:
The Alan Smith Team
RE/MAX Professionals
Source: REcolorado as distributed by MLS GRID,MLS#: 5224542
Price history
| Date | Event | Price |
|---|---|---|
| 7/31/2025 | Sold | $612,000-2.1%$250/sqft |
Source:  REcolorado as distributed by MLS GRID #5224542 Report a problem REcolorado as distributed by MLS GRID #5224542 Report a problem | ||
| 7/7/2025 | Pending sale | $625,000$255/sqft |
Source: REcolorado as distributed by MLS GRID #5224542 Report a problem | ||
| 6/20/2025 | Listed for sale | $625,000+31.6%$255/sqft |
Source: REcolorado as distributed by MLS GRID #5224542 Report a problem | ||
| 4/7/2023 | Listing removed | -- |
Source: REcolorado as distributed by MLS GRID #2249483 Report a problem | ||
| 3/28/2023 | Listed for rent | $3,000$1/sqft |
Source: REcolorado as distributed by MLS GRID #2249483 Report a problem | ||
| 5/28/2019 | Sold | $475,000$194/sqft |
Source: Public Record Report a problem | ||
| 4/24/2019 | Pending sale | $475,000$194/sqft |
Source: Redfin Corporation #5120307 Report a problem | ||
| 4/4/2019 | Price change | $475,000-1.7%$194/sqft |
Source: Redfin Corporation #5120307 Report a problem | ||
| 3/6/2019 | Listed for sale | $483,000+45.3%$197/sqft |
Source: Redfin Corporation #5120307 Report a problem | ||
| 6/20/2013 | Sold | $332,500+13.3%$136/sqft |
Source: Public Record Report a problem | ||
| 9/20/2005 | Sold | $293,500+4.8%$120/sqft |
Source: Public Record Report a problem | ||
| 6/7/2004 | Sold | $280,000$114/sqft |
Source: Public Record Report a problem | ||
| 11/3/2003 | Sold | $280,000+0.2%$114/sqft |
Source: Public Record Report a problem | ||
| 10/9/2001 | Sold | $279,500+33.5%$114/sqft |
Source: Public Record Report a problem | ||
| 9/16/1998 | Sold | $209,420$85/sqft |
Source: Public Record Report a problem | ||
Nearby homes
- $650,0003 bd4 ba2.4k sqft9497 Southern Hills Cir BUILDING 26-B, Lone Tree, CO 80124For Sale

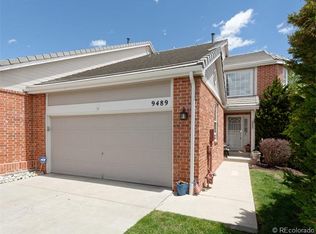
- $644,4003 bd4 ba2.8k sqft9489 Southern Hills Cir, Lone Tree, CO 80124Off Market
- $615,0003 bd3 ba2.7k sqft9493 Southern Hills Cir BUILDING 25, Lone Tree, CO 80124Sold
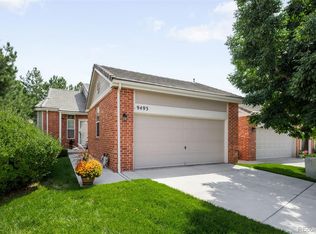
- $615,0003 bd3 ba1.8k sqft9493 Southern Hills Cir, Lone Tree, CO 80124Sold
Get a cash offer in 3 minutes
Find out how much your home could sell for in as little as 3 minutes with a no-obligation cash offer.
Estimated market value
$597,200
