Charming tri-level 3 bedroom, 3 bathroom home featuring brand-new carpet throughout, newer windows, roof and HVAC, a cozy family room with gas fireplace and a fully finished basement—perfect for extra living space or a home office. Enjoy entertaining or family time on the large deck overlooking the fully fenced back yard including a shed for extra storage.This home is ideally located just a short walk to the Aspen Grove shopping area, featuring many specialty stores, restaurants, community activities and minutes to the Light Rail Station for easy trips to Downtown Denver. If that isn't enough, just steps from your front door is access to miles of scenic trails along the South Platte River. This home is a great location for outdoor enthusiasts and convenient living. *Note due to our current draught and watering restrictions the lawn color has been digitally enhanced.
For sale
Price cut: $26K (7/22)
$599,000
2977 W Rowland Avenue, Littleton, CO 80120
3beds
1,864sqft
:
Get pre-qualified$3,740/mo
Single Family Residence
Built in 1993
8,276 Square Feet Lot
$594,300 Zestimate®
$321/sqft
$-- HOA
What's special
- 34 days |
- 1,566 |
- 127 |
Zillow last checked:
Listing updated:
Listed by:
Tami Shipman 720-838-4739 shipman.sold@gmail.com,
RE/MAX Synergy
Source: REcolorado as distributed by MLS GRID,MLS#: 6346509
Facts & features
Interior
Bedrooms & bathrooms
- Bedrooms: 3
- Bathrooms: 3
- Full bathrooms: 1
- 3/4 bathrooms: 2
Bedroom
- Features: Primary Suite
- Level: Upper
Bedroom
- Level: Upper
Bedroom
- Level: Upper
Bathroom
- Features: En Suite Bathroom, Primary Suite
- Level: Upper
Bathroom
- Level: Upper
Bathroom
- Level: Basement
Bonus room
- Level: Basement
Family room
- Level: Lower
Kitchen
- Level: Main
Laundry
- Level: Basement
Living room
- Level: Main
Heating
- Forced Air, Natural Gas
Cooling
- Central Air
Appliances
- Included: Dishwasher, Disposal, Double Oven, Dryer, Gas Water Heater, Microwave, Range, Refrigerator, Self Cleaning Oven, Washer
- Laundry: In Unit
Features
- Ceiling Fan(s), Eat-in Kitchen, High Ceilings, Laminate Counters, Primary Suite, Radon Mitigation System, Sound System, Vaulted Ceiling(s), Walk-In Closet(s)
- Flooring: Carpet, Linoleum, Wood
- Windows: Bay Window(s), Double Pane Windows, Window Coverings
- Basement: Cellar,Finished,Partial,Sump Pump
- Number of fireplaces: 1
- Fireplace features: Family Room, Gas
Interior area
- Total structure area: 1,864
- Total interior livable area: 1,864 sqft
- Finished area above ground: 1,448
- Finished area below ground: 416
Video & virtual tour
Property
Parking
- Total spaces: 3
- Parking features: Concrete, Exterior Access Door
- Attached garage spaces: 3
Features
- Levels: Tri-Level
- Patio & porch: Deck
- Exterior features: Garden, Private Yard
- Fencing: Full
Lot
- Size: 8,276 Square Feet
- Features: Level, Sprinklers In Front, Sprinklers In Rear
Details
- Parcel number: 032204311
- Special conditions: Standard
Construction
Type & style
- Home type: SingleFamily
- Architectural style: Contemporary
- Property subtype: Single Family Residence
Materials
- Brick, Frame
- Foundation: Slab
- Roof: Composition
Condition
- Year built: 1993
Utilities & green energy
- Electric: 110V, 220 Volts
- Sewer: Public Sewer
- Water: Public
- Utilities for property: Cable Available, Electricity Connected, Internet Access (Wired), Natural Gas Connected, Phone Available
Community & HOA
Community
- Security: Carbon Monoxide Detector(s), Radon Detector, Smoke Detector(s)
- Subdivision: Wolhurst Landing
HOA
- Has HOA: No
Location
- Region: Littleton
Financial & listing details
- Price per square foot: $321/sqft
- Tax assessed value: $683,900
- Annual tax amount: $4,896
- Date on market: 6/19/2026
- Listing terms: Cash,Conventional,FHA,VA Loan
- Exclusions: None
- Ownership: Individual
- Electric utility on property: Yes
- Road surface type: Paved
Estimated market value
$594,300
$565,000 - $624,000
$3,186/mo
Price history
| Date | Event | Price |
|---|---|---|
| 7/22/2026 | Price change | $599,000-4.2%$321/sqft |
Source:  REcolorado as distributed by MLS GRID #6346509 Report a problem REcolorado as distributed by MLS GRID #6346509 Report a problem | ||
| 7/9/2026 | Price change | $625,000-3.1%$335/sqft |
Source: REcolorado as distributed by MLS GRID #6346509 Report a problem | ||
| 6/19/2026 | Listed for sale | $645,000+63.3%$346/sqft |
Source: REcolorado as distributed by MLS GRID #6346509 Report a problem | ||
| 8/23/2016 | Sold | $395,000+4.1%$212/sqft |
Source: Public Record Report a problem | ||
| 8/19/2016 | Listed for sale | $379,500$204/sqft |
Source: Remax Momentum #4107162 Report a problem | ||
| 8/18/2016 | Pending sale | $379,500$204/sqft |
Source: Remax Momentum #4107162 Report a problem | ||
| 7/20/2016 | Listed for sale | $379,500+54.3%$204/sqft |
Source: Remax Momentum #4107162 Report a problem | ||
| 12/4/2014 | Listing removed | $2,100$1/sqft |
Source: Owner Report a problem | ||
| 11/19/2014 | Listed for rent | $2,100$1/sqft |
Source: Owner Report a problem | ||
| 7/9/2003 | Sold | $245,888+75.4%$132/sqft |
Source: Public Record Report a problem | ||
| 10/19/1998 | Sold | $140,207+12.6%$75/sqft |
Source: Public Record Report a problem | ||
| 12/1/1993 | Sold | $124,555$67/sqft |
Source: Public Record Report a problem | ||
Public tax history
| Year | Property taxes | Tax assessment |
|---|---|---|
| 2025 | $4,570 +6.9% | $42,744 -4.4% |
| 2024 | $4,273 +21.8% | $44,689 -8.5% |
| 2023 | $3,508 +0.3% | $48,844 +41.3% |
| 2022 | $3,499 | $34,556 -2.8% |
| 2021 | -- | $35,550 +6.4% |
| 2020 | $3,287 +34.7% | $33,405 |
| 2019 | $2,440 | $33,405 +19.2% |
| 2018 | $2,440 +7.9% | $28,022 |
| 2017 | $2,261 | $28,022 +16.3% |
| 2016 | -- | $24,087 |
| 2015 | -- | $24,087 +42.9% |
| 2014 | $2,028 | $16,859 -7.4% |
| 2013 | -- | $18,210 |
| 2012 | -- | $18,210 |
| 2011 | $1,452 +12.8% | $18,210 +7.2% |
| 2010 | $1,287 -22.6% | $16,990 |
| 2009 | $1,662 | $16,990 -22% |
| 2008 | -- | $21,770 |
| 2007 | -- | $21,770 +13.9% |
| 2006 | -- | $19,120 |
| 2005 | -- | $19,120 +4.4% |
| 2002 | $1,282 +3.7% | $18,310 +13% |
| 2001 | $1,236 | $16,200 |
Find assessor info on the county website
Monthly payment
Est. payment
Payment breakdown
Explore the cost of this home by adjusting the details. Changes won't be saved.Climate risks
Neighborhood: 80120
Nearby schools
GreatSchools rating
- 3/10Centennial Academy Of Fine Arts EducationGrades: PK-5Distance: 1.8 mi
- 7/10Goddard Middle SchoolGrades: 6-8Distance: 1.9 mi
- 9/10Heritage High SchoolGrades: 9-12Distance: 1.1 mi
Schools provided by the listing agent
- Elementary: Centennial Academy of Fine Arts
- Middle: Goddard
- High: Heritage
- District: Littleton 6
Source: REcolorado as distributed by MLS GRID. This data may not be complete. We recommend contacting the local school district to confirm school assignments for this home.
- $685,8004 bd3 ba1.6k sqft2987 W Rowland Ave, Littleton, CO 80120Off Market
- $654,8003 bd3 ba1.9k sqft2967 W Rowland Ave, Littleton, CO 80120Off Market
- $425,0002 bd2 ba1.4k sqft2943 W Bryant Cir, Littleton, CO 80120Off Market
- $678,0004 bd2 ba1.8k sqft2997 W Rowland Ave, Littleton, CO 80120Off Market
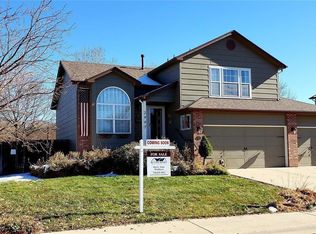
- $414,9002 bd2 ba1.5k sqft2933 W Bryant Cir, Littleton, CO 80120Off Market
- $655,7003 bd2 ba1.4k sqft2988 W Rowland Ave, Littleton, CO 80120Off Market
- $680,0004 bd4 ba2k sqft2957 W Rowland Ave, Littleton, CO 80120Sold
- $459,9002 bd3 ba1.4k sqft2954 W Bryant Cir, Littleton, CO 80120Off Market
A local agent can set up tours, give advice and negotiate with sellers.
Similar homes
- $600,0004 bd2 ba2k sqft6689 S Delaware Street, Littleton, CO 80120For Sale
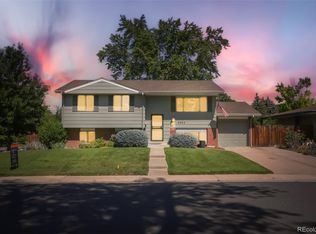
 MLS ID #2178221, Andy Ahroon, MB Andy Ahroon & Co. REcolorado as distributed by MLS GRID
 - $565,0003 bd2 ba2.1k sqft6270 S Fenton Court, Littleton, CO 80123For Sale
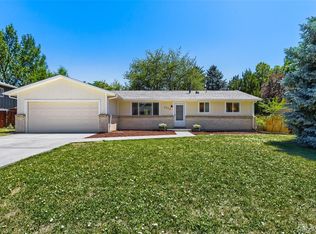 MLS ID #7607826, Dawn Conzelman, eXp Realty, LLC. REcolorado as distributed by MLS GRID
 - $595,0004 bd3 ba1.9k sqft9344 Wolfe Street, Littleton, CO 80129For Sale
 MLS ID #6418980, Sarah Craner, RE/MAX Professionals. REcolorado as distributed by MLS GRID
 - $595,0003 bd3 ba2k sqft9314 Wiltshire Drive, Littleton, CO 80130For Sale
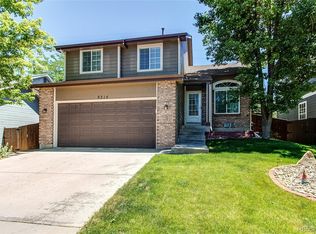 MLS ID #9562459, Stephen Connelly, Second Eyes Consulting LLC. REcolorado as distributed by MLS GRID
 - $589,9903 bd3 ba2.1k sqft3843 W Temple Place, Denver, CO 80236For SaleMLS ID #3751965, Huy Nguyen, Signature Real Estate Corp.. REcolorado as distributed by MLS GRID
- $599,0003 bd3 ba1.9k sqft1161 Riddlewood Road, Highlands Ranch, CO 80126For SaleMLS ID #8324586, Brian Petrelli, MB The Brian Petrelli Team. REcolorado as distributed by MLS GRID
- $574,9904 bd2 ba1.9k sqft7056 W Rowland Avenue, Littleton, CO 80128For SaleMLS ID #5613808, Nicholas Monge, eXp Realty, LLC. REcolorado as distributed by MLS GRID
- $590,0004 bd3 ba2.3k sqft4853 S Hoyt Street, Littleton, CO 80123For SaleMLS ID #1916822, Brook Willardsen, Madison & Company Properties. REcolorado as distributed by MLS GRID
- $589,9004 bd4 ba1.9k sqft8814 S Field Ct, Littleton, CO 80128For Sale
 MLS ID #1062169, Haley Hart, PAK Home Realty. IRES as distributed by MLS GRID
 - $569,0004 bd4 ba1.6k sqft1390 Braewood Avenue, Littleton, CO 80129For SaleMLS ID #2646770, Deidra Christensen, HomeSmart. REcolorado as distributed by MLS GRID
- $554,9003 bd3 ba2.3k sqft11474 W Fair Drive, Littleton, CO 80127For SaleMLS ID #2488154, Trelora Realty Team, Trelora Realty, Inc.. REcolorado as distributed by MLS GRID
- $479,9003 bd2 ba1.5k sqft9525 W David Avenue, Littleton, CO 80128For SaleMLS ID #6670938, Brian Horton, Mainstay Brokerage LLC. REcolorado as distributed by MLS GRID
- $724,9503 bd3 ba2.6k sqft6048 W Ida Drive, Littleton, CO 80123For SaleMLS ID #6014336, The Alan Smith Team, RE/MAX Professionals. REcolorado as distributed by MLS GRID
- $525,0003 bd2 ba1.7k sqft11542 W Lake Drive, Littleton, CO 80127For SaleMLS ID #4184343, Karen Heydman, Keller Williams Foothills Realty. REcolorado as distributed by MLS GRID
- $640,0004 bd4 ba1.9k sqft1075 Brittany Way, Littleton, CO 80126For SaleMLS ID #6233140, Tony Greene, RE/MAX Professionals. REcolorado as distributed by MLS GRID
- $685,9004 bd3 ba2.7k sqft6556 S Brentwood Way, Littleton, CO 80123For SaleMLS ID #1896949, Madalyn Graeve, Real Broker, LLC DBA Real. REcolorado as distributed by MLS GRID
- $620,0003 bd3 ba2.5k sqftSouthridge, Littleton, CO 80130For SaleMLS ID #7879647, Jayson Holland, Listings.com. REcolorado as distributed by MLS GRID
- $605,0003 bd4 ba2k sqft4435 Lyndenwood Circle, Highlands Ranch, CO 80130For SaleMLS ID #9204001, Elizabeth Leutwyler, Leutwyler Realty. REcolorado as distributed by MLS GRID
- $550,0003 bd3 ba2.7k sqft10638 Cherrybrook Circle, Littleton, CO 80126For SaleMLS ID #4580357, Alex Johnson, Atlas Real Estate Group. REcolorado as distributed by MLS GRID
- $420,0002 bd2 ba1.2k sqftSouthPark, Littleton, CO 80120For SaleMLS ID #3182732, Kent Perenyi, Engel and Volkers: Castle Rock & Castle Pines. REcolorado as distributed by MLS GRID
