It's finally here! You were looking for something clean and turnkey, right? Something charming and private. Spacious, with plenty of room no matter how you set up your lifestyle? We have it for you! This home happens to be in a fantastic location in Western Littleton, close to the foothills but also close to all the culinary adventures, retail and entertainment opportunities you want. You can get where you're going quickly with C-470 just a few minutes away, then come back to your little oasis in the city. You'll appreciate that you are not coming home to water your lawn - the Xeriscaped yard features rose bushes, native grasses and a path of pavers. Flagstone foot paths lead to a private backyard patio with a firepit, more rosebushes and terraced garden space. Come back inside to impressively high vaulted ceilings, skylights, and window seats. Neat little shelves everywhere for all those things you've acquired and love but didn't have a place to display. The fun functionality of this home has everything for your lifestyle - and it's right here! Come on over and take a look!
Accepting backups
Price cut: $25K (7/8)
$525,000
11542 W Lake Drive, Littleton, CO 80127
3beds
1,792sqft
Single Family Residence
Built in 1993
6,098 Square Feet Lot
$521,200 Zestimate®
$293/sqft
$32/mo HOA
What's special
- 62 days |
- 715 |
- 55 |
Zillow last checked:
Listing updated:
Listed by:
Karen Heydman 303-929-6147 karen.heydman@gmail.com,
Keller Williams Foothills Realty
Source: REcolorado as distributed by MLS GRID,MLS#: 4184343
Facts & features
Interior
Bedrooms & bathrooms
- Bedrooms: 3
- Bathrooms: 2
- Full bathrooms: 1
- 1/2 bathrooms: 1
Bedroom
- Level: Upper
Bedroom
- Level: Upper
Bedroom
- Description: Non Conforming, Finished
- Level: Basement
- Area: 180 Square Feet
- Dimensions: 12 x 15
Bathroom
- Level: Lower
Bathroom
- Level: Upper
Bonus room
- Level: Basement
Dining room
- Level: Main
Family room
- Level: Lower
Kitchen
- Level: Main
Laundry
- Level: Basement
Living room
- Level: Main
Heating
- Active Solar, Forced Air
Cooling
- Air Conditioning-Room
Appliances
- Included: Cooktop, Dishwasher, Disposal, Dryer, Microwave, Oven, Washer
Features
- Ceiling Fan(s), Eat-in Kitchen, High Ceilings, Kitchen Island, Open Floorplan
- Flooring: Laminate
- Windows: Bay Window(s), Double Pane Windows, Skylight(s)
- Basement: Daylight,Finished,Sump Pump,Unfinished
Interior area
- Total structure area: 1,792
- Total interior livable area: 1,792 sqft
- Finished area above ground: 1,344
- Finished area below ground: 180
Video & virtual tour
Property
Parking
- Total spaces: 2
- Parking features: Concrete
- Attached garage spaces: 2
Features
- Levels: Tri-Level
- Patio & porch: Front Porch, Patio
- Exterior features: Fire Pit, Private Yard
- Fencing: Full
Lot
- Size: 6,098 Square Feet
- Features: Corner Lot
- Residential vegetation: Xeriscaping
Details
- Parcel number: 407658
- Zoning: P-D
- Special conditions: Standard
Construction
Type & style
- Home type: SingleFamily
- Architectural style: Traditional
- Property subtype: Single Family Residence
Materials
- Frame
- Roof: Composition
Condition
- Updated/Remodeled
- Year built: 1993
Utilities & green energy
- Sewer: Public Sewer
- Water: Public
Community & HOA
Community
- Subdivision: Flintlock At Powderhorn
HOA
- Has HOA: Yes
- Services included: Recycling, Trash
- HOA fee: $97 quarterly
- HOA name: Flintlock HOA
- HOA phone: 303-420-4433
Location
- Region: Littleton
Financial & listing details
- Price per square foot: $293/sqft
- Tax assessed value: $525,455
- Annual tax amount: $3,427
- Date on market: 6/20/2026
- Listing terms: 1031 Exchange,Cash,Conventional
- Exclusions: Seller's Personal Property, Staging Items.
- Ownership: Individual
Estimated market value
$521,200
$495,000 - $547,000
$3,082/mo
Price history
| Date | Event | Price |
|---|---|---|
| 7/29/2026 | Pending sale | $525,000$293/sqft |
Source:  REcolorado as distributed by MLS GRID #4184343 Report a problem REcolorado as distributed by MLS GRID #4184343 Report a problem | ||
| 7/8/2026 | Price change | $525,000-4.5%$293/sqft |
Source: REcolorado as distributed by MLS GRID #4184343 Report a problem | ||
| 6/20/2026 | Listed for sale | $550,000+125.4%$307/sqft |
Source: REcolorado as distributed by MLS GRID #4184343 Report a problem | ||
| 6/16/2014 | Sold | $244,000+15%$136/sqft |
Source: Public Record Report a problem | ||
| 4/3/2008 | Sold | $212,200$118/sqft |
Source: Public Record Report a problem | ||
Public tax history
| Year | Property taxes | Tax assessment |
|---|---|---|
| 2025 | $2,780 +0% | $32,841 +15.7% |
| 2024 | $2,779 +3.2% | $28,378 |
| 2023 | $2,694 -1.3% | $28,378 +5.1% |
| 2022 | $2,728 +10.5% | $27,004 -2.8% |
| 2021 | $2,470 | $27,781 +10.2% |
| 2020 | $2,470 +1.3% | $25,208 |
| 2019 | $2,439 +13.8% | $25,208 +17.8% |
| 2018 | $2,143 | $21,392 |
| 2017 | $2,143 +13.9% | $21,392 +9.1% |
| 2016 | $1,882 | $19,603 |
| 2015 | $1,882 +17.6% | $19,603 +23.8% |
| 2014 | $1,600 -3.2% | $15,835 |
| 2013 | $1,653 +1.9% | $15,835 -4.1% |
| 2012 | $1,622 -2.4% | $16,517 |
| 2011 | $1,662 +0% | $16,517 -3.1% |
| 2010 | $1,661 +4% | $17,040 |
| 2009 | $1,598 +0.4% | $17,040 +4.3% |
| 2008 | $1,592 -3.4% | $16,340 |
| 2007 | $1,647 +2.4% | $16,340 -2.2% |
| 2006 | $1,610 +2.6% | $16,700 +4.9% |
| 2005 | $1,568 +8.3% | $15,920 |
| 2004 | $1,448 +4.9% | $15,920 |
| 2003 | $1,381 +1.7% | $15,920 +6.4% |
| 2002 | $1,358 +2% | $14,960 +11.8% |
| 2001 | $1,331 +4.1% | $13,380 |
| 2000 | $1,278 | $13,380 |
Find assessor info on the county website
Monthly payment
Est. payment
Payment breakdown
Explore the cost of this home by adjusting the details. Changes won't be saved.Climate risks
Neighborhood: 80127
Nearby schools
GreatSchools rating
- 4/10Powderhorn Elementary SchoolGrades: PK-5Distance: 0.4 mi
- 4/10Summit Ridge Middle SchoolGrades: 6-8Distance: 0.3 mi
- 7/10Dakota Ridge Senior High SchoolGrades: 9-12Distance: 1.2 mi
Schools provided by the listing agent
- Elementary: Powderhorn
- Middle: Summit Ridge
- High: Dakota Ridge
- District: Jefferson County R-1
Source: REcolorado as distributed by MLS GRID. This data may not be complete. We recommend contacting the local school district to confirm school assignments for this home.
- $495,6003 bd2 ba931 sqft11512 W Lake Dr, Littleton, CO 80127Off Market
- $575,3003 bd3 ba1.8k sqft6014 S Routt St, Littleton, CO 80127Off Market
- $483,2002 bd2 ba1.1k sqft11472 W Lake Dr, Littleton, CO 80127Off Market
- $545,9003 bd2 ba2k sqft6024 S Routt St, Littleton, CO 80127Off Market
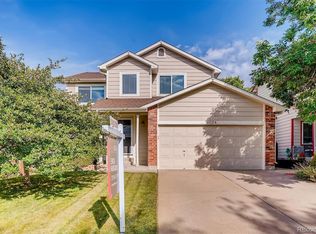
- $551,7003 bd2 ba1.7k sqft11453 W Capri Pl, Littleton, CO 80127Off Market
- $496,0003 bd2 ba1.8k sqft6015 S Routt St, Littleton, CO 80127Off Market
- $600,6004 bd4 ba2.7k sqft6025 S Routt St, Littleton, CO 80127Off Market
- $531,3003 bd2 ba1.8k sqft11452 W Lake Dr, Littleton, CO 80127Off Market
A local agent can set up tours, give advice and negotiate with sellers.
Similar homes
- $550,0003 bd2 ba1.8k sqft11423 W Ida Avenue, Littleton, CO 80127For Sale
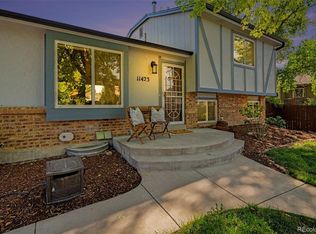
 MLS ID #9637483, The Knoll Team, West and Main Homes Inc. REcolorado as distributed by MLS GRID
 - $575,0003 bd3 ba1.5k sqft5688 S Youngfield Way, Littleton, CO 80127For Sale
 MLS ID #3558112, Kevin Chavarria, Sellstate ACE Properties. REcolorado as distributed by MLS GRID
 - $595,5004 bd2 ba1.8k sqft5600 S Queen Street, Littleton, CO 80127For Sale
 MLS ID #3381597, Chris Hartsfield, eXp Realty, LLC. REcolorado as distributed by MLS GRID
 - $540,0004 bd3 ba2k sqft6327 S Johnson Street, Littleton, CO 80123For Sale
 MLS ID #9970901, Pamela Subry, RE/MAX Northwest Inc. REcolorado as distributed by MLS GRID
 - $530,0003 bd2 ba1.2k sqft8957 W Toller Avenue, Littleton, CO 80128For SaleMLS ID #5491925, Jordan Harris, LoKation Real Estate. REcolorado as distributed by MLS GRID
- $639,9003 bd3 ba2.2k sqft9357 W Brittany Avenue, Littleton, CO 80123For SaleMLS ID #8863614, Ross Vigliotti, HQ Homes. REcolorado as distributed by MLS GRID
- $549,9904 bd2 ba1.9k sqft7056 W Rowland Avenue, Littleton, CO 80128For SaleMLS ID #5613808, Nicholas Monge, eXp Realty, LLC. REcolorado as distributed by MLS GRID
- $680,0004 bd3 ba2.5k sqft4757 S Oak Court, Littleton, CO 80127For SaleMLS ID #9223360, Valerie Trujillo, Your Castle Real Estate Inc. REcolorado as distributed by MLS GRID
- $430,0002 bd3 ba2k sqft10557 W Maplewood Drive #C, Littleton, CO 80127For SaleMLS ID #4260007, Karin Jacoby, Dream Realty. REcolorado as distributed by MLS GRID
- $595,0004 bd2 ba2.5k sqft8707 W Glasgow Place, Littleton, CO 80128For SaleMLS ID #5938923, Susan Schell, MB Schell Real Estate Group. REcolorado as distributed by MLS GRID
- $399,0004 bd3 ba1.7k sqft10279 W Fair Avenue #D, Littleton, CO 80127For SaleMLS ID #2616568, Melanie Browder, Milehimodern. REcolorado as distributed by MLS GRID
- $575,0004 bd2 ba2k sqft6689 S Delaware Street, Littleton, CO 80120For SaleMLS ID #2178221, Andy Ahroon, MB Andy Ahroon & Co. REcolorado as distributed by MLS GRID
- $562,5003 bd2 ba1k sqft5656 S Elmwood Street, Littleton, CO 80120For SaleMLS ID #8178647, Blake Finley, RE/MAX Synergy. REcolorado as distributed by MLS GRID
- $585,0003 bd3 ba2.1k sqft3843 W Temple Place, Denver, CO 80236For SaleMLS ID #3751965, Huy Nguyen, Signature Real Estate Corp.. REcolorado as distributed by MLS GRID
- $699,5003 bd3 ba2.6k sqft6048 W Ida Drive, Littleton, CO 80123For SaleMLS ID #6014336, The Alan Smith Team, RE/MAX Professionals. REcolorado as distributed by MLS GRID
- $550,0004 bd2 ba2.2k sqft6724 S Ash Way, Centennial, CO 80122For SaleMLS ID #8186607, Zoe Sawyer, Colorado Home and Ranch. REcolorado as distributed by MLS GRID
- $615,5165 bd2 ba1.9k sqft9367 W Hamilton Drive, Denver, CO 80227For SaleMLS ID #9560780, David Killinger, LPT Realty. REcolorado as distributed by MLS GRID
- $489,9006 bd3 ba2.4k sqft895 S Garrison Street, Denver, CO 80226For SaleMLS ID #1627067, Sue Kenner, Keller Williams DTC. REcolorado as distributed by MLS GRID
- $620,0004 bd2 ba2k sqft11305 W Texas Avenue, Denver, CO 80232For SaleMLS ID #5849484, Daniel Eisman, Daniel Patrick Eisman. REcolorado as distributed by MLS GRID
- $599,0003 bd3 ba2.6k sqft7312 Eagle Rock Drive, Littleton, CO 80125For SaleMLS ID #4154054, Robert Mancey, Red Truck Realty LLC. REcolorado as distributed by MLS GRID
