Welcome home to an unbeatable Colorado lifestyle home in one of Littleton’s most desirable communities, tucked away in Roxborough Village, this dwelling offers a setting defined by natural beauty, outdoor adventure, and move-in-ready comfort! Backing to a scenic greenbelt and Roxborough Community Park with direct access to neighborhood trails from your back yard, this property delivers privacy in a quiet neighborhood plus quick access to Colorado's beauty and adventure in Chatfield State Park, Roxborough State Park, and Waterton Canyon for hiking, biking and fishing, plus work at Lockheed Martin, or golf at Ravena and Arrowhead Golf Courses.
You'll find the flow of your new home a seamless layout adorned with rich looking Luxury Vinyl Plank flooring, equipped with all stainless-steel appliances, and easy access to patio for grilling out and enjoying Colorado's wonderful summertime!
Upstairs, the quiet primary suite serves as a serene sanctuary with a generous walk-in closet, and a versatile bonus nook perfect for a reading corner or sitting area; plus there are two more additional well-sized bedrooms and full guest bathroom
The back yard is fenced in with gate to the trail and an integrated sprinkler system. Roxborough Community Park behind the house offers a tennis/pickleball court, plus an EPIC skate park and playground, enjoy a gorgeous sunset over the mountains as you wind down you day! Beside the house there’s a gated, large RV pad for trailer, boat or other toys!
Newer Water Heater (2024), newer HVAC in 2020, newer carpet and LVP flooring, newer windows, and humidifier on the furnace. Your new home is well-priced and move-in ready! (The current furnishings are negotiable and can be included)
For sale
$599,000
7312 Eagle Rock Drive, Littleton, CO 80125
3beds
2,659sqft
Single Family Residence
Built in 1999
6,617 Square Feet Lot
$588,800 Zestimate®
$225/sqft
$-- HOA
What's special
- 14 days |
- 570 |
- 36 |
Zillow last checked:
Listing updated:
Listed by:
Robert Mancey 303-902-7525 Rob@RedTruckRealtyLLC.com,
Red Truck Realty LLC
Source: REcolorado as distributed by MLS GRID,MLS#: 4154054
Facts & features
Interior
Bedrooms & bathrooms
- Bedrooms: 3
- Bathrooms: 3
- Full bathrooms: 2
- 1/2 bathrooms: 1
- Main level bathrooms: 1
Bedroom
- Features: Primary Suite
- Level: Upper
Bedroom
- Level: Upper
Bedroom
- Level: Upper
Bathroom
- Level: Upper
Bathroom
- Level: Upper
Bathroom
- Level: Main
Dining room
- Level: Main
Family room
- Level: Main
Kitchen
- Level: Main
Living room
- Level: Main
Heating
- Forced Air, Natural Gas
Cooling
- Central Air
Appliances
- Included: Bar Fridge, Cooktop, Dishwasher, Disposal, Dryer, Gas Water Heater, Humidifier, Microwave, Oven, Washer
- Laundry: In Unit
Features
- Radon Mitigation System, Smoke Free, Walk-In Closet(s)
- Flooring: Carpet, Laminate, Vinyl
- Windows: Double Pane Windows
- Basement: Unfinished
Interior area
- Total structure area: 2,659
- Total interior livable area: 2,659 sqft
- Finished area above ground: 1,926
- Finished area below ground: 0
Property
Parking
- Total spaces: 2
- Parking features: Concrete, Insulated Garage
- Attached garage spaces: 2
Features
- Levels: Two
- Stories: 2
- Entry location: Ground
- Patio & porch: Patio
- Exterior features: Private Yard
- Fencing: Full
- Has view: Yes
- View description: Mountain(s)
Lot
- Size: 6,617 Square Feet
- Features: Foothills, Greenbelt, Irrigated, Open Space, Rolling Slope, Sprinklers In Front, Sprinklers In Rear
Details
- Parcel number: R0408873
- Zoning: PDU
- Special conditions: Standard
Construction
Type & style
- Home type: SingleFamily
- Architectural style: Traditional
- Property subtype: Single Family Residence
Materials
- Frame, Vinyl Siding
- Foundation: Block
- Roof: Composition
Condition
- Year built: 1999
Utilities & green energy
- Electric: 110V
- Sewer: Public Sewer
- Water: Public
- Utilities for property: Cable Available, Electricity Connected, Internet Access (Wired), Natural Gas Connected
Community & HOA
Community
- Security: Carbon Monoxide Detector(s), Smoke Detector(s)
- Subdivision: Roxborough Village
HOA
- Has HOA: No
Location
- Region: Littleton
Financial & listing details
- Price per square foot: $225/sqft
- Tax assessed value: $629,402
- Annual tax amount: $4,292
- Date on market: 8/7/2026
- Listing terms: Cash,Conventional,FHA,USDA Loan,VA Loan
- Exclusions: Personal Belongings
- Ownership: Individual
- Electric utility on property: Yes
- Road surface type: Paved
Estimated market value
$588,800
$559,000 - $618,000
$3,649/mo
Price history
| Date | Event | Price |
|---|---|---|
| 8/7/2026 | Listed for sale | $599,000+81.5%$225/sqft |
Source:  REcolorado as distributed by MLS GRID #4154054 Report a problem REcolorado as distributed by MLS GRID #4154054 Report a problem | ||
| 10/30/2024 | Listing removed | $3,300$1/sqft |
Source: Zillow Rentals Report a problem | ||
| 10/15/2024 | Listed for rent | $3,300$1/sqft |
Source: Zillow Rentals Report a problem | ||
| 12/27/2016 | Sold | $330,000-5.7%$124/sqft |
Source: Public Record Report a problem | ||
| 12/2/2016 | Pending sale | $349,900$132/sqft |
Source: RE/MAX PROFESSIONALS #2758144 Report a problem | ||
| 12/2/2016 | Listed for sale | $349,900$132/sqft |
Source: RE/MAX PROFESSIONALS #2758144 Report a problem | ||
| 10/28/2016 | Listing removed | $349,900$132/sqft |
Source: RE/MAX Professionals #2758144 Report a problem | ||
| 10/21/2016 | Price change | $349,900-7.9%$132/sqft |
Source: RE/MAX Professionals #2758144 Report a problem | ||
| 9/14/2016 | Price change | $379,900-2.6%$143/sqft |
Source: RE/MAX Professionals #2758144 Report a problem | ||
| 8/25/2016 | Listed for sale | $389,900+44.5%$147/sqft |
Source: RE/MAX PROFESSIONALS #2758144 Report a problem | ||
| 11/30/2007 | Listing removed | $269,900$102/sqft |
Source: Obeo #579068 Report a problem | ||
| 11/14/2007 | Listed for sale | $269,900+47.7%$102/sqft |
Source: Obeo #579068 Report a problem | ||
| 4/5/1999 | Sold | $182,729$69/sqft |
Source: Public Record Report a problem | ||
Public tax history
| Year | Property taxes | Tax assessment |
|---|---|---|
| 2025 | $4,158 -0.7% | $39,340 -9.5% |
| 2024 | $4,186 +37.9% | $43,470 -1% |
| 2023 | $3,036 -4.3% | $43,890 +51.2% |
| 2022 | $3,173 | $29,020 -2.8% |
| 2021 | -- | $29,860 +4.7% |
| 2020 | $3,306 +0.9% | $28,520 |
| 2019 | $3,276 | $28,520 +25.5% |
| 2018 | $3,276 +4.1% | $22,720 |
| 2017 | $3,148 +124.8% | $22,720 +13.8% |
| 2016 | $1,400 -51.6% | $19,960 |
| 2015 | $2,893 +14.9% | $19,960 +23.6% |
| 2014 | $2,517 | $16,150 |
| 2013 | -- | $16,150 +0.3% |
| 2012 | -- | $16,100 |
| 2011 | -- | $16,100 -19% |
| 2010 | -- | $19,880 +2.1% |
| 2009 | $1,573 | $19,470 |
| 2008 | -- | $19,470 +3% |
| 2007 | -- | $18,900 |
| 2006 | $3,093 -5.5% | $18,900 +3.3% |
| 2004 | $3,274 +2.8% | $18,300 -1.6% |
| 2003 | $3,185 | $18,600 |
| 2002 | -- | $18,600 +11.3% |
| 2001 | $2,797 +11.4% | $16,710 +270% |
| 2000 | $2,511 | $4,516 |
Find assessor info on the county website
Monthly payment
Est. payment
Payment breakdown
Explore the cost of this home by adjusting the details. Changes won't be saved.Climate risks
Neighborhood: 80125
Nearby schools
GreatSchools rating
- 8/10Roxborough Intermediate SchoolGrades: 3-6Distance: 0.2 mi
- 7/10Ranch View Middle SchoolGrades: 7-8Distance: 5.6 mi
- 9/10Thunderridge High SchoolGrades: 9-12Distance: 5.8 mi
Schools provided by the listing agent
- Elementary: Roxborough
- Middle: Ranch View
- High: Thunderridge
- District: Douglas RE-1
Source: REcolorado as distributed by MLS GRID. This data may not be complete. We recommend contacting the local school district to confirm school assignments for this home.
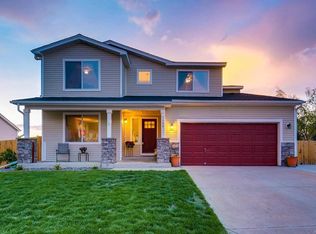
- $713,0004 bd4 ba2.9k sqft7300 Eagle Rock Dr, Littleton, CO 80125Off Market
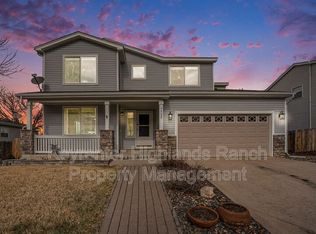
- $3,2954 bd3 ba2.2k sqft7320 Eagle Rock Dr, Littleton, CO 80125For Rent
- $624,8003 bd3 ba1.9k sqft7290 Eagle Rock Dr, Littleton, CO 80125Off Market
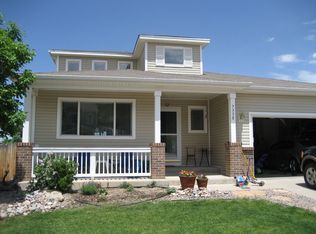
- $577,6003 bd3 ba1.4k sqft7330 Eagle Rock Dr, Littleton, CO 80125Off Market
- $602,0004 bd3 ba2.2k sqft7284 Dome Rock Rd, Littleton, CO 80125Off Market
- $623,8004 bd3 ba2.2k sqft7293 Eagle Rock Dr, Littleton, CO 80125Off Market
- $506,3004 bd2 ba1.2k sqft8146 Eagle Dr, Littleton, CO 80125Off Market
- $662,0004 bd3 ba2.2k sqft7340 Eagle Rock Dr, Littleton, CO 80125Off Market
A local agent can set up tours, give advice and negotiate with sellers.
Similar homes
- $639,9004 bd3 ba2.3k sqft8424 Bijou Creek Avenue, Littleton, CO 80125For Sale
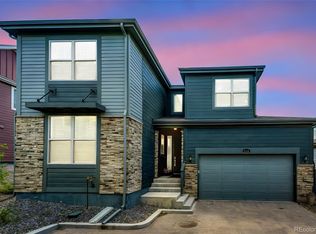
 MLS ID #2887046, Thomas Krause, Dominion Realty Group LLC. REcolorado as distributed by MLS GRID
 - $639,9003 bd3 ba2.2k sqft9357 W Brittany Avenue, Littleton, CO 80123For Sale
 MLS ID #8863614, Ross Vigliotti, HQ Homes. REcolorado as distributed by MLS GRID
 - $650,0004 bd4 ba2.7k sqft3043 White Oak Street, Littleton, CO 80129For Sale
 MLS ID #3916990, Jess Riley, NAV Real Estate. REcolorado as distributed by MLS GRID
 - $634,0003 bd3 ba2.6k sqft8971 Winrock Street, Littleton, CO 80126For Sale
 MLS ID #2746803, Roseanne Ruiz, Compass - Denver. REcolorado as distributed by MLS GRID
 - $639,9004 bd3 ba2.5k sqft11055 Chesmore Street, Littleton, CO 80130For SaleMLS ID #1996336, Susan Konsella, Premier Choice Realty, LLC. REcolorado as distributed by MLS GRID
- $600,0004 bd4 ba1.9k sqft1075 Brittany Way, Littleton, CO 80126For SaleMLS ID #6233140, Tony Greene, RE/MAX Professionals. REcolorado as distributed by MLS GRID
- $544,9004 bd4 ba2.8k sqft9516 Sherrelwood Lane, Littleton, CO 80126For SaleMLS ID #2087415, Sue Kenner, Keller Williams DTC. REcolorado as distributed by MLS GRID
- $660,0003 bd3 ba2.4k sqft4935 S Routt Street, Littleton, CO 80127For SaleMLS ID #4626372, Jason Rossi, Madison & Company Properties. REcolorado as distributed by MLS GRID
- $629,9003 bd3 ba2.6k sqft10559 Jewelberry Trail, Littleton, CO 80130For SaleMLS ID #9292341, Samuel Rodriguez Jr, 1 Percent Lists Mile High. REcolorado as distributed by MLS GRID
- $599,0004 bd3 ba2.5k sqft3649 Rawhide Circle, Castle Rock, CO 80104For SaleMLS ID #8668604, Oksana Dovgan, LPT Realty. REcolorado as distributed by MLS GRID
- $630,0004 bd4 ba2.2k sqft9914 Stonebriar Lane, Parker, CO 80134For SaleMLS ID #2253662, Courtney Trembly, 8z Real Estate. REcolorado as distributed by MLS GRID
- $599,0003 bd3 ba1.9k sqft3583 Brushwood Drive, Castle Rock, CO 80109For SaleMLS ID #6787069, Thaine Swanson, Century 21 Altitude Real Estate, LLC. REcolorado as distributed by MLS GRID
- $600,0005 bd4 ba3.1k sqft7679 Blue Water Drive, Castle Rock, CO 80108For SaleMLS ID #2509523, Ryan Davis, Keller Williams Real Estate LLC. REcolorado as distributed by MLS GRID
- $590,0003 bd3 ba2k sqft407 Balsa Drive, Castle Rock, CO 80104For SaleMLS ID #7886626, Leslie Faye Parker, HomeSmart. REcolorado as distributed by MLS GRID
- $590,0004 bd4 ba2.5k sqft3700 Black Feather Trail, Castle Rock, CO 80104For SaleMLS ID #2884835, Bob Calicchia, Total Realty Corp.. REcolorado as distributed by MLS GRID
- $599,9905 bd4 ba3.1k sqftAnthology, Parker, CO 80134For SaleMLS ID #1531876, Shannon Dudnick, Realty One Group Elevations, LLC. REcolorado as distributed by MLS GRID
- $579,5003 bd3 ba1.9k sqft2757 Poplar Grove Place, Castle Rock, CO 80109For SaleMLS ID #4896952, Jeri A Adams, Camelot Brokers LLC. REcolorado as distributed by MLS GRID
- $615,5165 bd2 ba1.9k sqft9367 W Hamilton Drive, Denver, CO 80227For SaleMLS ID #9560780, David Killinger, LPT Realty. REcolorado as distributed by MLS GRID
- $560,0004 bd3 ba2.4k sqft4974 N Wildflowers Way, Castle Rock, CO 80109For SaleMLS ID #4832520, Joe Lamberta, Your Castle Real Estate Inc. REcolorado as distributed by MLS GRID
- $589,0004 bd3 ba3.1k sqft226 Chelsea Street, Castle Rock, CO 80104For SaleMLS ID #2356801, Melisa Hatfield, RE/MAX Professionals. REcolorado as distributed by MLS GRID
