MAJOR PRICE REDUCTION! Take a look today at this charming 4-bedroom, 3-bathroom home in The Hearth enclave of Highlands Ranch. This move-in-ready home is ready to welcome its next owners. The main floor features beautiful hardwood floors and neutral finishes throughout, creating a warm, timeless backdrop that will complement any style. The kitchen has been thoughtfully updated with new quartz countertops and a new stainless steel refrigerator, offering a fresh and modern space for everyday living and entertaining. The family room features lots of natural light and a cozy gas fireplace and the living room can be used for extra dining space or a home office. Step outside to enjoy the stamped concrete back patio and fully fenced yard—perfect for summer barbecues, relaxing with friends and family, or enjoying Colorado's beautiful seasons. Upstairs are 4 spacious bedrooms including a lovely primary bedroom with en suite bathroom and a huge walk-in closet. The unfinished basement offers excellent potential for future expansion, with the opportunity to add additional bedrooms, living space, a home office, recreation area, or whatever best suits your needs.
Located close to highly regarded Douglas County schools and all that the Highlands Ranch Community Association has to offer, including multiple recreation centers, pools, fitness facilities, parks, and an extensive network of trails. Restaurants, shopping also are nearby.
Accepting backups
Price cut: $19.9K (9/2)
$620,000
11055 Chesmore Street, Littleton, CO 80130
4beds
2,573sqft
Single Family Residence
Built in 2005
5,750 Square Feet Lot
$-- Zestimate®
$241/sqft
$98/mo HOA
What's special
- 47 days
- 1,020
- 64
Zillow last checked:
Listing updated:
Listed by:
Susan Konsella 720-560-9263,
Premier Choice Realty, LLC,
Steve Konsella 303-477-3343,
Premier Choice Realty, LLC
Source: REcolorado as distributed by MLS GRID,MLS#: 1996336
Facts & features
Interior
Bedrooms & bathrooms
- Bedrooms: 4
- Bathrooms: 3
- Full bathrooms: 2
- 1/2 bathrooms: 1
- Main level bathrooms: 1
Bedroom
- Features: Primary Suite
- Level: Upper
Bedroom
- Level: Upper
Bedroom
- Level: Upper
Bedroom
- Level: Upper
Bathroom
- Level: Main
Bathroom
- Features: Primary Suite
- Level: Upper
Bathroom
- Level: Upper
Family room
- Level: Main
Kitchen
- Level: Main
Laundry
- Level: Main
Living room
- Level: Main
Heating
- Forced Air
Cooling
- Central Air
Appliances
- Included: Dishwasher, Disposal, Dryer, Microwave, Range, Refrigerator, Washer
Features
- Ceiling Fan(s), Eat-in Kitchen, Five Piece Bath, High Ceilings, Kitchen Island, Pantry, Quartz Counters, Radon Mitigation System, Smoke Free, Tile Counters, Walk-In Closet(s)
- Flooring: Carpet, Tile, Wood
- Windows: Double Pane Windows, Window Coverings
- Basement: Partial,Unfinished
- Number of fireplaces: 1
- Fireplace features: Family Room, Gas
Interior area
- Total structure area: 2,573
- Total interior livable area: 2,573 sqft
- Finished area above ground: 2,003
- Finished area below ground: 0
Property
Parking
- Total spaces: 2
- Parking features: Concrete
- Attached garage spaces: 2
Features
- Levels: Two
- Stories: 2
- Patio & porch: Front Porch, Patio
- Fencing: Full
Lot
- Size: 5,750 Square Feet
- Features: Corner Lot
Details
- Parcel number: R0447588
- Zoning: PDU
- Special conditions: Standard
Construction
Type & style
- Home type: SingleFamily
- Architectural style: Traditional
- Property subtype: Single Family Residence
Materials
- Brick, Wood Siding
- Foundation: Slab
Condition
- Year built: 2005
Utilities & green energy
- Sewer: Public Sewer
- Water: Public
Community & HOA
Community
- Security: Carbon Monoxide Detector(s), Smoke Detector(s)
- Subdivision: The Hearth
HOA
- Has HOA: Yes
- Amenities included: Clubhouse, Fitness Center, Park, Playground, Pool, Tennis Court(s), Trail(s)
- HOA fee: $174 quarterly
- HOA name: Highlands Ranch Community Association
- HOA phone: 303-791-2500
- Second HOA fee: $240 semi-annually
- Second HOA name: The Hearth
- Second HOA phone: 303-962-1601
Location
- Region: Highlands Ranch
Financial & listing details
- Price per square foot: $241/sqft
- Tax assessed value: $673,481
- Annual tax amount: $4,405
- Date on market: 8/12/2026
- Listing terms: 1031 Exchange,Cash,Conventional,FHA,VA Loan
- Exclusions: Staging Items
- Ownership: Individual
- Road surface type: Paved
Estimated market value
Not available
Estimated sales range
Not available
Not available
Price history
| Date | Event | Price |
|---|---|---|
| 9/10/2026 | Pending sale | $620,000$241/sqft |
Source:  REcolorado as distributed by MLS GRID #1996336 Report a problem REcolorado as distributed by MLS GRID #1996336 Report a problem | ||
| 9/2/2026 | Price change | $620,000-3.1%$241/sqft |
Source: REcolorado as distributed by MLS GRID #1996336 Report a problem | ||
| 8/12/2026 | Listed for sale | $639,900-8.6%$249/sqft |
Source: REcolorado as distributed by MLS GRID #1996336 Report a problem | ||
| 8/5/2026 | Sold | $700,000+74.6%$272/sqft |
Source: Public Record Report a problem | ||
| 7/29/2026 | Listing removed | $3,250$1/sqft |
Source: Zillow Rentals Report a problem | ||
| 6/9/2026 | Listed for rent | $3,250+10.2%$1/sqft |
Source: Zillow Rentals Report a problem | ||
| 8/21/2022 | Listing removed | -- |
Source: Zillow Rental Manager Report a problem | ||
| 8/12/2022 | Listed for rent | $2,950$1/sqft |
Source: Zillow Rental Manager Report a problem | ||
| 6/17/2015 | Sold | $401,000+23.8%$156/sqft |
Source: Public Record Report a problem | ||
| 6/5/2009 | Sold | $324,000+11.5%$126/sqft |
Source: Public Record Report a problem | ||
| 9/22/2005 | Sold | $290,500$113/sqft |
Source: Public Record Report a problem | ||
Public tax history
| Year | Property taxes | Tax assessment |
|---|---|---|
| 2025 | $4,470 +0.2% | $42,090 -17.6% |
| 2024 | $4,462 +34.7% | $51,110 -1% |
| 2023 | $3,314 -3.9% | $51,610 +42.3% |
| 2022 | $3,447 | $36,270 -2.8% |
| 2021 | -- | $37,320 +4.3% |
| 2020 | $3,319 +9.8% | $35,790 |
| 2019 | $3,023 | $35,790 +11.9% |
| 2018 | $3,023 +9.8% | $31,990 |
| 2017 | $2,753 +103.5% | $31,990 +3.7% |
| 2016 | $1,352 -51.1% | $30,850 |
| 2015 | $2,763 +10.9% | $30,850 +20.1% |
| 2014 | $2,491 | $25,690 |
| 2013 | -- | $25,690 +10.7% |
| 2012 | -- | $23,210 |
| 2011 | -- | $23,210 -9.7% |
| 2010 | -- | $25,710 +9.7% |
| 2009 | $1,122 | $23,430 |
| 2008 | -- | $23,430 +7% |
| 2007 | -- | $21,900 |
| 2006 | $682 | $21,900 +705.1% |
| 2004 | -- | $2,720 |
Find assessor info on the county website
Monthly payment
Est. payment
Payment breakdown
Explore the cost of this home by adjusting the details. Changes won't be saved.Climate risks
Neighborhood: 80130
Nearby schools
Schools provided by the listing agent
- Elementary: Wildcat Mountain
- Middle: Rocky Heights
- High: Rock Canyon
- District: Douglas RE-1
Source: REcolorado as distributed by MLS GRID. This data may not be complete. We recommend contacting the local school district to confirm school assignments for this home.
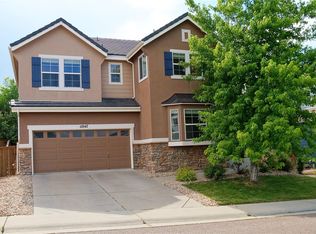
- $740,3007 bd3 ba3.6k sqft11047 Chesmore St, Highlands Ranch, CO 80130Off Market

- $627,8003 bd3 ba2.4k sqft11042 Meadowvale Cir, Highlands Ranch, CO 80130Off Market
- $671,5003 bd3 ba2.1k sqft11036 Meadowvale Cir, Highlands Ranch, CO 80130Off Market
- $629,7003 bd3 ba2.6k sqft11027 Chesmore St, Highlands Ranch, CO 80130Off Market

Similar homes
- $625,0004 bd4 ba2.5k sqft4883 Apollo Bay Drive, Highlands Ranch, CO 80130For Sale

 MLS ID #2558280, Jolynn Crownover, Real Broker, LLC DBA Real. REcolorado as distributed by MLS GRID
 - $575,0004 bd4 ba2.6k sqft10660 Jewelberry Circle, Highlands Ranch, CO 80130For Sale
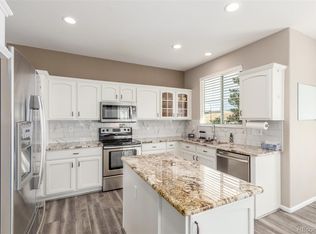 MLS ID #9548047, Daniel Huynh, Keller Williams DTC. REcolorado as distributed by MLS GRID
 - $899,0004 bd4 ba3.7k sqft10978 Bluegate Way, Littleton, CO 80130For Sale
 MLS ID #6028758, Janet Moore, Equity Colorado Real Estate. REcolorado as distributed by MLS GRID
 - $590,0002 bd4 ba2.5k sqft9465 Crossland Way, Littleton, CO 80130For Sale
 MLS ID #9008473, Ryan Day, RE/MAX Professionals. REcolorado as distributed by MLS GRID
 - $650,0004 bd3 ba2.2k sqft16570 E Hollow Horn Avenue, Parker, CO 80134For SaleMLS ID #6233732, Lindsey Miller Talafuse, LPT Realty. REcolorado as distributed by MLS GRID
- $625,0004 bd4 ba2.7k sqft17016 Lamar Drive, Parker, CO 80134For SaleMLS ID #9589559, Mor Zucker, LIV Sotheby's International Realty. REcolorado as distributed by MLS GRID
- $584,0003 bd3 ba2.5k sqft16700 Cielo Court, Parker, CO 80134For SaleMLS ID #9825847, Ashley Curran, HomeSmart Realty. REcolorado as distributed by MLS GRID
- $663,0004 bd3 ba3.2k sqft11341 S Lost Creek Circle, Parker, CO 80138For SaleMLS ID #9123657, James Mayl, One Avenue Realty. REcolorado as distributed by MLS GRID
- $599,0005 bd4 ba2.5k sqft11131 Callaway Road, Parker, CO 80138For SaleMLS ID #5714539, Courtney Walker, Osgood Team Real Estate. REcolorado as distributed by MLS GRID
- $788,0004 bd4 ba2.4k sqft1099 Thornbury Place, Highlands Ranch, CO 80129For SaleMLS ID #3273631, Rachel Sartin, Corken + Company Real Estate Group, LLC. REcolorado as distributed by MLS GRID
- $635,0004 bd3 ba3k sqft3130 Open Sky Way, Castle Rock, CO 80109For SaleMLS ID #3575265, Timothy Kampmann, LPT Realty. REcolorado as distributed by MLS GRID
- $665,0003 bd3 ba3.3k sqft10890 Touchstone Loop, Parker, CO 80134For SaleMLS ID #3437710, Piyush Ashra, MB Vibrant Real Estate, Inc. REcolorado as distributed by MLS GRID
- $632,0005 bd3 ba2.8k sqft19191 E Clear Creek Drive, Parker, CO 80134For SaleMLS ID #9693220, David Cox, Cox Real Estate Group. REcolorado as distributed by MLS GRID
- $600,0004 bd4 ba2k sqft12772 Henson Creek Street, Parker, CO 80134For SaleMLS ID #4022282, Megan Atkins, Compass - Denver. REcolorado as distributed by MLS GRID
- $564,9004 bd3 ba2.2k sqft16604 E Hollow Horn Avenue, Parker, CO 80134For SaleMLS ID #9525025, Ray Rice, Compass - Denver. REcolorado as distributed by MLS GRID
- $874,9994 bd4 ba3.2k sqft10283 Bentwood Lane, Littleton, CO 80126For SaleMLS ID #8743933, Tom Ullrich, RE/MAX Professionals. REcolorado as distributed by MLS GRID
- $575,0004 bd3 ba2.6k sqft11660 Park South Lane, Parker, CO 80138For SaleMLS ID #2623052, Corey Martin, Keller Williams DTC. REcolorado as distributed by MLS GRID
- $640,0004 bd4 ba2.8k sqftCanterberry Crossing, Parker, CO 80138For SaleMLS ID #7057331, Amy Kriegbaum, MB Homes by Amy K. REcolorado as distributed by MLS GRID
- $668,0003 bd4 ba3.3k sqft17558 Gypsum Court, Parker, CO 80134For SaleMLS ID #5402815, Sarah Futa, Keller Williams Action Realty LLC. REcolorado as distributed by MLS GRID
- $620,0003 bd3 ba3.1k sqftFieldstone at Tallyn's Reach, Aurora, CO 80016For SaleMLS ID #3935440, Shelle Pennington, Addison & Maxwell. REcolorado as distributed by MLS GRID
