**$7,500 CREDIT w/ PREFERRED LENDER** Welcome to the highly desirable Leawood subdivision in Littleton, Colorado. Enjoy the independence of your property with zero required annual association fees. This 3-bedroom, 2-bathroom, ranch-style home, is completely move-in ready. Enjoy peace of mind and incredible curb appeal with a NEW Roof, NEW Concrete Driveway, walkway, front stoop and back patio, and refreshed landscaping. Inside, you'll find crisp new paint on the walls, baseboards, doors, trim, and ceilings, NEW Carpeting & NEW Vinyl Kitchen flooring, NEW Light Fixtures, NEW Cabinet hardware and NEW Black Door Hardware. Spacious Family Room with Wood Burning Stove Insert. The generous 0.27-acre lot is perfect for play and entertaining. The attached 2-car garage includes a built-in workbench for all your projects. Don't miss your chance to join this incredible community!
For sale
Price cut: $10K (7/20)
$565,000
6270 S Fenton Court, Littleton, CO 80123
3beds
2,160sqft
:
Get pre-qualified$3,540/mo
Single Family Residence
Built in 1974
0.27 Acres Lot
$-- Zestimate®
$262/sqft
$3/mo HOA
What's special
- 53 days |
- 1,034 |
- 47 |
Zillow last checked:
Listing updated:
Listed by:
Dawn Conzelman 303-214-8917 dawn@thegabrielgroup.net,
eXp Realty, LLC
Source: REcolorado as distributed by MLS GRID,MLS#: 7607826
Facts & features
Interior
Bedrooms & bathrooms
- Bedrooms: 3
- Bathrooms: 2
- Full bathrooms: 1
- 3/4 bathrooms: 1
- Main level bathrooms: 2
- Main level bedrooms: 3
Bedroom
- Description: Crisp New Paint To Walls, Baseboards, Doors, Trim & Ceilings
- Level: Main
- Area: 80 Square Feet
- Dimensions: 8 x 10
Bedroom
- Level: Main
- Area: 99 Square Feet
- Dimensions: 9 x 11
Bedroom
- Description: Primary Suite With Private 3/4 Bathroom
- Features: Primary Suite
- Level: Main
- Area: 144 Square Feet
- Dimensions: 12 x 12
Bathroom
- Level: Main
- Area: 56 Square Feet
- Dimensions: 7 x 8
Bathroom
- Features: Primary Suite
- Level: Main
- Area: 32 Square Feet
- Dimensions: 4 x 8
Family room
- Description: Wood Burning Fireplace
- Level: Main
- Area: 242 Square Feet
- Dimensions: 11 x 22
Kitchen
- Description: New Light Fixtures
- Level: Main
- Area: 132 Square Feet
- Dimensions: 11 x 12
Laundry
- Level: Basement
Living room
- Description: New Carpeting Throughout
- Level: Main
- Area: 228 Square Feet
- Dimensions: 12 x 19
Utility room
- Description: Rough-In For Plumbing Located In The Unfinished Basement
- Level: Basement
Heating
- Forced Air
Cooling
- Evaporative Cooling
Appliances
- Included: Dishwasher, Disposal, Gas Water Heater, Oven, Range, Range Hood, Refrigerator
Features
- Ceiling Fan(s), Eat-in Kitchen, Laminate Counters, Pantry, Primary Suite, Smart Thermostat
- Flooring: Carpet, Tile, Vinyl
- Basement: Unfinished
- Number of fireplaces: 1
- Fireplace features: Family Room, Wood Burning Stove
Interior area
- Total structure area: 2,160
- Total interior livable area: 2,160 sqft
- Finished area above ground: 1,200
- Finished area below ground: 0
Video & virtual tour
Property
Parking
- Total spaces: 2
- Parking features: Garage - Attached
- Attached garage spaces: 2
Features
- Levels: One
- Stories: 1
- Entry location: Ground
- Patio & porch: Front Porch, Patio
- Fencing: Partial
Lot
- Size: 0.27 Acres
- Features: Level, Sprinklers In Front, Sprinklers In Rear
Details
- Parcel number: 105135
- Zoning: R-1A
- Special conditions: Standard
Construction
Type & style
- Home type: SingleFamily
- Architectural style: Traditional
- Property subtype: Single Family Residence
Materials
- Brick, Wood Siding
- Roof: Composition
Condition
- Year built: 1974
Utilities & green energy
- Sewer: Public Sewer
- Water: Public
- Utilities for property: Cable Available, Electricity Connected, Natural Gas Connected, Phone Connected
Community & HOA
Community
- Security: Carbon Monoxide Detector(s), Smoke Detector(s)
- Subdivision: Leawood
HOA
- Has HOA: Yes
- HOA fee: $30 annually
- HOA name: Leawood Civic Association
- HOA phone: 720-2951
Location
- Region: Littleton
Financial & listing details
- Price per square foot: $262/sqft
- Tax assessed value: $529,259
- Annual tax amount: $3,427
- Date on market: 6/13/2026
- Listing terms: Cash,Conventional,FHA,VA Loan
- Exclusions: Staging Items, Flower Pots Out Front
- Ownership: Individual
- Electric utility on property: Yes
- Road surface type: Paved
Estimated market value
Not available
Estimated sales range
Not available
Not available
Price history
| Date | Event | Price |
|---|---|---|
| 7/20/2026 | Price change | $565,000-1.7%$262/sqft |
Source:  REcolorado as distributed by MLS GRID #7607826 Report a problem REcolorado as distributed by MLS GRID #7607826 Report a problem | ||
| 6/13/2026 | Listed for sale | $575,000$266/sqft |
Source: REcolorado as distributed by MLS GRID #7607826 Report a problem | ||
| 7/27/2022 | Listing removed | -- |
Source: Zillow Rental Network Premium Report a problem | ||
| 7/19/2022 | Listed for rent | $2,295+17.7%$1/sqft |
Source: Zillow Rental Network Premium Report a problem | ||
| 3/12/2016 | Listing removed | $1,950$1/sqft |
Source: Zillow Rental Network Report a problem | ||
| 2/1/2016 | Listed for rent | $1,950$1/sqft |
Source: RentFeeder Report a problem | ||
Public tax history
| Year | Property taxes | Tax assessment |
|---|---|---|
| 2025 | $3,019 -0.2% | $33,078 +4% |
| 2024 | $3,025 +5.8% | $31,798 |
| 2023 | $2,859 -1.4% | $31,798 +7.9% |
| 2022 | $2,900 +11% | $29,467 -2.8% |
| 2021 | $2,612 | $30,315 +10.7% |
| 2020 | $2,612 +1.4% | $27,395 |
| 2019 | $2,577 +12.2% | $27,395 +15.6% |
| 2018 | $2,297 | $23,706 |
| 2017 | $2,297 +18.1% | $23,706 +14.2% |
| 2016 | $1,946 | $20,753 |
| 2015 | $1,946 +13.3% | $20,753 +18.9% |
| 2014 | $1,717 +2.7% | $17,449 |
| 2013 | $1,672 +2.1% | $17,449 +1.6% |
| 2012 | $1,638 -2.1% | $17,170 |
| 2011 | $1,672 +0.1% | $17,170 -2.6% |
| 2010 | $1,671 -0.2% | $17,630 |
| 2009 | $1,675 +0.4% | $17,630 -0.1% |
| 2008 | $1,669 +4.8% | $17,640 |
| 2007 | $1,593 +0.1% | $17,640 +6% |
| 2006 | $1,591 -3.5% | $16,640 -1.6% |
| 2005 | $1,648 +9.7% | $16,910 |
| 2004 | $1,503 +3.1% | $16,910 |
| 2003 | $1,458 +2% | $16,910 +3.7% |
| 2002 | $1,430 +5.3% | $16,300 +15.6% |
| 2001 | $1,358 -0.6% | $14,100 |
| 2000 | $1,366 | $14,100 |
Find assessor info on the county website
Monthly payment
Est. payment
Payment breakdown
Explore the cost of this home by adjusting the details. Changes won't be saved.Climate risks
Neighborhood: 80123
Nearby schools
GreatSchools rating
- 5/10Leawood Elementary SchoolGrades: PK-6Distance: 0.4 mi
- 6/10Ken Caryl Middle SchoolGrades: 6-8Distance: 1.5 mi
- 8/10Columbine High SchoolGrades: 9-12Distance: 0.7 mi
Schools provided by the listing agent
- Elementary: Leawood
- Middle: Ken Caryl
- High: Columbine
- District: Jefferson County R-1
Source: REcolorado as distributed by MLS GRID. This data may not be complete. We recommend contacting the local school district to confirm school assignments for this home.
- $610,2004 bd2 ba1.6k sqft6260 S Fenton Ct, Littleton, CO 80123Off Market
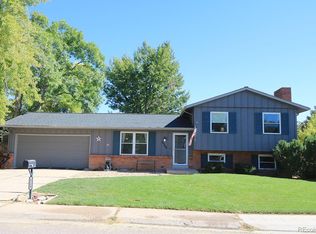
- $688,8004 bd3 ba2.4k sqft6280 S Fenton Ct, Littleton, CO 80123Off Market
- $740,0005 bd3 ba2.3k sqft6269 S Fenton Ct, Littleton, CO 80123Sold
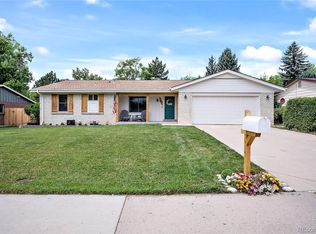
- $699,9994 bd3 ba2.4k sqft6259 S Fenton Ct, Littleton, CO 80123For Sale

- $675,9004 bd3 ba2k sqft6250 S Fenton Ct, Littleton, CO 80123Off Market
- $559,3003 bd2 ba1.1k sqft6205 S Eaton Ct, Littleton, CO 80123Off Market
- $598,6003 bd2 ba1.5k sqft6225 S Eaton Ct, Littleton, CO 80123Off Market
- $563,8003 bd3 ba1.1k sqft6290 S Fenton Ct, Littleton, CO 80123Off Market
A local agent can set up tours, give advice and negotiate with sellers.
Similar homes
- $485,0003 bd2 ba1.8k sqft6888 W Roxbury Avenue, Littleton, CO 80128For Sale

 MLS ID #5338715, Carrie Hill, Rocky Mountain Real Estate Inc. REcolorado as distributed by MLS GRID
 - $574,9904 bd2 ba1.9k sqft7056 W Rowland Avenue, Littleton, CO 80128For Sale
 MLS ID #5613808, Nicholas Monge, eXp Realty, LLC. REcolorado as distributed by MLS GRID
 - $580,0004 bd2 ba2k sqft1704 W Crestline Avenue, Littleton, CO 80120For Sale
 MLS ID #6307521, Beth Baker Owens, Your Castle Real Estate Inc. REcolorado as distributed by MLS GRID
 - $590,0004 bd3 ba2.3k sqft4853 S Hoyt Street, Littleton, CO 80123For Sale
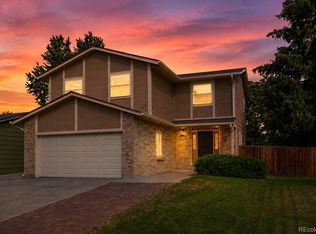 MLS ID #1916822, Brook Willardsen, Madison & Company Properties. REcolorado as distributed by MLS GRID
 - $575,0004 bd2 ba2k sqft6689 S Delaware Street, Littleton, CO 80120For SaleMLS ID #2178221, Andy Ahroon, MB Andy Ahroon & Co. REcolorado as distributed by MLS GRID
- $599,0003 bd3 ba1.8k sqft2977 W Rowland Avenue, Littleton, CO 80120For SaleMLS ID #6346509, Tami Shipman, RE/MAX Synergy. REcolorado as distributed by MLS GRID
- $554,9003 bd3 ba2.3k sqft11474 W Fair Drive, Littleton, CO 80127For SaleMLS ID #2488154, Trelora Realty Team, Trelora Realty, Inc.. REcolorado as distributed by MLS GRID
- $645,0003 bd3 ba2.5k sqft9146 W Quarto Place, Littleton, CO 80128For SaleMLS ID #2121277, Heather May Charbonneau, Roost Realty LLC. REcolorado as distributed by MLS GRID
- $685,9004 bd3 ba2.7k sqft6556 S Brentwood Way, Littleton, CO 80123For SaleMLS ID #1896949, Madalyn Graeve, Real Broker, LLC DBA Real. REcolorado as distributed by MLS GRID
- $630,0002 bd2 ba3.1k sqft5235 S Cody Street, Littleton, CO 80123For SaleMLS ID #4527802, Justin Phillips, RE/MAX Professionals. REcolorado as distributed by MLS GRID
- $555,0004 bd2 ba2k sqft6128 S Madison Court, Littleton, CO 80121For SaleMLS ID #1873653, Chelsea Harold, Golba Group Real Estate. REcolorado as distributed by MLS GRID
- $569,0004 bd2 ba2.2k sqft6724 S Ash Way, Centennial, CO 80122For SaleMLS ID #8186607, Zoe Sawyer, Colorado Home and Ranch. REcolorado as distributed by MLS GRID
- $459,9003 bd2 ba1.5k sqft9525 W David Avenue, Littleton, CO 80128For SaleMLS ID #6670938, Brian Horton, Mainstay Brokerage LLC. REcolorado as distributed by MLS GRID
- $525,0004 bd2 ba2.2k sqft4200 E Fremont Avenue, Littleton, CO 80122For SaleMLS ID #7523753, Bill White, MB Hat Trick Properties. REcolorado as distributed by MLS GRID
- $650,0004 bd3 ba2.8k sqft2974 S Eaton Street, Denver, CO 80227For SaleMLS ID #6923927, Adam France, Coldwell Banker Realty 28. REcolorado as distributed by MLS GRID
- $585,0003 bd2 ba1.6k sqft1720 S Madison Street, Denver, CO 80210For SaleMLS ID #7464677, Sean Reilly, HomeSmart. REcolorado as distributed by MLS GRID
- $549,0004 bd2 ba1.8k sqft3276 S Hoyt Way, Denver, CO 80227For SaleMLS ID #3228033, Kelly Frye, RE/MAX Alliance. REcolorado as distributed by MLS GRID
- $599,0004 bd2 ba2k sqft1856 S Urban Way, Lakewood, CO 80228For SaleMLS ID #6736882, Jay Ortengren, LoKation. REcolorado as distributed by MLS GRID
- $525,0005 bd2 ba2k sqft7440 W Oregon Drive, Lakewood, CO 80232For SaleMLS ID #8328160, Marcia McCorkell, Keller Williams DTC. REcolorado as distributed by MLS GRID
- $625,0003 bd4 ba2.2k sqft9984 W Maryland Drive, Lakewood, CO 80232For SaleMLS ID #6834369, Charles Tuttle, Brokers Guild Homes. REcolorado as distributed by MLS GRID
