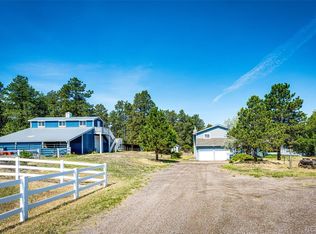
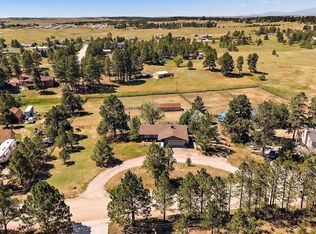
Welcome home to this beautifully updated ranch-style home with towering Ponderosa Pines. This home combines modern updates with peaceful country living. The completely remodeled kitchen serves as the heart of the home, featuring stylish finishes and a functional layout for everyday living and entertaining. The main floor also features a huge primary suite and beautifully renovated ensuite bath, main floor laundry, bedroom or office and updated 3/4 bath. Be sure to check out the custom made Barndoors giving it the country charm! The full finished basement has a family room, three bedrooms and updated 3/4 bathroom. This home provides efficiency, updates and peace of mind to keep your utility costs down with two wood burning stove on each level, hot water heat, whole house fan, newer windows in basement, radon mitigation system, 2024 roof on home and garage, newer carpet, fresh interior and exterior paint just to name a few. While enjoying the Colorado's beautiful sunsets and open skies on the newer front and back decks the pups can have their own fenced "Dog Park", the kids can play in the cute finished playhouse and then their is the huge 3 car garage with large workshop! The nearly 3-acre property offers plenty of room for gardening, recreation or simply enjoying the privacy and wide-open space that Elbert County is known for. Conveniently located on the east side of town just minutes from downtown Elizabeth, you'll enjoy the perfect balance of rural tranquility and easy access to schools, shopping, dining, Casey Jones and Evans Park!
For sale
$779,000
33802 Meadowlark Drive, Elizabeth, CO 80107
5beds
2,592sqft
Single Family Residence
Built in 1979
2.9 Acres Lot
$-- Zestimate®
$301/sqft
$-- HOA
What's special
- 12 days |
- 964 |
- 55 |
Zillow last checked:
Listing updated:
Listed by:
Zoe Sawyer 720-988-9052 zoe@sawyerco.com,
Colorado Home and Ranch
Source: REcolorado as distributed by MLS GRID,MLS#: 1697443
Facts & features
Interior
Bedrooms & bathrooms
- Bedrooms: 5
- Bathrooms: 3
- 3/4 bathrooms: 3
- Main level bathrooms: 2
- Main level bedrooms: 2
Bedroom
- Description: Or Great Set Up For An Office
- Level: Main
Bedroom
- Features: Primary Suite
- Level: Main
Bedroom
- Level: Basement
Bedroom
- Level: Basement
Bedroom
- Level: Basement
Bathroom
- Level: Main
Bathroom
- Features: Primary Suite
- Level: Main
Bathroom
- Level: Basement
Dining room
- Level: Main
Family room
- Level: Basement
Kitchen
- Level: Main
Laundry
- Level: Main
Living room
- Description: See Floorplans In Photos For Measurements
- Level: Main
Heating
- Baseboard, Hot Water, Natural Gas
Cooling
- Has cooling: Yes
Appliances
- Included: Cooktop, Dishwasher, Double Oven, Microwave, Refrigerator
Features
- Flooring: Carpet, Wood
- Basement: Finished,Full
- Number of fireplaces: 2
- Fireplace features: Basement, Living Room, Wood Burning Stove
Interior area
- Total structure area: 2,592
- Total interior livable area: 2,592 sqft
- Finished area above ground: 1,296
- Finished area below ground: 1,296
Video & virtual tour
Property
Parking
- Total spaces: 3
- Parking features: Garage
- Garage spaces: 3
Features
- Levels: One
- Stories: 1
- Fencing: Partial
Lot
- Size: 2.9 Acres
Details
- Parcel number: R108452
- Zoning: RA-2
- Special conditions: Standard
- Horses can be raised: Yes
Construction
Type & style
- Home type: SingleFamily
- Property subtype: Single Family Residence
Materials
- Frame
- Foundation: Slab
- Roof: Composition
Condition
- Updated/Remodeled
- Year built: 1979
Utilities & green energy
- Water: Well
- Utilities for property: Natural Gas Connected
Community & HOA
Community
- Subdivision: Elizabeth In The Pines
HOA
- Has HOA: No
Location
- Region: Elizabeth
Financial & listing details
- Price per square foot: $301/sqft
- Tax assessed value: $675,000
- Annual tax amount: $3,713
- Date on market: 7/10/2026
- Listing terms: Cash,Conventional,FHA,USDA Loan,VA Loan
- Exclusions: None
- Ownership: Individual
Estimated market value
Not available
Estimated sales range
Not available
Not available
Price history
| Date | Event | Price |
|---|---|---|
| 7/10/2026 | Listed for sale | $779,000$301/sqft |
Source:  REcolorado as distributed by MLS GRID #1697443 Report a problem REcolorado as distributed by MLS GRID #1697443 Report a problem | ||
| 2/16/2025 | Listing removed | $3,500$1/sqft |
Source: Zillow Rentals Report a problem | ||
| 12/30/2024 | Listed for rent | $3,500$1/sqft |
Source: Zillow Rentals Report a problem | ||
Public tax history
| Year | Property taxes | Tax assessment |
|---|---|---|
| 2024 | $2,949 +16.2% | $45,220 |
| 2023 | $2,538 -2.4% | $45,220 +16.8% |
| 2022 | $2,601 | $38,710 -2.8% |
| 2021 | -- | $39,830 +15.9% |
| 2020 | $2,179 -0.1% | $34,360 |
| 2019 | $2,180 +17.6% | $34,360 +14.2% |
| 2018 | $1,854 | $30,090 |
| 2017 | $1,854 -0.1% | $30,090 +24% |
| 2016 | $1,855 +84.2% | $24,270 |
| 2015 | $1,007 -0.1% | $24,270 +22.9% |
| 2014 | $1,007 | $19,740 |
| 2013 | -- | $19,740 -0.1% |
| 2012 | -- | $19,750 |
| 2011 | -- | $19,750 -13.1% |
| 2010 | -- | $22,730 +0% |
| 2009 | -- | $22,720 -11.6% |
| 2008 | -- | $25,700 |
| 2007 | $2,115 | $25,700 +1.9% |
| 2006 | -- | $25,210 +8.4% |
| 2004 | -- | $23,260 |
| 2003 | -- | $23,260 +4.4% |
| 2002 | -- | $22,270 |
| 2001 | -- | $22,270 |
Find assessor info on the county website
Monthly payment
Est. payment
Payment breakdown
Explore the cost of this home by adjusting the details. Changes won't be saved.Climate risks
Neighborhood: 80107
Nearby schools
GreatSchools rating
- 5/10Running Creek Elementary SchoolGrades: K-5Distance: 1.2 mi
- 5/10Elizabeth Middle SchoolGrades: 6-8Distance: 1.9 mi
- 6/10Elizabeth High SchoolGrades: 9-12Distance: 1.7 mi
Schools provided by the listing agent
- Elementary: Running Creek
- Middle: Elizabeth
- High: Elizabeth
- District: Elizabeth C-1
Source: REcolorado as distributed by MLS GRID. This data may not be complete. We recommend contacting the local school district to confirm school assignments for this home.
- $705,6003 bd2 ba1.8k sqft33815 Meadowlark Dr, Elizabeth, CO 80107Off Market
- $636,4003 bd2 ba1.6k sqft4444 Park Ln, Elizabeth, CO 80107Off Market
- $939,5004 bd3 ba4.9k sqft33841 Oriole Ct, Elizabeth, CO 80107Off Market
- $640,4004 bd3 ba3.1k sqft33876 Meadowlark Dr, Elizabeth, CO 80107Off Market
- $824,9975 bd3 ba3.6k sqft4649 Flicker Trl, Elizabeth, CO 80107Pending
- $853,7004 bd3 ba2.9k sqft33779 Oriole Ct, Elizabeth, CO 80107Off Market
- $600,0003 bd2 ba1.7k sqft33879 Meadowlark Dr, Elizabeth, CO 80107For Sale
- $754,6003 bd2 ba3.7k sqft33858 Bluebird Ln, Elizabeth, CO 80107Off Market
A local agent can set up tours, give advice and negotiate with sellers.
Similar homes
- $799,0004 bd3 ba2.7k sqft34509 County Road 21, Elizabeth, CO 80107For Sale
 MLS ID #7222329, Julie Atkinson, RE/MAX Accord. REcolorado as distributed by MLS GRID
 - $885,0005 bd3 ba3.2k sqft34525 Forest Park Drive, Elizabeth, CO 80107For Sale
 MLS ID #9990455, Sandra Vigil, Life Designs Real Estate. REcolorado as distributed by MLS GRID
 - $685,0004 bd3 ba2.3k sqft5360 Pine Ridge Drive, Elizabeth, CO 80107For Sale
 MLS ID #4608977, Angela J. Fezza, Keller Williams Action Realty LLC. REcolorado as distributed by MLS GRID
 - $600,0003 bd2 ba1.7k sqft33879 Meadowlark Drive, Elizabeth, CO 80107For Sale
 MLS ID #3191124, Linette Welch, HomeSmart. REcolorado as distributed by MLS GRID
 - $829,0003 bd3 ba2.3k sqft35925 Whispering Pine Court, Elizabeth, CO 80107For SaleMLS ID #7384337, Diane Kreider, RE/MAX of Cherry Creek. REcolorado as distributed by MLS GRID
- $875,0005 bd4 ba3.8k sqft35787 Elkridge Run, Elizabeth, CO 80107For SaleMLS ID #1980628, Christie Vincent, Keller Williams Action Realty LLC. REcolorado as distributed by MLS GRID
- $875,0004 bd4 ba3.7k sqft35723 Elkridge Run, Elizabeth, CO 80107For SaleMLS ID #4778780, Zoe Sawyer, Colorado Home and Ranch. REcolorado as distributed by MLS GRID
- $675,0003 bd2 ba3.1k sqft1051 Pawnee Parkway, Elizabeth, CO 80107For SaleMLS ID #5755585, John Dovenbarger, Berkshire Hathaway HomeServices Colorado Real Estate, LLC. REcolorado as distributed by MLS GRID
- $615,0004 bd2 ba1.7k sqft35733 Whispering Pine, Elizabeth, CO 80107For SaleMLS ID #7589353, Zach Otten, Real Broker, LLC DBA Real. REcolorado as distributed by MLS GRID
- $685,0004 bd3 ba2.7k sqft8245 Sun Country Drive, Elizabeth, CO 80107For SaleMLS ID #2308608, Suzanne Dern, Equity Colorado Real Estate. REcolorado as distributed by MLS GRID
- $745,0004 bd3 ba2.6k sqft45412 Sun Country Drive, Elizabeth, CO 80107For SaleMLS ID #7790462, Corrie Massey, RE/MAX Accord. REcolorado as distributed by MLS GRID
- $850,0004 bd3 ba3k sqft8191 Sun Country Dr, Elizabeth, CO 80107For Sale
 MLS ID #9058669, Janet Mall CMRS , Keller Williams Clients Choice Realty. elevateMLS
 - $625,0004 bd2 ba2.2k sqft8285 Sunrise Drive, Elizabeth, CO 80107For SaleMLS ID #8481705, Marjorie Engle, eXp Realty, LLC. REcolorado as distributed by MLS GRID
- $799,0005 bd3 ba2.6k sqft2219 Meadow Green Circle, Franktown, CO 80116For SaleMLS ID #2324241, James T Wanzeck, RE/MAX Professionals. REcolorado as distributed by MLS GRID
- $795,0003 bd3 ba3k sqft720 N Bluff Drive, Franktown, CO 80116For SaleMLS ID #4462747, Adam Mayfield, Jade Real Estate. REcolorado as distributed by MLS GRID
- $799,0004 bd3 ba2.3k sqft42593 London Drive, Parker, CO 80138For SaleMLS ID #1636176, Kyla Tyler, RE/MAX Professionals. REcolorado as distributed by MLS GRID
- $1,150,0004 bd3 ba3.4k sqft74 Rocky Cliff Road, Elizabeth, CO 80107For SaleMLS ID #7077860, Marjorie Engle, eXp Realty, LLC. REcolorado as distributed by MLS GRID
- $899,0004 bd4 ba3.8k sqft11934 E Buckhorn Way, Franktown, CO 80116For SaleMLS ID #7406442, Beth Hall, Colorado 1st Choice Real Estate. REcolorado as distributed by MLS GRID
- $775,0005 bd3 ba3.1k sqft9434 Mcshane Court, Parker, CO 80134For SaleMLS ID #1973256, Julie Maxwell, 8z Real Estate. REcolorado as distributed by MLS GRID
- $799,9003 bd4 ba3.2k sqft12249 N Pine Vista Trail, Parker, CO 80138For SaleMLS ID #9939333, Troy Hansford Team, RE/MAX Professionals. REcolorado as distributed by MLS GRID
