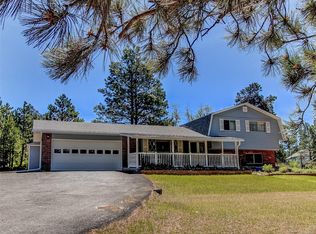
*** FULLY RENOVATED RANCH HOME ON 3.2 ACRES | WALK-OUT BASEMENT WITH SECOND LIVING QUARTERS | POLE BARN | NO HOA ***
Rare opportunity to own a beautifully updated ranch-style home offering true multi-generational living on 3.2 fully fenced acres just minutes from downtown Elizabeth. With a complete second living area in the walk-out basement, this property is ideal for extended family, guests, rental income potential, or flexible living arrangements.
The main level features 2 bedrooms, 2 bathrooms, and an inviting open-concept layout centered around a dramatic floor-to-ceiling wood-burning fireplace with a Colorado stone surround. The recently remodeled kitchen showcases quartz countertops, stone backsplash, new stainless steel appliances, and seamlessly flows into the dining, living room, covered front porch areas, and heated attached garage.
The walk-out basement offers exceptional versatility with 3 additional bedrooms, a full bathroom, spacious living areas, second kitchen, full-size laundry room, private exterior access, and a stunning floor-to-ceiling stone fireplace.
Step outside to enjoy the expansive concrete patio, fully fenced play area, and peaceful country setting. The property is divided into three fenced sections and includes a pole barn (water & electricity), horse stall, two storage/garden sheds, abundant parking, and natural gas service.
Recent updates include all bathrooms, interior paint, luxury vinyl plank flooring, lighting fixtures, windows, and driveway improvements.
Located near Highway 86 and County Road 21, this property combines rural freedom with convenient access to town amenities. With no HOA, you'll enjoy the flexibility to keep horses or other animals, equipment, RVs, and recreational vehicles without restrictive covenants.
Pending
$824,997
4649 Flicker Trail, Elizabeth, CO 80107
5beds
3,672sqft
Single Family Residence
Built in 1977
3.2 Acres Lot
$-- Zestimate®
$225/sqft
$-- HOA
What's special
- 25 days |
- 956 |
- 77 |
Zillow last checked:
Listing updated:
Listed by:
Jim Garcia 720-385-4497 JimGarcia100@gmail.com,
RE/MAX Professionals
Source: REcolorado as distributed by MLS GRID,MLS#: 4346618
Facts & features
Interior
Bedrooms & bathrooms
- Bedrooms: 5
- Bathrooms: 3
- Full bathrooms: 2
- 3/4 bathrooms: 1
- Main level bathrooms: 2
- Main level bedrooms: 2
Bedroom
- Description: Two Closets
- Features: Primary Suite
- Level: Main
- Area: 198 Square Feet
- Dimensions: 11 x 18
Bedroom
- Level: Main
- Area: 168 Square Feet
- Dimensions: 12 x 14
Bedroom
- Level: Basement
- Area: 176 Square Feet
- Dimensions: 11 x 16
Bedroom
- Level: Basement
- Area: 168 Square Feet
- Dimensions: 12 x 14
Bedroom
- Level: Basement
- Area: 143 Square Feet
- Dimensions: 11 x 13
Bathroom
- Description: Walk-In Shower
- Features: En Suite Bathroom, Primary Suite
- Level: Main
Bathroom
- Level: Main
Bathroom
- Level: Basement
Family room
- Description: Stone Surround Wood Fireplace
- Level: Main
- Area: 330 Square Feet
- Dimensions: 15 x 22
Kitchen
- Level: Main
Kitchen
- Description: 2nd Kitchen, 2nd Family Room, 2nd Fireplace
- Level: Basement
Living room
- Description: 2nd Main Level Living Area
- Level: Main
- Area: 270 Square Feet
- Dimensions: 15 x 18
Living room
- Description: 2nd Living Room, Walk-Out, Driveway To This Access Point
- Level: Basement
Heating
- Baseboard, Hot Water
Cooling
- Has cooling: Yes
Appliances
- Included: Dishwasher, Dryer, Range, Range Hood, Refrigerator, Washer, Water Purifier
Features
- Built-in Features, Ceiling Fan(s), Eat-in Kitchen, Kitchen Island, Quartz Counters, Radon Mitigation System, Smoke Free, Walk-In Closet(s)
- Flooring: Laminate, Tile
- Basement: Exterior Entry,Finished,Full,Walk-Out Access
- Has fireplace: Yes
- Fireplace features: Basement, Family Room, Kitchen, Other, Wood Burning, Wood Burning Stove
Interior area
- Total structure area: 3,672
- Total interior livable area: 3,672 sqft
- Finished area above ground: 1,836
- Finished area below ground: 1,716
Video & virtual tour
Property
Parking
- Total spaces: 7
- Parking features: Heated Garage
- Attached garage spaces: 2
- Details: Off Street Spaces: 5
Features
- Levels: One
- Stories: 1
- Patio & porch: Covered, Deck, Front Porch, Patio
- Exterior features: Barbecue, Dog Run, Private Yard
- Fencing: Fenced,Full
- Has view: Yes
- View description: Meadow, Mountain(s)
Lot
- Size: 3.2 Acres
- Features: Landscaped, Level, Secluded, Suitable For Grazing
Details
- Parcel number: R108445
- Zoning: RA-2
- Special conditions: Standard
- Horses can be raised: Yes
- Horse amenities: Palpation Chute, Pasture, Tack Room, Well Allows For
Construction
Type & style
- Home type: SingleFamily
- Property subtype: Single Family Residence
Materials
- Brick, Wood Siding
Condition
- Updated/Remodeled
- Year built: 1977
Utilities & green energy
- Water: Well
- Utilities for property: Electricity Connected, Natural Gas Connected
Community & HOA
Community
- Security: Carbon Monoxide Detector(s), Smoke Detector(s)
- Subdivision: Elizabeth In The Pines
HOA
- Has HOA: No
Location
- Region: Elizabeth
Financial & listing details
- Price per square foot: $225/sqft
- Tax assessed value: $656,899
- Annual tax amount: $3,246
- Date on market: 6/11/2026
- Listing terms: Cash,Conventional,FHA,USDA Loan,VA Loan
- Exclusions: None
- Ownership: Individual
- Electric utility on property: Yes
Estimated market value
Not available
Estimated sales range
Not available
Not available
Price history
| Date | Event | Price |
|---|---|---|
| 6/19/2026 | Pending sale | $824,997$225/sqft |
Source: | ||
| 6/11/2026 | Listed for sale | $824,997+175.1%$225/sqft |
Source: | ||
| 3/1/2008 | Listing removed | $299,900$82/sqft |
Source: Visual Tour #524267 Report a problem | ||
| 2/19/2008 | Listed for sale | $299,900+7.1%$82/sqft |
Source: Visual Tour #524267 Report a problem | ||
| 11/28/2007 | Sold | $280,000$76/sqft |
Source: Public Record Report a problem | ||
Public tax history
| Year | Property taxes | Tax assessment |
|---|---|---|
| 2024 | $2,857 -1% | $44,010 |
| 2023 | $2,887 -2.4% | $44,010 +21.8% |
| 2022 | $2,958 | $36,120 -2.8% |
| 2021 | -- | $37,160 +1.6% |
| 2020 | $2,927 -0.1% | $36,560 |
| 2019 | $2,929 +14.8% | $36,560 +16% |
| 2018 | $2,552 | $31,510 |
| 2017 | $2,552 -0.1% | $31,510 +16.1% |
| 2016 | $2,554 +36.9% | $27,130 |
| 2015 | $1,866 -0.1% | $27,130 +24.3% |
| 2014 | $1,867 | $21,830 |
| 2013 | -- | $21,830 -0.2% |
| 2012 | -- | $21,870 |
| 2011 | -- | $21,870 -13.6% |
| 2010 | -- | $25,300 |
| 2009 | -- | $25,300 -9.9% |
| 2008 | -- | $28,090 |
| 2007 | $2,310 | $28,090 +2% |
| 2006 | -- | $27,530 +1.3% |
| 2004 | -- | $27,180 |
| 2003 | -- | $27,180 +4.4% |
| 2002 | -- | $26,030 |
| 2001 | -- | $26,030 |
Find assessor info on the county website
Monthly payment
Est. payment$--/mo
Payment breakdown
Explore the cost of this home by adjusting the details. Changes won't be saved.All calculations are estimates and provided by Zillow, Inc. for informational purposes only. Actual amounts may vary.
HOA fees may include property taxes on listings classified as Co-Ops. Contact the listing agent and/or owner for fee details.
Mortgage interest rates are dependent on a number of factors, including credit score, down payment, and repayment length. Interest rate data provided by Zillow Group Marketplace, Inc. as of 1/1/1970 from various mortgage lenders with which we have lead or other similar arrangements; the Estimated Payment is an average of those rates.
See how much you could borrow to make a competitive offer.
Climate risks
Neighborhood: 80107
Nearby schools
GreatSchools rating
- 5/10Running Creek Elementary SchoolGrades: K-5Distance: 1.2 mi
- 5/10Elizabeth Middle SchoolGrades: 6-8Distance: 1.9 mi
- 6/10Elizabeth High SchoolGrades: 9-12Distance: 1.8 mi
Schools provided by the listing agent
- Elementary: Running Creek
- Middle: Elizabeth
- High: Elizabeth
- District: Elizabeth C-1
Source: REcolorado as distributed by MLS GRID. This data may not be complete. We recommend contacting the local school district to confirm school assignments for this home.
A local agent can set up tours, give advice and negotiate with sellers.
- Colorado
- Elbert County
- Elizabeth
- 80107
- 4649 Flicker Trail