Great home in Gambel Oaks with a wraparound porch backing to wooded open space is priced to sell quick. This wonderful home needs some updating and cosmetics and is quality built. Is somewhat cluttered but has a great layout and features. New roof in 2025. Gambel Oaks is a small quiet neighborhood with no traffic and has amenities including a pool, tennis, playground, equestrian center and RV and boat storage(subject to availability). Lots of open space with abundant wildlife is throughout the neighborhood. Hoa dues include water and trash. The home has a tandem 4 car garage for those who like to tinker or have extra vehicles plus a storage shed tucked under the deck. Large open rooms with high ceilings and a main floor study that even has a fireplace and hardwood floors. There is also a deck overlooking the wooded open space off the large kitchen which is the perfect place to enjoy a leisurely breakfast while watching the deer and birds. This home features 3 fireplaces so there are multiple locations to watch the Colorado snows. No better value in the current market. Buyer seems to be getting cold feet so good opportunity to be next in line of it falls apart on Monday.
Sold for $600,000
$600,000
1300 Gambel Oaks Drive, Elizabeth, CO 80107
6beds
3,590sqft
Single Family Residence
Built in 1996
0.35 Acres Lot
$578,200 Zestimate®
$167/sqft
$3,639 Estimated rent
Home value
$578,200
$503,000 - $665,000
$3,639/mo
Zestimate® history
Owner options
List your home for rent
$3,639/mo
Rent Zestimate®
Find your next renter with Zillow Rental Manager. Plus, with online applications, you can quickly screen prospective tenants – for free.
$3,639/mo
Rent Zestimate®
Refinance and save
$3,711/mo
Est. payment
Refinancing to a lower rate could help reduce your monthly payments and save thousands over the life of the loan.
$3,711/mo
Est. payment
Explore your selling options
Work with a Zillow partner agent
Leverage their expertise and Zillow's premium Showcase listings to get your home seen by more buyers.
Get startedList with your own agent
Get your home in front of millions of buyers by listing it on Zillow.
Learn how to do itSell it yourself
Take full control of how buyers see your home on Zillow by listing For Sale by Owner (FSBO).
List your homeWhat's special
Wraparound porchMain floor studyHigh ceilings
Zillow last checked:
Listing updated:
Listed by:
Jay Hannon 303-324-7885 jaybirdrealty@gmail.com,
Jaybird Realty LLC
Bought with:
Kismet Home Group
Colorado Home Realty
Alyssa Evans, 100068970
Colorado Home Realty
Source: REcolorado as distributed by MLS GRID,MLS#: 9087542
Facts & features
Interior
Bedrooms & bathrooms
- Bedrooms: 6
- Bathrooms: 3
- Full bathrooms: 2
- 1/2 bathrooms: 1
- Main level bathrooms: 2
- Main level bedrooms: 2
Primary bedroom
- Description: 2 Walkin Closets, Fireplace, Vaulted Ceiling And Lots Of Windows
- Level: Upper
- Area: 224 Square Feet
- Dimensions: 14 x 16
Bedroom
- Description: Shares Jack And Jill Bath
- Level: Main
- Area: 110 Square Feet
- Dimensions: 10 x 11
Bedroom
- Description: Shares Jack And Jill Bath
- Level: Main
- Area: 120 Square Feet
- Dimensions: 10 x 12
Bedroom
- Description: Non Conforming Due To No Closet Or 2nd Study
- Level: Upper
- Area: 99 Square Feet
- Dimensions: 9 x 11
Bedroom
- Description: Non Conforming Due To Closet But Has Egress Window
- Level: Basement
- Area: 110 Square Feet
- Dimensions: 10 x 11
Bedroom
- Level: Basement
- Area: 160 Square Feet
- Dimensions: 10 x 16
Primary bathroom
- Level: Upper
Bathroom
- Description: Jack And Jill
- Level: Main
Bathroom
- Level: Main
Bathroom
- Level: Upper
Family room
- Description: Fireplace, Ceiling Fan, Vaulted Ceiling And Lots Of Windows
- Level: Main
- Area: 247 Square Feet
- Dimensions: 13 x 19
Game room
- Description: Currently Set Up For Model Railroad Room
- Level: Basement
- Area: 400 Square Feet
- Dimensions: 20 x 20
Kitchen
- Description: Aditional 12x9 Eating Nook With Lots Of Windows
- Level: Main
- Area: 168 Square Feet
- Dimensions: 12 x 14
Kitchen
- Level: Main
Laundry
- Description: Has Lots Of Storage And Utility Sink
- Level: Main
Library
- Description: Lots Of Windows And Fireplace
- Level: Main
- Area: 150 Square Feet
- Dimensions: 10 x 15
Living room
- Description: Door To Deck, Fireplace And Ceiling Fan
- Level: Main
- Area: 156 Square Feet
- Dimensions: 12 x 13
Heating
- Baseboard, Forced Air
Cooling
- None
Appliances
- Included: Cooktop, Dishwasher, Disposal, Double Oven, Gas Water Heater
- Laundry: In Unit
Features
- Eat-in Kitchen, Entrance Foyer, High Ceilings, Pantry, Vaulted Ceiling(s), Walk-In Closet(s)
- Flooring: Carpet, Wood
- Windows: Double Pane Windows
- Basement: Finished
- Number of fireplaces: 3
- Fireplace features: Bedroom, Family Room, Living Room
- Common walls with other units/homes: No Common Walls
Interior area
- Total structure area: 3,590
- Total interior livable area: 3,590 sqft
- Finished area above ground: 2,649
- Finished area below ground: 941
Property
Parking
- Total spaces: 4
- Parking features: Garage - Attached
- Attached garage spaces: 4
Features
- Levels: Two
- Stories: 2
- Patio & porch: Deck, Front Porch, Wrap Around
- Exterior features: Balcony
Lot
- Size: 0.35 Acres
Details
- Parcel number: R106417
- Zoning: PUD
- Special conditions: Standard
Construction
Type & style
- Home type: SingleFamily
- Architectural style: Traditional
- Property subtype: Single Family Residence
Materials
- Wood Siding
- Foundation: Concrete Perimeter
Condition
- Year built: 1996
Utilities & green energy
- Electric: 220 Volts
- Water: Public
- Utilities for property: Electricity Connected, Natural Gas Connected
Community & HOA
Community
- Security: Carbon Monoxide Detector(s), Smoke Detector(s)
- Subdivision: Gambel Oaks
HOA
- Has HOA: Yes
- Amenities included: Pool, Tennis Court(s)
- Services included: Trash, Water
- HOA fee: $265 monthly
- HOA name: Gambel Oaks
- HOA phone: 303-941-0993
Location
- Region: Elizabeth
Financial & listing details
- Price per square foot: $167/sqft
- Tax assessed value: $611,600
- Annual tax amount: $2,625
- Date on market: 8/12/2025
- Listing terms: Cash,Conventional
- Exclusions: Personal Property
- Ownership: Individual
- Electric utility on property: Yes
- Road surface type: Paved
Price history
| Date | Event | Price |
|---|---|---|
| 8/29/2025 | Sold | $600,000$167/sqft |
Source:  REcolorado as distributed by MLS GRID #9087542 Report a problem REcolorado as distributed by MLS GRID #9087542 Report a problem | ||
| 8/14/2025 | Pending sale | $600,000$167/sqft |
Source: REcolorado as distributed by MLS GRID #9087542 Report a problem | ||
| 8/12/2025 | Listed for sale | $600,000$167/sqft |
Source: REcolorado as distributed by MLS GRID #9087542 Report a problem | ||
Public tax history
| Year | Property taxes | Tax assessment |
|---|---|---|
| 2024 | $2,625 +1% | $40,980 |
| 2023 | $2,598 -2.4% | $40,980 +26.1% |
| 2022 | $2,663 | $32,510 -2.8% |
| 2021 | -- | $33,450 +4.9% |
| 2020 | $2,554 -0.1% | $31,900 |
| 2019 | $2,556 +8.9% | $31,900 +10% |
| 2018 | $2,348 | $28,990 |
| 2017 | $2,348 -0.1% | $28,990 +9.8% |
| 2016 | $2,349 +29.1% | $26,410 |
| 2015 | $1,821 -0.1% | $26,410 +24% |
| 2014 | $1,822 | $21,300 |
| 2013 | -- | $21,300 -20.7% |
| 2012 | -- | $26,850 |
| 2011 | -- | $26,850 +11.9% |
| 2010 | -- | $24,000 +0% |
| 2009 | -- | $23,990 -7.3% |
| 2008 | -- | $25,890 |
| 2007 | $2,006 | $25,890 +8.3% |
| 2006 | -- | $23,910 -0.4% |
| 2004 | -- | $24,000 |
| 2003 | -- | $24,000 +1.7% |
| 2002 | -- | $23,600 |
| 2001 | -- | $23,600 |
Find assessor info on the county website
Neighborhood: 80107
Nearby homes
- $689,0005 bd3 ba3.3k sqft1288 Gambel Oaks Dr, Elizabeth, CO 80107Sold

- $639,1004 bd3 ba2k sqft1306 Gambel Oaks Dr, Elizabeth, CO 80107Off Market
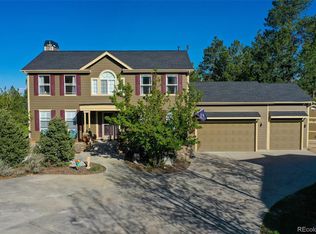
- $655,0004 bd3 ba3.1k sqft1312 Gambel Oaks Dr, Elizabeth, CO 80107Sold
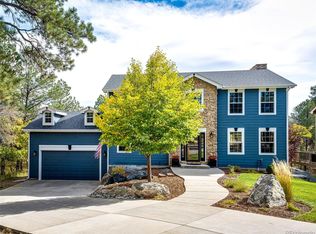
- $665,0004 bd4 ba2.4k sqft1274 Gambel Oaks Dr, Elizabeth, CO 80107Sold
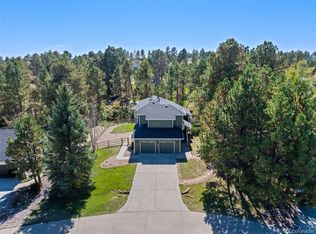
- $700,0005 bd4 ba3.5k sqft1460 Conifer Trl, Elizabeth, CO 80107Sold
- $630,2001 bd3 ba3.1k sqft1442 Conifer Trl, Elizabeth, CO 80107Off Market
- $690,1004 bd4 ba3k sqft1268 Gambel Oaks Dr, Elizabeth, CO 80107Off Market
- $660,0004 bd4 ba3.1k sqft1339 Buffalo Grass Pl, Elizabeth, CO 80107Off Market
Nearby schools
GreatSchools rating
- 6/10Singing Hills Elementary SchoolGrades: K-5Distance: 3.2 mi
- 5/10Elizabeth Middle SchoolGrades: 6-8Distance: 3.9 mi
- 6/10Elizabeth High SchoolGrades: 9-12Distance: 3.8 mi
Schools provided by the listing agent
- Elementary: Singing Hills
- Middle: Elizabeth
- High: Elizabeth
- District: Elizabeth C-1
Source: REcolorado as distributed by MLS GRID. This data may not be complete. We recommend contacting the local school district to confirm school assignments for this home.
Get a cash offer in 3 minutes
Find out how much your home could sell for in as little as 3 minutes with a no-obligation cash offer.
Estimated market value
$578,200
Get a cash offer in 3 minutes
Find out how much your home could sell for in as little as 3 minutes with a no-obligation cash offer.
Estimated market value
$578,200
- Colorado
- Elbert County
- Elizabeth
- 80107
- 1300 Gambel Oaks Drive
Nearby cities
Nearby zip codes
Other Elizabeth Topics
