QUICK POSSESSION!! Contract feel due to buyer financing!! Welcome to 1274 Gambel Oaks Drive, a charming 4-bedroom home nestled in the picturesque Gambel Oaks community in Elizabeth, Colorado! This inviting property boasts beautiful hardwood floors throughout the main level, with large windows that flood the space with natural light, creating an open and airy feel. The family room features soaring double-vaulted ceilings, glass doors leading to a freshly painted deck, and a cozy gas fireplace perfect for chilly Colorado evenings. The modern kitchen is equipped with stainless steel appliances, quartz countertops, a peninsula for extra seating, and a stylish wainscoting backsplash, seamlessly flowing into the dining area for easy entertaining. Upstairs, a loft with vaulted ceilings overlooks the family room, while the primary bedroom offers its own private deck, glass doors, and a 5-piece ensuite bathroom complete with a charming barn door. Two additional bedrooms share a spacious full bath on this level. The finished basement provides a cozy media room with a custom board and batten accent wall, glass doors that open to the backyard, where you’ll find serene views of towering pine trees and access to acres of trails. A fourth bedroom and a 3/4 bath with a convenient laundry room completed the lower level. Located just minutes from Elizabeth and only a 20-minute drive to Parker, this home offers both tranquility and accessibility in a wonderful community. Community Horse paddock available for $100/month and 100 acres of trails for riding. Community Storage lots available for rent too. Be sure to check out the community website for more information on this wonderful neighborhood. https://gambel-oaks-homeowners.sb.payhoa.com/
Sold for $665,000
$665,000
1274 Gambel Oaks Drive, Elizabeth, CO 80107
4beds
2,482sqft
Single Family Residence
Built in 1992
0.32 Acres Lot
$645,200 Zestimate®
$268/sqft
$3,499 Estimated rent
Home value
$645,200
$613,000 - $677,000
$3,499/mo
Zestimate® history
Owner options
List your home for rent
$3,499/mo
Rent Zestimate®
Find your next renter with Zillow Rental Manager. Plus, with online applications, you can quickly screen prospective tenants – for free.
$3,499/mo
Rent Zestimate®
Refinance and save
$4,043/mo
Est. payment
Refinancing to a lower rate could help reduce your monthly payments and save thousands over the life of the loan.
$4,043/mo
Est. payment
Explore your selling options
Work with a Zillow partner agent
Leverage their expertise and Zillow's premium Showcase listings to get your home seen by more buyers.
Get startedList with your own agent
Get your home in front of millions of buyers by listing it on Zillow.
Learn how to do itSell it yourself
Take full control of how buyers see your home on Zillow by listing For Sale by Owner (FSBO).
List your homeWhat's special
Gas fireplacePrivate deckFinished basementSoaring double-vaulted ceilingsMedia roomLoft with vaulted ceilingsOpen and airy feel
Zillow last checked:
Listing updated:
Listed by:
Nicole Pinette 720-244-1514 pinetterealty@msn.com,
Pinette Realty Group LLC
Bought with:
Tony Estrada, 100079899
eXp Realty, LLC
Source: REcolorado as distributed by MLS GRID,MLS#: 8576203
Facts & features
Interior
Bedrooms & bathrooms
- Bedrooms: 4
- Bathrooms: 4
- Full bathrooms: 2
- 3/4 bathrooms: 1
- 1/2 bathrooms: 1
- Main level bathrooms: 1
Primary bedroom
- Description: Walk-In Closet, Patio Door To Private Deck
- Level: Upper
- Area: 168 Square Feet
- Dimensions: 14 x 12
Bedroom
- Description: Lvp Flooring, Ceiling Fan
- Level: Upper
- Area: 120 Square Feet
- Dimensions: 12 x 10
Bedroom
- Description: Walk-In Closet
- Level: Upper
- Area: 120 Square Feet
- Dimensions: 12 x 10
Bedroom
- Description: Lvp Flooring
- Level: Basement
- Area: 110 Square Feet
- Dimensions: 11 x 10
Primary bathroom
- Description: 5 Piece Bath
- Level: Upper
Bathroom
- Level: Main
Bathroom
- Level: Upper
Bathroom
- Description: Laundry Room
- Level: Basement
Dining room
- Description: Bay Window
- Level: Main
- Area: 156 Square Feet
- Dimensions: 13 x 12
Family room
- Description: Double Vault, Gas Fireplace
- Level: Main
- Area: 323 Square Feet
- Dimensions: 19 x 17
Kitchen
- Level: Main
- Area: 132 Square Feet
- Dimensions: 12 x 11
Loft
- Description: Vaulted Ceilings
- Level: Upper
- Area: 70 Square Feet
- Dimensions: 10 x 7
Media room
- Description: Lvp Flooring, Board & Batten Wall
- Level: Basement
- Area: 255 Square Feet
- Dimensions: 17 x 15
Heating
- Forced Air
Cooling
- None
Appliances
- Included: Dishwasher, Disposal, Dryer, Microwave, Oven, Refrigerator, Washer
Features
- Ceiling Fan(s), Entrance Foyer, Five Piece Bath, High Ceilings, Open Floorplan, Primary Suite, Quartz Counters, Walk-In Closet(s)
- Flooring: Carpet, Vinyl, Wood
- Windows: Bay Window(s)
- Basement: Finished,Walk-Out Access
- Number of fireplaces: 1
- Fireplace features: Family Room, Gas
Interior area
- Total structure area: 2,482
- Total interior livable area: 2,482 sqft
- Finished area above ground: 1,738
- Finished area below ground: 624
Property
Parking
- Total spaces: 2
- Parking features: Garage - Attached
- Attached garage spaces: 2
Features
- Levels: Two
- Stories: 2
- Patio & porch: Deck, Front Porch, Patio
- Exterior features: Balcony
- Fencing: Full
Lot
- Size: 0.32 Acres
- Features: Greenbelt, Many Trees
Details
- Parcel number: R106419
- Zoning: PUD
- Special conditions: Standard
- Horses can be raised: Yes
- Horse amenities: Paddocks, Pasture
Construction
Type & style
- Home type: SingleFamily
- Architectural style: Traditional
- Property subtype: Single Family Residence
Materials
- Frame
- Roof: Composition
Condition
- Year built: 1992
Utilities & green energy
- Water: Shared Well
Community & HOA
Community
- Subdivision: Gambel Oaks
HOA
- Has HOA: Yes
- Amenities included: Playground, Pool, Tennis Court(s), Trail(s)
- Services included: Trash, Water
- HOA fee: $242 monthly
- HOA name: Gambel Oaks HOA
- HOA phone: 303-646-1117
Location
- Region: Elizabeth
Financial & listing details
- Price per square foot: $268/sqft
- Tax assessed value: $521,000
- Annual tax amount: $2,643
- Date on market: 10/3/2024
- Listing terms: Cash,Conventional,FHA,VA Loan
- Exclusions: All Decorative Shelves, Window Curtain, Seller's Personal Property, All Tv's Excluded.
- Ownership: Individual
- Road surface type: Paved
Price history
| Date | Event | Price |
|---|---|---|
| 12/27/2024 | Sold | $665,000+0.9%$268/sqft |
Source:  REcolorado as distributed by MLS GRID #8576203 Report a problem REcolorado as distributed by MLS GRID #8576203 Report a problem | ||
| 12/11/2024 | Pending sale | $659,000$266/sqft |
Source: REcolorado as distributed by MLS GRID #8576203 Report a problem | ||
| 12/5/2024 | Listed for sale | $659,000$266/sqft |
Source: REcolorado as distributed by MLS GRID #8576203 Report a problem | ||
| 11/5/2024 | Pending sale | $659,000$266/sqft |
Source: REcolorado as distributed by MLS GRID #8576203 Report a problem | ||
| 10/3/2024 | Listed for sale | $659,000+14.6%$266/sqft |
Source: REcolorado as distributed by MLS GRID #8576203 Report a problem | ||
| 9/7/2021 | Sold | $575,000+79.7%$232/sqft |
Source: Public Record Report a problem | ||
| 8/12/2013 | Sold | $320,000-1.4%$129/sqft |
Source: Public Record Report a problem | ||
| 7/3/2013 | Pending sale | $324,500$131/sqft |
Source: Coldwell Banker Residential Brokerage - Parker #1195509 Report a problem | ||
| 6/19/2013 | Price change | $324,500-7.3%$131/sqft |
Source: Coldwell Banker Residential Brokerage - Parker #1195509 Report a problem | ||
| 6/8/2013 | Listed for sale | $350,000+19.5%$141/sqft |
Source: Coldwell Banker Residential Brokerage - Parker #1195509 Report a problem | ||
| 9/6/2007 | Sold | $293,000$118/sqft |
Source: Public Record Report a problem | ||
Public tax history
| Year | Property taxes | Tax assessment |
|---|---|---|
| 2024 | $2,673 +12.2% | $34,910 |
| 2023 | $2,382 -2.4% | $34,910 +17.1% |
| 2022 | $2,441 | $29,800 -2.8% |
| 2021 | -- | $30,660 +5% |
| 2020 | $2,337 -0.1% | $29,190 |
| 2019 | $2,339 +3.6% | $29,190 +4.7% |
| 2018 | $2,257 | $27,870 |
| 2017 | $2,257 -0.1% | $27,870 +1.5% |
| 2016 | $2,259 +50% | $27,470 |
| 2015 | $1,506 -0.1% | $27,470 +55.9% |
| 2014 | $1,507 | $17,620 |
| 2013 | -- | $17,620 -20.6% |
| 2012 | -- | $22,180 |
| 2011 | -- | $22,180 +11.5% |
| 2010 | -- | $19,890 |
| 2009 | -- | $19,890 -6.7% |
| 2008 | -- | $21,320 |
| 2007 | $1,637 | $21,320 +9.3% |
| 2006 | -- | $19,510 -0.8% |
| 2004 | -- | $19,670 |
| 2003 | -- | $19,670 +1.9% |
| 2002 | -- | $19,300 |
| 2001 | -- | $19,300 |
Find assessor info on the county website
Neighborhood: 80107
Nearby homes
- $689,0005 bd3 ba3.3k sqft1288 Gambel Oaks Dr, Elizabeth, CO 80107Sold

- $690,1004 bd4 ba3k sqft1268 Gambel Oaks Dr, Elizabeth, CO 80107Off Market
- $600,0006 bd3 ba3.5k sqft1300 Gambel Oaks Dr, Elizabeth, CO 80107Sold
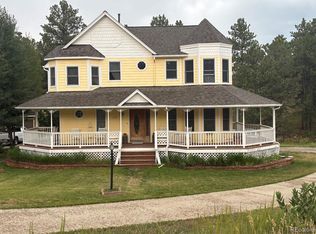
- $660,0004 bd4 ba3.1k sqft1339 Buffalo Grass Pl, Elizabeth, CO 80107Off Market

- $637,8003 bd3 ba2.9k sqft1315 Buffalo Grass Pl, Elizabeth, CO 80107Off Market
- $655,0003 bd3 ba3.3k sqft1262 Gambel Oaks Dr, Elizabeth, CO 80107Off Market
- $667,2006 bd3 ba3.3k sqft1305 Buffalo Grass Pl, Elizabeth, CO 80107Off Market
- $639,1004 bd3 ba2k sqft1306 Gambel Oaks Dr, Elizabeth, CO 80107Off Market
Nearby schools
GreatSchools rating
- 6/10Singing Hills Elementary SchoolGrades: K-5Distance: 3.2 mi
- 5/10Elizabeth Middle SchoolGrades: 6-8Distance: 3.9 mi
- 6/10Elizabeth High SchoolGrades: 9-12Distance: 3.9 mi
Schools provided by the listing agent
- Elementary: Singing Hills
- Middle: Elizabeth
- High: Elizabeth
- District: Elizabeth C-1
Source: REcolorado as distributed by MLS GRID. This data may not be complete. We recommend contacting the local school district to confirm school assignments for this home.
Get a cash offer in 3 minutes
Find out how much your home could sell for in as little as 3 minutes with a no-obligation cash offer.
Estimated market value
$645,200
Get a cash offer in 3 minutes
Find out how much your home could sell for in as little as 3 minutes with a no-obligation cash offer.
Estimated market value
$645,200
- Colorado
- Elbert County
- Elizabeth
- 80107
- 1274 Gambel Oaks Drive
Nearby cities
Nearby zip codes
Other Elizabeth Topics
