Welcome to your own slice of the countryside! Nestled on 2 beautiful acres filled with mature trees, this inviting 3-bedroom, 2-bath home offers the perfect blend of comfort, privacy, and convenience. The kitchen features granite countertops updated cabinets and includes all appliances, making meal preparation a breeze. The dining room opens directly onto a 15' x 11' deck, creating the ideal space for morning coffee, family gatherings, or entertaining guests. The primary bedroom offers convenient access to the main bath, while wood floors run throughout the main level. Double-pane windows provide energy efficiency and abundant natural light.
The lower level offers a spacious family room with a cozy fireplace, perfect for relaxing evenings, along with a large third bedroom that provides flexibility for guests, a home office, or additional living space. Washer and dryer are included for added convenience.
Step outside and enjoy the fenced backyard, ideal for keeping children and pets close while still enjoying the freedom of country living. A 13' x 13' storage shed with electricity provides excellent space for hobbies, equipment, or workshop needs. Adding even more value, the home will be receiving a new roof, and the well pump was replaced in 2025. Located just minutes from the Town of Elizabeth, you'll enjoy the peacefulness of country living while remaining close to local schools, Casey Jones Park, restaurants, shopping, and everyday conveniences. This charming property offers the best of both worlds—room to roam with the convenience of town nearby. Don't miss this opportunity to own a beautifully maintained country home with modern updates, acreage, and an unbeatable location!
For sale
$600,000
33879 Meadowlark Drive, Elizabeth, CO 80107
3beds
1,716sqft
:
Get pre-qualified$3,711/mo
Single Family Residence
Built in 1976
2 Acres Lot
$589,100 Zestimate®
$350/sqft
$-- HOA
What's special
- 31 days |
- 1,468 |
- 73 |
Zillow last checked:
Listing updated:
Listed by:
Linette Welch 303-549-0357 homesbylinette@proton.me,
HomeSmart
Source: REcolorado as distributed by MLS GRID,MLS#: 3191124
Facts & features
Interior
Bedrooms & bathrooms
- Bedrooms: 3
- Bathrooms: 2
- 3/4 bathrooms: 2
Bedroom
- Description: Look Out To Your Amazing Backyard
- Level: Upper
- Area: 143 Square Feet
- Dimensions: 13 x 11
Bedroom
- Description: Great Size Bedroom With Natural Light
- Features: Primary Suite
- Level: Upper
- Area: 121 Square Feet
- Dimensions: 11 x 11
Bedroom
- Description: Great Space With Built In Shelves And Garden Level Windows Brings In Natural Light
- Level: Lower
- Area: 104 Square Feet
- Dimensions: 8 x 13
Bathroom
- Description: Access To The Primary Bedroom
- Features: Primary Suite
- Level: Upper
- Area: 56 Square Feet
- Dimensions: 8 x 7
Bathroom
- Description: New Vanity And Sink, Toilet And Mirror
- Level: Lower
- Area: 49 Square Feet
- Dimensions: 7 x 7
Dining room
- Description: Access To The 12 X20 Deck
- Level: Upper
- Area: 60 Square Feet
- Dimensions: 10 x 6
Family room
- Description: Plenty Of Space With Built In Shelves, Fireplace For Cozy Winters
- Level: Lower
- Area: 680 Square Feet
- Dimensions: 20 x 34
Kitchen
- Description: Newer Cabinets And Granite Counters
- Level: Upper
- Area: 72 Square Feet
- Dimensions: 9 x 8
Laundry
- Description: Washer And Dryer Included
- Level: Lower
- Area: 56 Square Feet
- Dimensions: 7 x 8
Living room
- Level: Upper
- Area: 322 Square Feet
- Dimensions: 14 x 23
Heating
- Baseboard, Electric, Wall Furnace
Cooling
- None
Appliances
- Included: Cooktop, Dishwasher, Dryer, Gas Water Heater, Oven, Range, Refrigerator, Washer
- Laundry: In Unit
Features
- Ceiling Fan(s), Granite Counters, Open Floorplan
- Flooring: Tile, Wood
- Windows: Double Pane Windows
- Basement: Finished
- Number of fireplaces: 2
- Fireplace features: Family Room, Living Room, Pellet Stove, Wood Burning
Interior area
- Total structure area: 1,716
- Total interior livable area: 1,716 sqft
- Finished area above ground: 895
- Finished area below ground: 821
Property
Parking
- Total spaces: 2
- Parking features: Circular Driveway
- Attached garage spaces: 2
- Has uncovered spaces: Yes
Features
- Patio & porch: Deck
- Exterior features: Private Yard, Rain Gutters
- Fencing: Partial
Lot
- Size: 2 Acres
- Features: Many Trees, Mountainous
Details
- Parcel number: R108458
- Zoning: R-1
- Special conditions: Standard
Construction
Type & style
- Home type: SingleFamily
- Architectural style: Traditional
- Property subtype: Single Family Residence
Materials
- Wood Siding
- Foundation: Concrete Perimeter
- Roof: Composition
Condition
- Year built: 1976
Utilities & green energy
- Electric: 110V, 220 Volts
- Water: Well
- Utilities for property: Cable Available, Electricity Connected, Natural Gas Connected
Community & HOA
Community
- Security: Carbon Monoxide Detector(s), Smoke Detector(s)
- Subdivision: Elizabeth In The Pines Park
HOA
- Has HOA: No
Location
- Region: Elizabeth
Financial & listing details
- Price per square foot: $350/sqft
- Tax assessed value: $555,700
- Annual tax amount: $2,322
- Date on market: 6/30/2026
- Listing terms: Cash,Conventional,FHA
- Exclusions: None
- Ownership: Individual
- Electric utility on property: Yes
- Road surface type: Dirt
Estimated market value
$589,100
$560,000 - $619,000
$3,148/mo
Price history
| Date | Event | Price |
|---|---|---|
| 6/30/2026 | Listed for sale | $600,000+123%$350/sqft |
Source:  REcolorado as distributed by MLS GRID #3191124 Report a problem REcolorado as distributed by MLS GRID #3191124 Report a problem | ||
| 8/29/2013 | Sold | $269,000$157/sqft |
Source: Agent Provided Report a problem | ||
| 7/11/2013 | Listed for sale | $269,000+13%$157/sqft |
Source: Douglas-Elbert Properties #1207735 Report a problem | ||
| 1/17/2013 | Sold | $238,000$139/sqft |
Source: Public Record Report a problem | ||
| 10/5/2012 | Price change | $238,000-3.2%$139/sqft |
Source: RE/MAX EDGE #1134200 Report a problem | ||
| 10/28/2011 | Price change | $245,900-1.6%$143/sqft |
Source: RE/MAX EDGE #1068298 Report a problem | ||
| 9/2/2011 | Listed for sale | $249,900+4.2%$146/sqft |
Source: RE/MAX Edge #1032078 Report a problem | ||
| 12/11/2003 | Sold | $239,900+6.2%$140/sqft |
Source: Public Record Report a problem | ||
| 7/18/2001 | Sold | $226,000$132/sqft |
Source: Public Record Report a problem | ||
Public tax history
| Year | Property taxes | Tax assessment |
|---|---|---|
| 2024 | $2,338 -14.1% | $37,230 |
| 2023 | $2,720 -2.4% | $37,230 +9.4% |
| 2022 | $2,788 | $34,040 -2.8% |
| 2021 | -- | $35,020 +30.6% |
| 2020 | $2,147 +9.5% | $26,820 |
| 2019 | $1,961 | $26,820 +10.8% |
| 2018 | $1,961 | $24,210 |
| 2017 | $1,961 -0.1% | $24,210 +11.5% |
| 2016 | $1,962 +28.5% | $21,710 |
| 2015 | $1,527 +17.4% | $21,710 +21.6% |
| 2014 | $1,301 | $17,860 +17.4% |
| 2013 | -- | $15,210 -0.1% |
| 2012 | -- | $15,230 |
| 2011 | -- | $15,230 -13% |
| 2010 | -- | $17,510 |
| 2009 | -- | $17,510 -12.1% |
| 2008 | -- | $19,910 |
| 2007 | $1,640 | $19,910 +1.9% |
| 2006 | -- | $19,540 -6% |
| 2004 | -- | $20,780 |
| 2003 | -- | $20,780 +6.1% |
| 2002 | -- | $19,590 |
| 2001 | -- | $19,590 |
Find assessor info on the county website
Monthly payment
Est. payment
Payment breakdown
Explore the cost of this home by adjusting the details. Changes won't be saved.Climate risks
Neighborhood: 80107
Nearby schools
GreatSchools rating
- 5/10Running Creek Elementary SchoolGrades: K-5Distance: 1.2 mi
- 5/10Elizabeth Middle SchoolGrades: 6-8Distance: 1.8 mi
- 6/10Elizabeth High SchoolGrades: 9-12Distance: 1.6 mi
Schools provided by the listing agent
- Elementary: Running Creek
- Middle: Elizabeth
- High: Elizabeth
- District: Elizabeth C-1
Source: REcolorado as distributed by MLS GRID. This data may not be complete. We recommend contacting the local school district to confirm school assignments for this home.
- $701,1003 bd2 ba1.8k sqft33815 Meadowlark Dr, Elizabeth, CO 80107Off Market
- $595,8002 bd2 ba1.6k sqft33987 Meadowlark Dr, Elizabeth, CO 80107Off Market
- $776,7003 bd2 ba3.2k sqft33892 Bluebird Ln, Elizabeth, CO 80107Off Market
- $639,7004 bd3 ba3.1k sqft33876 Meadowlark Dr, Elizabeth, CO 80107Off Market
- $635,4003 bd3 ba2.1k sqft33920 Bluebird Ln, Elizabeth, CO 80107Off Market
- $747,3003 bd2 ba3.7k sqft33858 Bluebird Ln, Elizabeth, CO 80107Off Market
- $779,0005 bd3 ba2.5k sqft33802 Meadowlark Dr, Elizabeth, CO 80107For Sale
- $925,4004 bd2 ba4.1k sqft4763 State Highway 86, Elizabeth, CO 80107Off Market
A local agent can set up tours, give advice and negotiate with sellers.
Similar homes
- $615,0004 bd2 ba1.7k sqft35733 Whispering Pine, Elizabeth, CO 80107For Sale
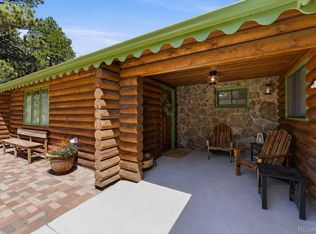
 MLS ID #7589353, Zach Otten, Real Broker, LLC DBA Real. REcolorado as distributed by MLS GRID
 - $680,0004 bd3 ba2.3k sqft5360 Pine Ridge Drive, Elizabeth, CO 80107For Sale
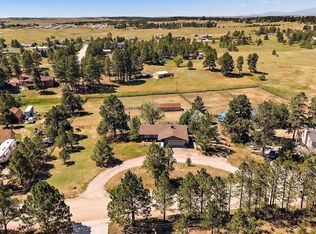 MLS ID #4608977, Angela J. Fezza, Keller Williams Action Realty LLC. REcolorado as distributed by MLS GRID
 - $620,0003 bd2 ba2.5k sqft7840 Shenandoah Drive, Elizabeth, CO 80107For Sale
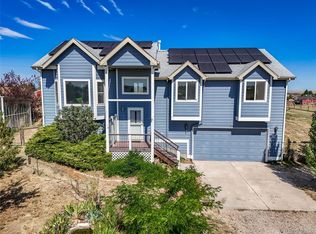 MLS ID #8893951, Suzanne Dern, Equity Colorado Real Estate. REcolorado as distributed by MLS GRID
 - $500,0004 bd2 ba1.5k sqft841 S Elbert Street, Elizabeth, CO 80107For Sale
 MLS ID #9873123, Charlene Brown, RE/MAX Accord. REcolorado as distributed by MLS GRID
 - $625,0004 bd2 ba2.2k sqft8285 Sunrise Drive, Elizabeth, CO 80107For SaleMLS ID #8481705, Marjorie Engle, eXp Realty, LLC. REcolorado as distributed by MLS GRID
- $420,0003 bd2 ba1.3k sqft375 E Logan Street, Elizabeth, CO 80107For SaleMLS ID #1888219, Julie Atkinson, RE/MAX Accord. REcolorado as distributed by MLS GRID
- $829,0003 bd3 ba2.3k sqft35925 Whispering Pine Court, Elizabeth, CO 80107For SaleMLS ID #7384337, Diane Kreider, RE/MAX of Cherry Creek. REcolorado as distributed by MLS GRID
- $385,0003 bd2 ba1.3k sqft473 N Banner St #E, Elizabeth, CO 80107For Sale
 MLS ID #8732655, Carmen Jennings, RE/MAX Accord. elevateMLS
 - $540,0004 bd3 ba2.1k sqft241 Paloma Way, Elizabeth, CO 80107For SaleMLS ID #6670543, Erica Dufford, Coldwell Banker Realty 24. REcolorado as distributed by MLS GRID
- $615,0003 bd3 ba2.2k sqft208 Elm Ct, Castle Rock, CO 80104For SaleMLS ID #2738670, Steven Thayer, Keller Williams Action Realty, LLC. elevateMLS
- $535,0003 bd3 ba2.1k sqft1278 N Deckers Place, Castle Rock, CO 80104For SaleMLS ID #6745138, Dan Buckley, Kentwood Real Estate DTC, LLC. REcolorado as distributed by MLS GRID
- $590,0003 bd3 ba2k sqft407 Balsa Drive, Castle Rock, CO 80104For SaleMLS ID #7886626, Leslie Faye Parker, HomeSmart. REcolorado as distributed by MLS GRID
- $525,0003 bd3 ba1.6k sqft1178 N Deckers Place, Castle Rock, CO 80104For SaleMLS ID #7674897, Gregory Pickett, Compass - Denver. REcolorado as distributed by MLS GRID
- $570,0003 bd2 ba2.3k sqft5396 Military Trail, Parker, CO 80134For SaleMLS ID #7583945, Kelli Hroncheck, DHC Properties, LLC. REcolorado as distributed by MLS GRID
- $510,0003 bd3 ba2.3k sqft4752 River Highlands Loop, Elizabeth, CO 80107For SaleMLS ID #8564412, Jim Franklin, RE/MAX Commercial Alliance. REcolorado as distributed by MLS GRID
- $595,0004 bd4 ba1.8k sqft10865 Mount Bross Way, Parker, CO 80138For SaleMLS ID #6753378, Cory Wilks, Wilks Real Estate. REcolorado as distributed by MLS GRID
- $585,0003 bd2 ba2.3k sqft6536 Frank Gardner Way, Parker, CO 80134For SaleMLS ID #3450699, Marjorie Ann Watson, XLV Collective Properties. REcolorado as distributed by MLS GRID
- $547,9003 bd3 ba2k sqft1528 Ebony Drive, Castle Rock, CO 80104For SaleMLS ID #5997729, Sandi L Zimmerman, RE/MAX Professionals. REcolorado as distributed by MLS GRID
- $560,0004 bd4 ba2k sqft1309 Parsons Avenue, Castle Rock, CO 80104For SaleMLS ID #9995647, Brad Dunevitz, Redfin Corporation. REcolorado as distributed by MLS GRID
- $569,9003 bd3 ba1.7k sqft7209 N Hyperion Way, Parker, CO 80134For SaleMLS ID #3899196, Julie Maeda, Guardian Real Estate Group. REcolorado as distributed by MLS GRID
